

Rotherham · S61
Warren Hill, Rotherham
OIRO
Available with no onward chain.
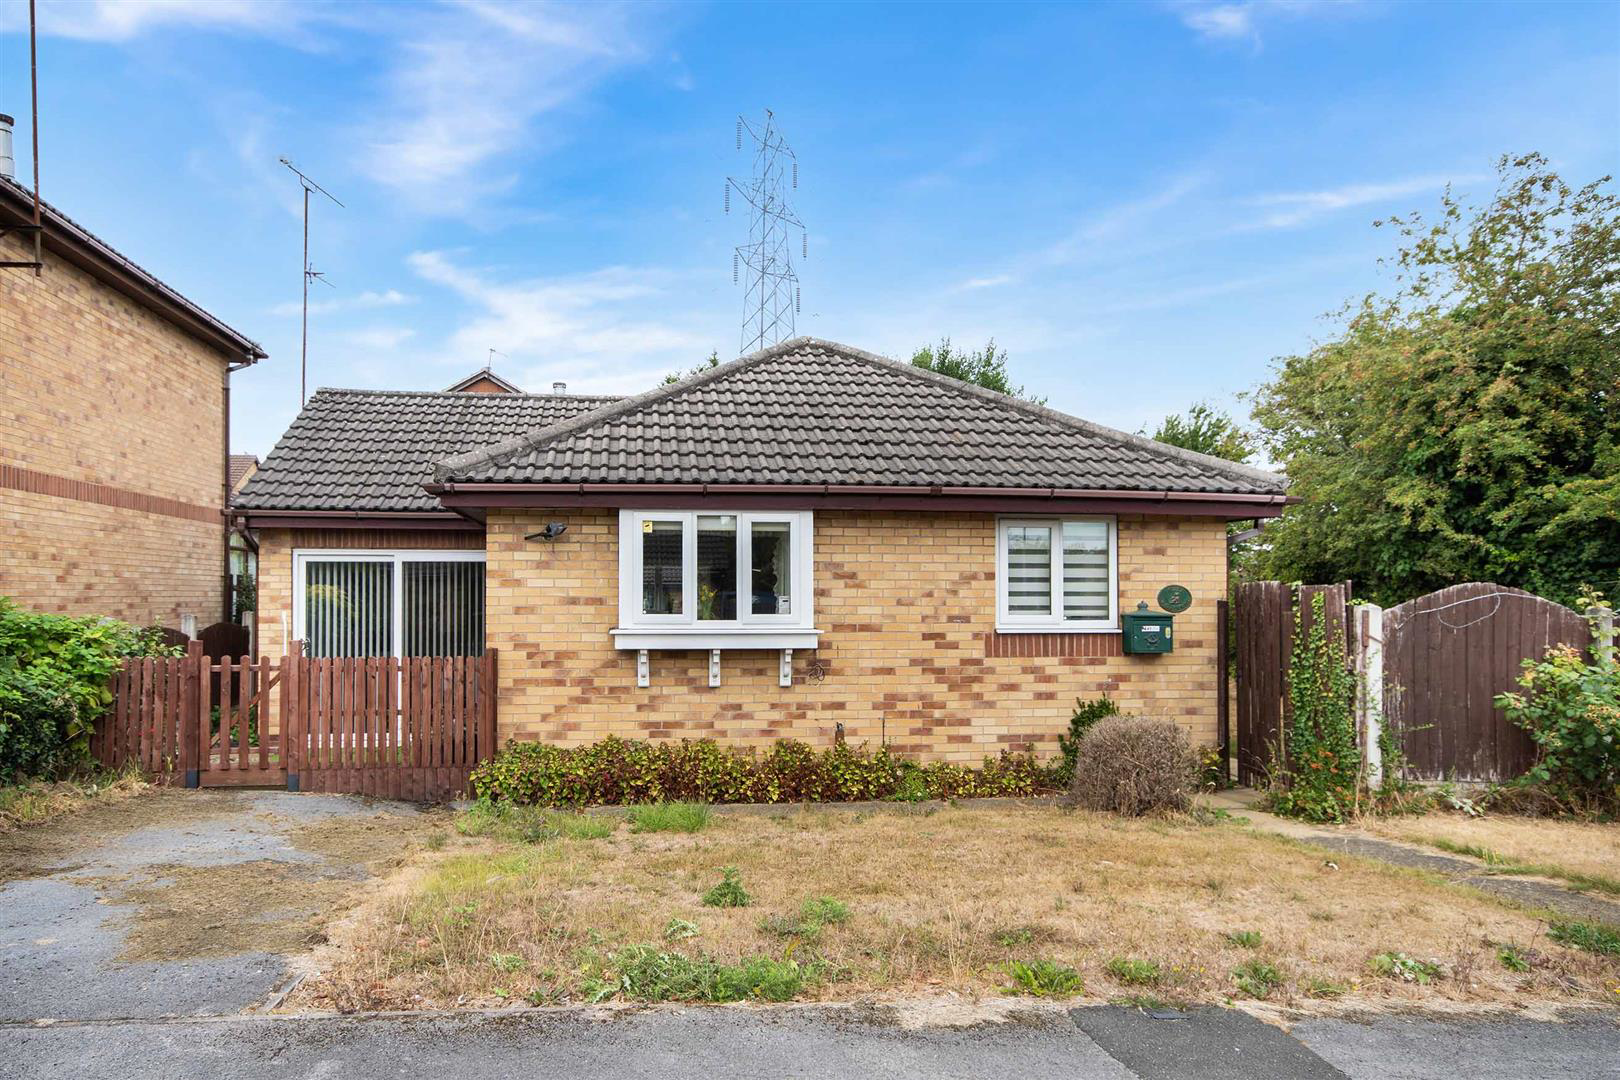
Occupying a generous corner plot is this two bedroom detached bungalow in the heart of Kimberworth village with a spacious lounge, well appointed kitchen and two well proportioned bedrooms. If you are looking for single storey accommodation but do not want to compromise on space this is the property for you. Early viewings recommended!
The home, in the agent’s words
- Available with no onward chain
- Bright lounge with garden access via patio doors
- Well appointed kitchen with ample worktops and storage
- Two well proportioned bedrooms, master complete with fitted wardrobes
- Modern shower room
- Positioned on a generous corner plot
- Garage converted to offer practical storage/office
- Off street parking via a private driveway
- Freehold/Tax Band C
Read the full agent description
Available with no onward chain.
Occupying a generous corner plot is this two bedroom detached bungalow in the heart of Kimberworth village with a spacious lounge, well appointed kitchen and two well proportioned bedrooms. If you are looking for single storey accommodation but do not want to compromise on space this is the property for you. Early viewings recommended!
Situated in the highly regarded residential area of Kimberworth, this well-proportioned two bedroom detached bungalow offers comfortable single-storey living, generous outdoor space and excellent potential for a variety of buyers.
The property occupies a large corner plot, providing an attractive level of privacy and an excellent garden space, while its convenient position places local amenities, everyday facilities and transport links within easy reach.
The rear-facing lounge is a particularly appealing feature of the home, enjoying views towards the garden and benefiting from patio doors providing direct access to the outside space. This creates a pleasant connection between the living accommodation and garden, ideal for relaxing or entertaining. The kitchen provides ample worktop space and plenty of storage, offering a practical and functional layout for everyday use.
There are two well-proportioned bedrooms, with the master bedroom benefiting from fitted wardrobes providing useful integrated storage. A shower room serves both bedrooms and completes the main accommodation.
The garage has been thoughtfully converted to create a versatile storage and office space, making it ideal for those working from home, requiring additional storage or looking for a hobby room. The space also benefits from patio doors, providing ample natural light.
The property enjoys the benefit of a large corner plot, offering more outdoor space than might typically be expected from a bungalow of this type. The garden provides an excellent area for outdoor seating, gardening and entertaining.
A well-positioned detached bungalow offering flexible accommodation, generous outside space and the considerable advantage of no onward chain. Early viewing is highly recommended.
Move with Us, as the appointed selling agent, is required to conduct ID/AML and source of funds checks for the properties we sell. To date, we have absorbed the associated administrative and third party costs, however, from 1st January 2026, we will be introducing a charge to purchasers of £49 (plus VAT) a total cost of £58.80 to cover the increasing costs of this customer due diligence, as is increasingly standard industry practice.
A feel for the area
Connected for everyday life
100%of homes in the postcode can access 100+ Mbps broadband.
Available speed bands
- 30+ Mbps
- 100%
- 100+ Mbps
- 100%
- 300+ Mbps
- 100%
- 1,000+ Mbps
- 100%
Getting about
1.2 milesto Rotherham Central Rail Station
Approximate straight-line distance · DfT NaPTAN · 13 Sept 2026Background air quality
- Fine particles · PM₂.₅
- 7.7 µg/m³ · Above the WHO guideline · well within the UK legal limit
- Nitrogen dioxide · NO₂
- 12.4 µg/m³ · Above the WHO guideline · well within the UK legal limit
Annual background levels. For scale: the WHO 2021 guideline is 5 µg/m³ for PM₂.₅ and 10 for NO₂; the UK legal limit is 20 and 40. Lower is better; this is a 1 km model, not a reading at the door.
Defra · 2024 annual model · 1 km areaLocal information is approximate. Distances are straight-line estimates from the available location. Broadband describes postcode coverage, not the speed or service available at this home; check the address with a provider. Air quality is a modelled annual background estimate.
Checking nearby places…
Picture your everyday
Start with the agent's details and explore the area guide to get a feel for daily life here.
Other homes nearby
Homes in S61 postcode area →About these property details
The information provided in this listing is for general information purposes only and does not constitute property particulars. We make no warranties or guarantees, express or implied, regarding the accuracy, completeness, or availability of the information.
Property details are provided by the listing agent, developer, or other third parties, and we have no control over the content provided. Prospective buyers or tenants should make their own enquiries and verify all information directly with the agent or relevant party.
Information relating to Energy Performance Certificates, Home Reports, or other statutory documents should be obtained directly from the selling agent or developer where applicable.