

Clare, Sudbury · CO10
Westfield, Clare
Westfield, Clare, Sudbury
Guide Price
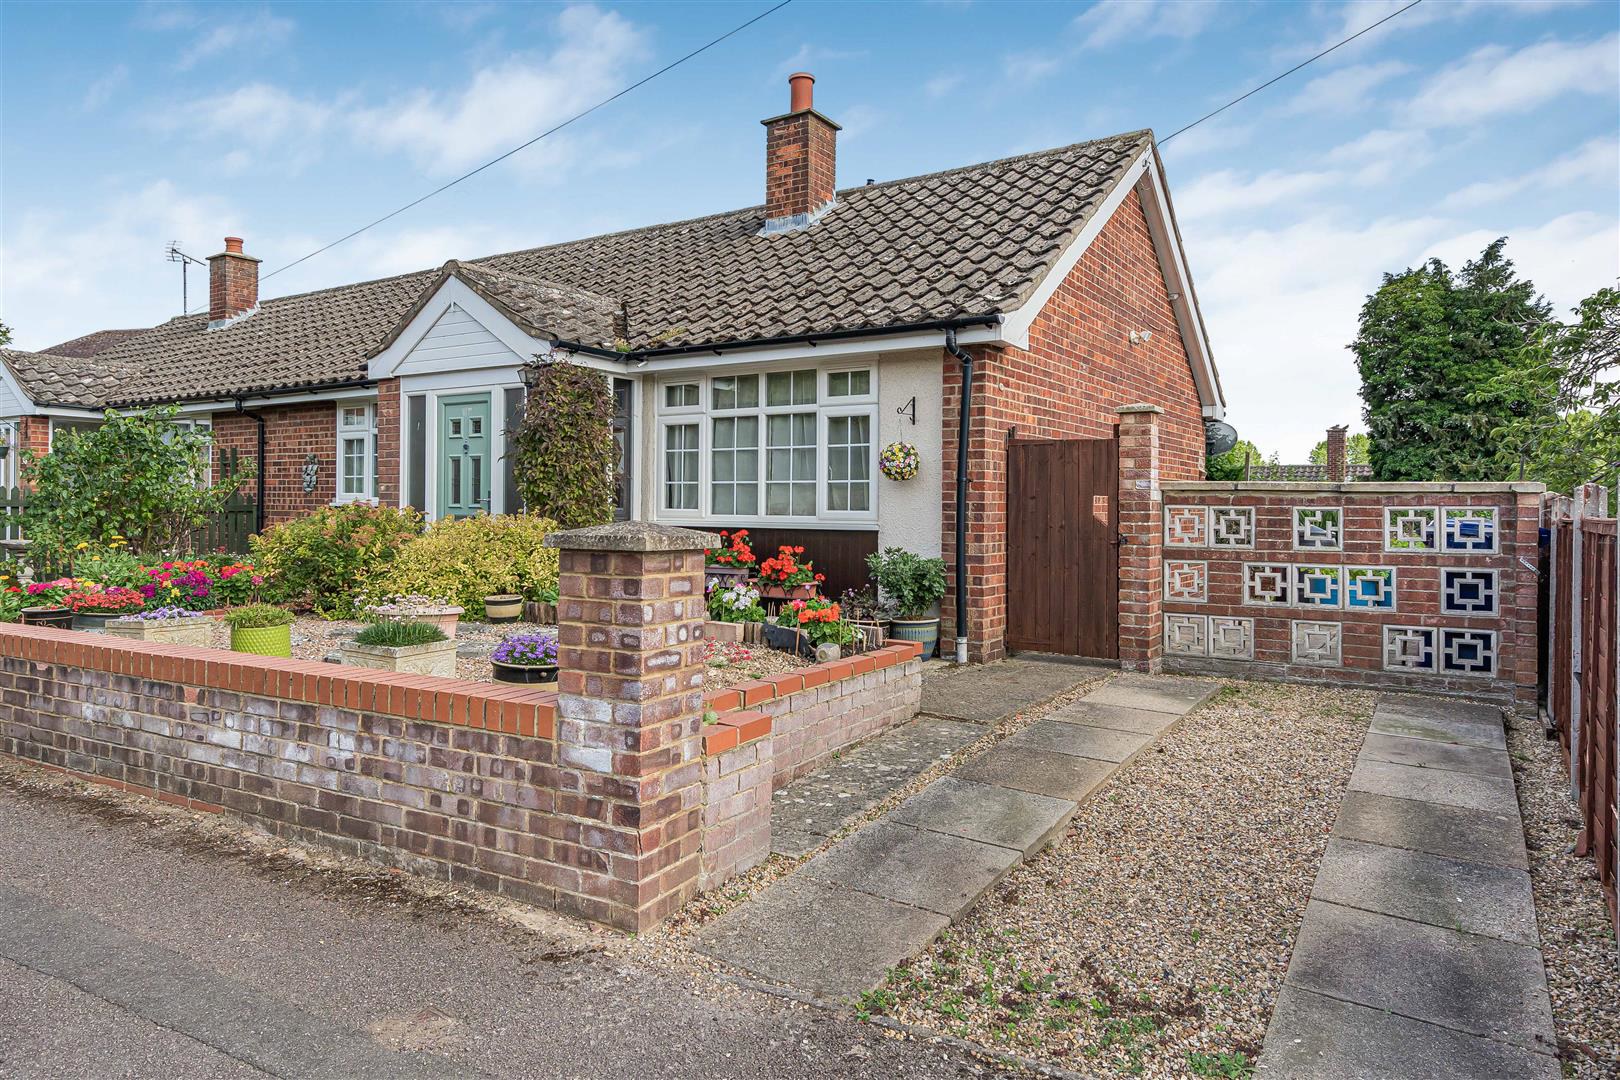
Offered for sale with no onward chain in the picturesque village of Clare, is a two bedroom, well presented semi-detached bungalow. Benefitting from a generous conservatory, private rear garden and off road parking for one vehicle (EPC Rating C)
The home, in the agent’s words
- Popular Village Location
- Generous Conservatory
- Off Road Parking for One Vehicle
- Two Double Bedrooms
- Living Room with Fireplace
- Kitchen/Diner
- Freehold
- EPC Rating TBC
Read the full agent description
Offered for sale with no onward chain in the picturesque village of Clare, is a two bedroom, well presented semi-detached bungalow. Benefitting from a generous conservatory, private rear garden and off road parking for one vehicle (EPC Rating C)
Clare is a truly lovely historic Suffolk town, famous for its many fine period houses and cottages, magnificent parish church, picturesque back waters and former market place. This charming town which is located in the Stour Valley close to the Essex/Suffolk borders also provides an extensive range of local amenities including a thriving Co-operative Supermarket, restaurants and a hotel. Other facilities available include a library, doctors' surgery, comprehensive school and for walkers there is the delightful country park which includes an ancient moated Norman castlemound. Further facilities including a mainline rail station are available in Sudbury (10 miles). The City of Cambridge is around 26 miles away and London Stansted Airport some 28 miles.
Entrance Porch - Door to:
Entrance Hall - Storage cupboard, doors to:
Living Room - 3.99m x 3.48m (13'1 x 11'5) - Open fireplace, window to front, radiator, door to:
Kitchen - 4.57m x 2.64m (15'0 x 8'8) - Fitted with base and eye level units with worktop over, electric oven, four ring hob with extractor over, stainless steel sink with mixer tap, plumbing and space for washing machine, space for fridge/freezer, radiator, window to rear, door to hallway, door to:
Conservatory - 6.43m x 2.13m (21'1 x 7'0) - Polycarbonate roof, upvc construction, electric heaters, sliding doors to rear garden.
Bedroom One - 4.14m x 3.30m (13'7 x 10'10) - Fitted wardrobes with sliding doors, window to front, radiator.
Bedroom Two - 3.33m x 2.77m (10'11 x 9'1) - Window to rear, radiator.
Bathroom - Fitted three piece suite comprising walk in shower enclosure, low level wc, pedestal hand wash basin, extractor fan, radiator, obscure window.
Garden - The rear garden has a generous paved patio area for seating upon leaving the conservatory, which wraps around to the side of the property, providing access to the driveway through a side access gate. The remainder of the garden being laid to lawn with mature shrubs and borders. Enclosed by timber fencing.
Driveway - Off road parking for one vehicle.
Agents Note - AGENTS NOTE - For more information on this property, please refer to the Material Information brochure that can be found on our website.
VIEWINGS
By appointment through the Agents.
SPECIAL NOTES
-
None of the fixtures and fittings are included in the sale unless specifically mentioned in these particulars.
-
Please note that none of the appliances or the services at this property have been checked and we would recommend that these are tested by a qualified person before entering into any commitment. Please note that any request for access to test services is at the discretion of the owner.
-
Floorplans are produced for identification purposes only and are in no way a scale representation of the accommodation.
A feel for the area
Connected for everyday life
93%of homes in the postcode can access 100+ Mbps broadband.
Available speed bands
- 30+ Mbps
- 100%
- 100+ Mbps
- 93%
- 300+ Mbps
- 93%
- 1,000+ Mbps
- 93%
Getting about
7.4 milesto Sudbury (Suffolk) Rail Station
Approximate straight-line distance · DfT NaPTAN · 13 Sept 2026Background air quality
- Fine particles · PM₂.₅
- 6.7 µg/m³ · Above the WHO guideline · well within the UK legal limit
- Nitrogen dioxide · NO₂
- 5.0 µg/m³ · Meets the WHO guideline
Annual background levels. For scale: the WHO 2021 guideline is 5 µg/m³ for PM₂.₅ and 10 for NO₂; the UK legal limit is 20 and 40. Lower is better; this is a 1 km model, not a reading at the door.
Defra · 2024 annual model · 1 km areaLocal information is approximate. Distances are straight-line estimates from the available location. Broadband describes postcode coverage, not the speed or service available at this home; check the address with a provider. Air quality is a modelled annual background estimate.
Checking nearby places…
Picture your everyday
Start with the agent's details and explore the area guide to get a feel for daily life here.
Other homes nearby
Homes in CO10 postcode area →About these property details
The information provided in this listing is for general information purposes only and does not constitute property particulars. We make no warranties or guarantees, express or implied, regarding the accuracy, completeness, or availability of the information.
Property details are provided by the listing agent, developer, or other third parties, and we have no control over the content provided. Prospective buyers or tenants should make their own enquiries and verify all information directly with the agent or relevant party.
Information relating to Energy Performance Certificates, Home Reports, or other statutory documents should be obtained directly from the selling agent or developer where applicable.