
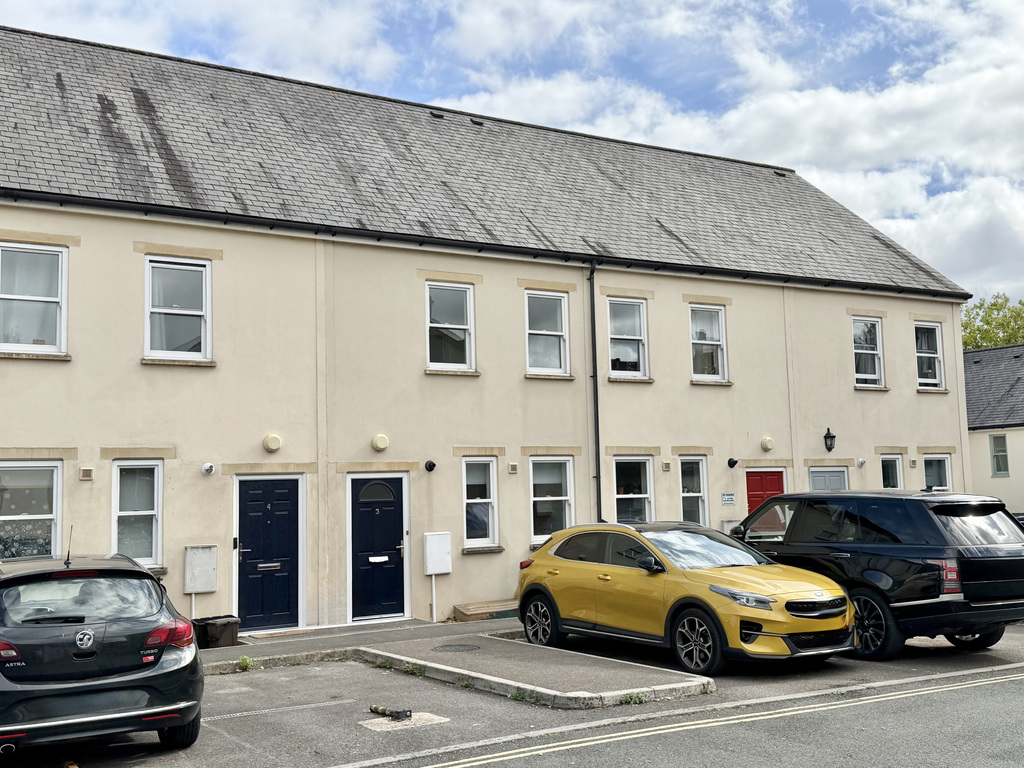

Florence Road, Taunton · TA2
Kingston Mews, Taunton
Kingston Mews, Florence Road, Taunton
A light and well-presented two-bedroom modern terraced home, ideally positioned within easy reach of Taunton’s mainline railway station. Recently redecorated and offered with vacant possession and no onward chain, the property combines particularly high ceilings and generous windows with a spacious lounge/diner, fitted kitchen, two bathrooms, downstairs WC, enclosed low-maintenance garden and an allocated parking space.
The home, in the agent’s words
- Agent ID 7704
- Modern two-bedroom terraced home
- Vacant possession with no onward chain
- Recently redecorated throughout
- Excellent position close to Taunton mainline railway station
- Principal bedroom with ensuite shower room
- Separate first-floor family bathroom
- Downstairs WC
- Enclosed low-maintenance rear garden
- Allocated parking space
Read the full agent description
This attractive modern terraced property offers bright, well-proportioned accommodation arranged over two floors and is particularly well placed for anyone wanting convenient access to Taunton town centre and the mainline railway station. Now vacant and available with no onward chain, the house has also recently been redecorated, providing a fresh and neutral interior ready for its next owner.
George Loves - "The combination of high ceilings, generous windows and the size of the lounge/diner really sets this home apart from similar houses in the price range. There is a surprisingly open and airy quality to the accommodation, while the proximity to Taunton railway station makes it an especially practical proposition for commuters or anyone wanting easy access to the town without relying on the car."
One of the most noticeable qualities of the house is the feeling of space created by its particularly high ceilings and abundance of windows. Natural light features strongly throughout the accommodation, giving the property a much lighter and airier feel than might typically be expected from a two-bedroom terrace.
The entrance opens into the ground-floor hallway, where stairs rise to the first floor and there is the useful addition of a downstairs WC. The kitchen is positioned towards the front of the property and measures approximately 11'7" x 7'8". It is fitted with a good range of wood-effect wall and base units, contrasting work surfaces and tiled splashbacks, together with an integrated oven and gas hob.
Beyond the kitchen is the generously proportioned lounge/diner, measuring approximately 15'4" x 14'0". This is an excellent everyday living space with ample room to create separate sitting and dining areas. Multiple windows bring in plenty of natural light, while a glazed door provides direct access to the rear garden.
On the first floor, the landing gives access to two bedrooms and the family bathroom. The principal bedroom is a particularly good size at approximately 11'7" x 11'4", with two windows providing excellent natural light and built-in storage. It also benefits from its own ensuite shower room with a new shower enclosure, wash hand basin and WC.
The second bedroom measures approximately 13'7" x 7'8" and provides a useful double bedroom, guest room or home-working space. Completing the first floor is the family bathroom, fitted with a white suite comprising bath, wash basin and WC.
Outside, the property benefits from an enclosed rear garden designed with ease of upkeep in mind. A paved area immediately adjoining the house provides space for outdoor seating, with steps rising to a further gravelled area enclosed by fencing and an attractive brick boundary wall.
Owners Love - "The house offers an easy and practical way of living, with parking immediately available, the station close at hand, two bathrooms upstairs plus a downstairs WC, and a garden that can be enjoyed without demanding lots of maintenance. The light throughout the house is another feature that makes the accommodation feel welcoming from the moment we stepped inside."
An allocated parking space provides a valuable practical addition, particularly given the property's convenient position. With approximately 754 sq. ft. of accommodation, two bedrooms, ensuite facilities, outside space and parking, this is a well-balanced home that should appeal equally to first-time buyers, commuters, downsizers and investment purchasers. The added advantages of recent redecoration, vacant possession and no onward chain make it particularly straightforward for a buyer looking to move without an associated seller chain.
Tenure - Freehold. Council Tax - Band B. Gas - Mains Supply. Water - Mains Supply. Electric - Mains Supply. Drainage - Mains Supply. EPC - Band C.
A feel for the area
Connected for everyday life
100%of homes in the postcode can access 100+ Mbps broadband.
Available speed bands
- 30+ Mbps
- 100%
- 100+ Mbps
- 100%
- 300+ Mbps
- 100%
- 1,000+ Mbps
- 100%
Getting about
0.2 milesto Taunton Rail Station
Approximate straight-line distance · DfT NaPTAN · 13 Sept 2026Background air quality
- Fine particles · PM₂.₅
- 5.8 µg/m³ · Above the WHO guideline · well within the UK legal limit
- Nitrogen dioxide · NO₂
- 7.7 µg/m³ · Meets the WHO guideline
Annual background levels. For scale: the WHO 2021 guideline is 5 µg/m³ for PM₂.₅ and 10 for NO₂; the UK legal limit is 20 and 40. Lower is better; this is a 1 km model, not a reading at the door.
Defra · 2024 annual model · 1 km areaLocal information is approximate. Distances are straight-line estimates from the available location. Broadband describes postcode coverage, not the speed or service available at this home; check the address with a provider. Air quality is a modelled annual background estimate.
Checking nearby places…
Picture your everyday
Start with the agent's details and explore the area guide to get a feel for daily life here.
Other homes nearby
Homes in TA2 postcode area →About these property details
The information provided in this listing is for general information purposes only and does not constitute property particulars. We make no warranties or guarantees, express or implied, regarding the accuracy, completeness, or availability of the information.
Property details are provided by the listing agent, developer, or other third parties, and we have no control over the content provided. Prospective buyers or tenants should make their own enquiries and verify all information directly with the agent or relevant party.
Information relating to Energy Performance Certificates, Home Reports, or other statutory documents should be obtained directly from the selling agent or developer where applicable.