
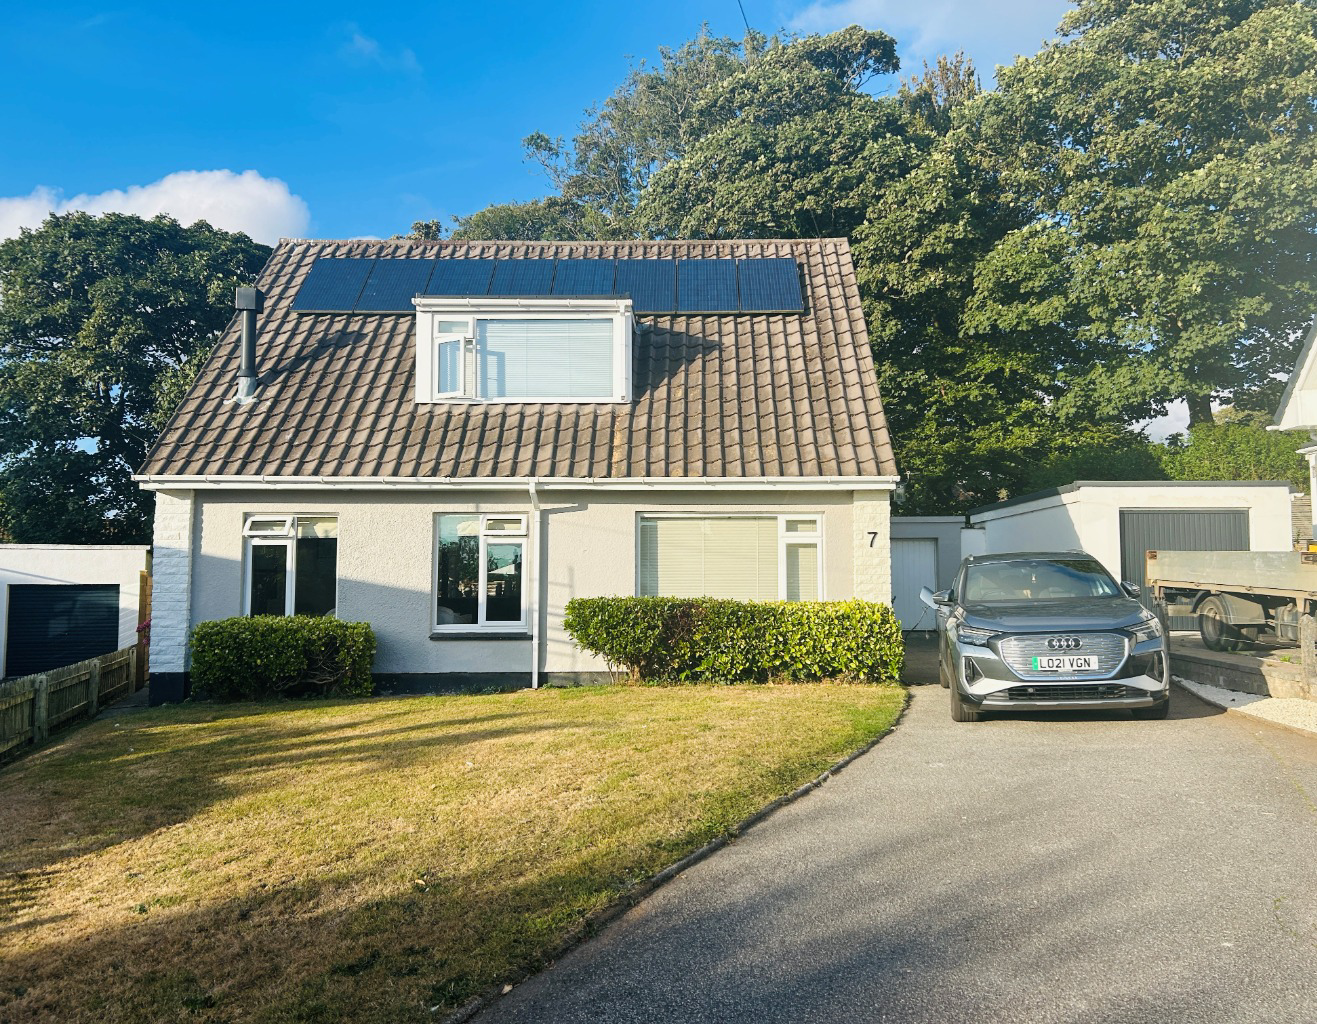

Well presented and spacious home · TR14
Camborne, Well presented and spacious home
Offers Over
This well presented three bedroom dormer bungalow benefits from a new air source heating system installed in December 2025, offering improved energy efficiency and modern, cost-effective heating.
The home, in the agent’s words
- VERSATILE THREE BEDROOM DORMER BUNGALOW
- AIR SOURCE HEATING SYSTEM (2025)
- STYLISH KITCHEN WITH QUARTZ WORKTOP
- CONSERVATORY OVERLOOKING THE REAR GARDEN
- AMPLE PARKING
- NO ONWARD CHAIN
- EPC- 69- C
- COUNCIL TAX BAND- D
- FREEHOLD TENURE
Read the full agent description
Rarely does a home combine thoughtful modern upgrades with genuine everyday flexibility. This well presented three bedroom dormer bungalow benefits from a new air source heating system, installed in December 2025, offering improved energy efficiency and modern, cost effective heating.
The property offers versatile and spacious accommodation, making it ideal for a wide range of buyers. The layout includes one bedroom conveniently positioned on the ground floor, with two further bedrooms on the first floor, both benefiting from useful eaves storage. The first floor bedrooms are served by a family bathroom.
The ground floor comprises a comfortable lounge which can be opened into the kitchen/diner via folding doors, creating a flexible and sociable living space. The kitchen has been thoughtfully upgraded and features quartz worktops, a boiling water tap, wine fridge and integrated Bosch appliances. To the rear, a conservatory provides additional living accommodation and enjoys pleasant views over the garden.
Externally, the property benefits from ample off road parking to the front, along with a garage and lawned garden. To the rear is a further lawned garden with a patio area, providing a pleasant outdoor space for relaxing and entertaining, with scope to enhance further if desired.
Overall, this is a well equipped and adaptable home, combining generous accommodation with a range of modern upgrades that are sure to appeal to today's buyers.
Location- Camborne benefits from well regarded schools and a local college attracting strong academic reports. The town offers excellent transport links via the A30 and a mainline railway station with daily services to London Paddington, all within walking distance of the property. The renowned surfing beaches of the North Coast are just a short drive away, as is the cathedral city of Truro and the wider market towns and fishing villages of the area. The property itself enjoys a peaceful cul-de-sac setting, approximately a five minute walk from Nexus a popular local STEM school, making it a particularly appealing choice for families with school age children and and the main line railway station is right next to the school.
Accommodation- Entrance Hall
WC 1.77m x .09m
Bedroom 3.22m x 3.60m
Kitchen/Diner 6.79m x 3.12m
Lounge 3.87m x 5.44m
Conservatory 3.92m x 2.31
Upstairs to a
Bedroom with eaves storage 4.24m x 2.22m
Bedroom with eaves storage 3.15m x 3.09m
Family Bathroom 1.69m x 3.07m
Garage- A single garage sits to the side of the property, with ample additional driveway parking to the front.
Parking- There is parking to the front of the house for multiple vehicles.
Outside- To the front, the property offers off road parking for multiple vehicles alongside a lawned garden area. To the rear, there is a large, level garden with a patio area, providing an excellent outdoor space for relaxing and entertaining, together with a further raised area offering plenty of potential for a new owner to put their own stamp on.
Services- Mains Water, Electricity and Air Source heating. Mains Drainage.
Spray Foam- Our client has advised us that the property contains closed cell spray foam insulation, which can be removed if required.
Solar Panels- Our client has informed us that there are solar panels, which are owned by the property.
Council Tax Band- D
What3Words- ///stews.comply.pebbles
Anti Money Laundering Regulations – Purchasers- It is a legal requirement that we receive verified ID from all buyers before a sale can be instructed. We will inform you of the process once your offer has been accepted.
Proof of Finances- Before agreeing a sale, we will require proof of your financial ability to purchase. We will inform you of what we require prior to agreeing a sale.
Broadband & Mobile Phone Coverage- To check the broadband coverage for this property please visit https://www.openreach.com/fibre-broadband. To check mobile phone coverage please visit https://checker.ofcom.org.uk/
A feel for the area
Connected for everyday life
100%of homes in the postcode can access 100+ Mbps broadband.
Available speed bands
- 30+ Mbps
- 100%
- 100+ Mbps
- 100%
- 300+ Mbps
- 100%
- 1,000+ Mbps
- 100%
Getting about
0.2 milesto Camborne Rail Station
Approximate straight-line distance · DfT NaPTAN · 13 Sept 2026Background air quality
- Fine particles · PM₂.₅
- 5.2 µg/m³ · Above the WHO guideline · well within the UK legal limit
- Nitrogen dioxide · NO₂
- 3.5 µg/m³ · Meets the WHO guideline
Annual background levels. For scale: the WHO 2021 guideline is 5 µg/m³ for PM₂.₅ and 10 for NO₂; the UK legal limit is 20 and 40. Lower is better; this is a 1 km model, not a reading at the door.
Defra · 2024 annual model · 1 km areaLocal information is approximate. Distances are straight-line estimates from the available location. Broadband describes postcode coverage, not the speed or service available at this home; check the address with a provider. Air quality is a modelled annual background estimate.
Checking nearby places…
Picture your everyday
Start with the agent's details and explore the area guide to get a feel for daily life here.
Other homes nearby
Homes in TR14 postcode area →About these property details
The information provided in this listing is for general information purposes only and does not constitute property particulars. We make no warranties or guarantees, express or implied, regarding the accuracy, completeness, or availability of the information.
Property details are provided by the listing agent, developer, or other third parties, and we have no control over the content provided. Prospective buyers or tenants should make their own enquiries and verify all information directly with the agent or relevant party.
Information relating to Energy Performance Certificates, Home Reports, or other statutory documents should be obtained directly from the selling agent or developer where applicable.