
Billericay, Essex · CM12
Broomhills Chase, Little Burstead
Broomhills Chase, Little Burstead, Billericay, Essex, CM12
Guide price
• GUIDE PRICE £1,000,000 - £1,100,000
• RESERVE THIS PROPERTY TODAY WITH BALGORES SECURE RESERVATION
• NO ONWARD CHAIN
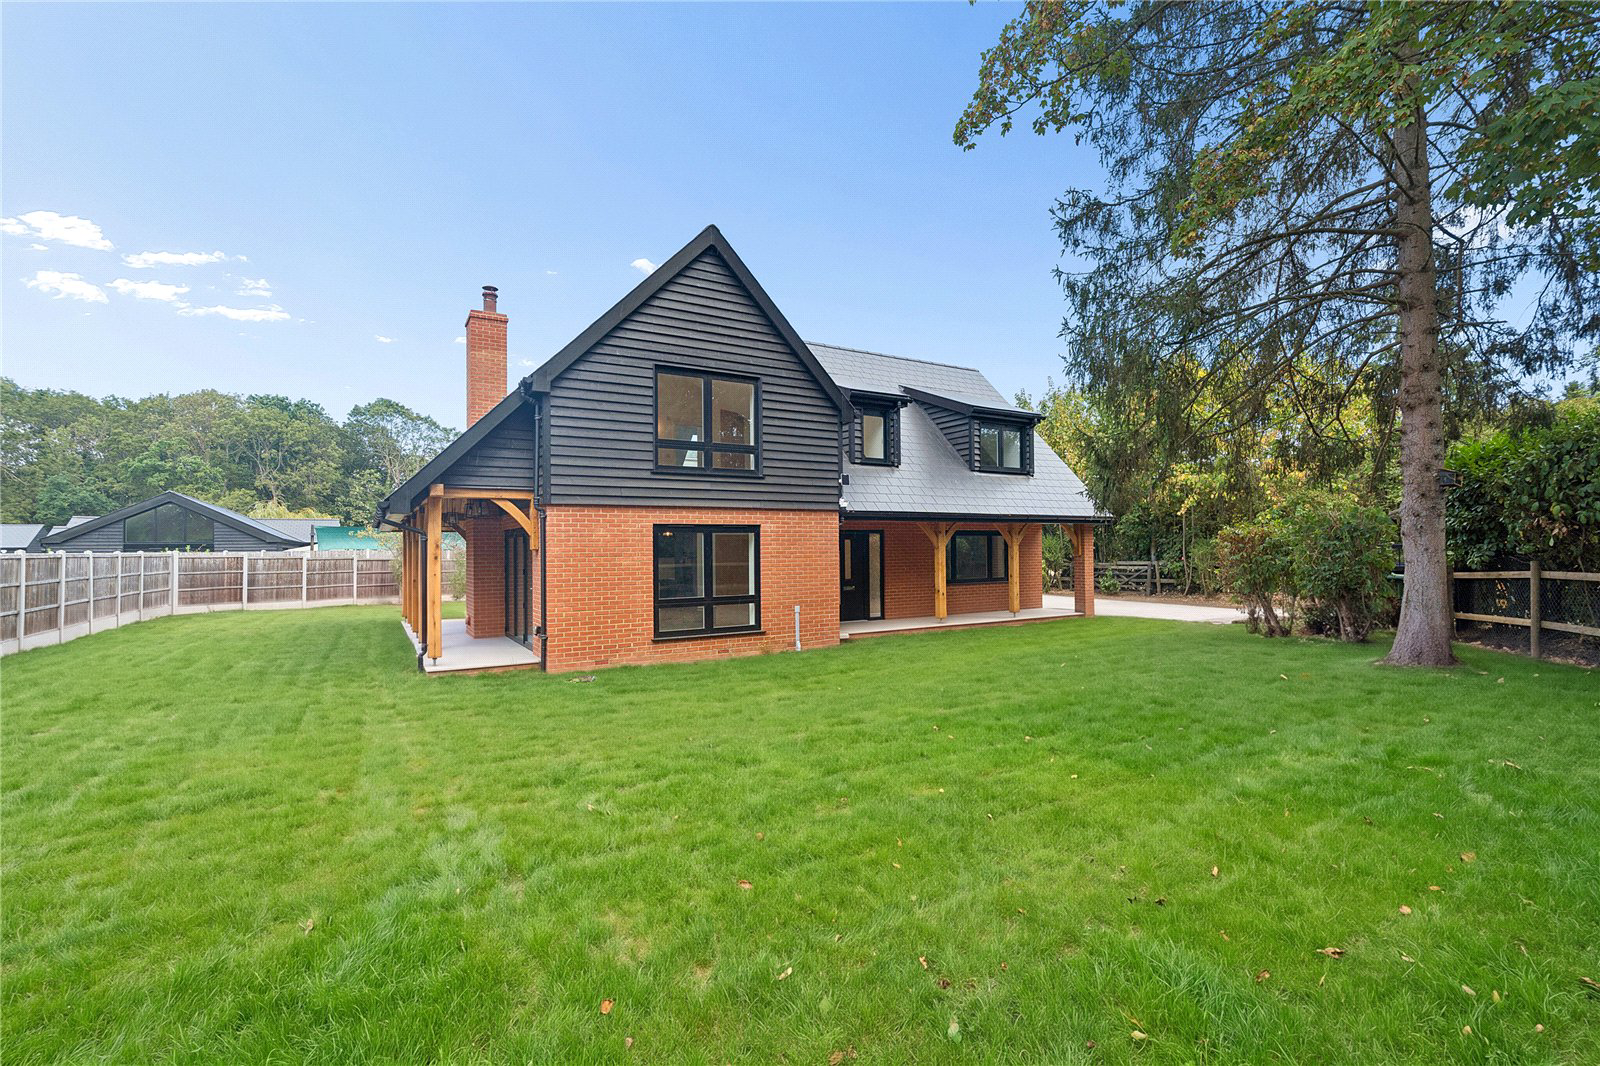
• NEWLY BUILT DETACHED FAMILY HOME, MEASURING IN EXCESS OF 1,800 SQ.FT. OF LIVING ACCOMMODATION
• SECLUDED LOCATION IN THE PICTURESQUE VILLAGE OF LITTLE BURSTEAD
• GENEROUS PLOT MEASURING 1/3 ACRE
• HIGH SPECIFICATION FINISH THROUGHOUT
• STUNNING 27'5 X 14'1 OPEN PLAN KITCHEN/LIVING AREA
• UTILITY ROOM & GROUND FLOOR CLOAKROOM
• 14'8 X 14'2 MASTER BEDROOM WITH DRESSING ROOM & EN-SUITE SHOWER ROOM
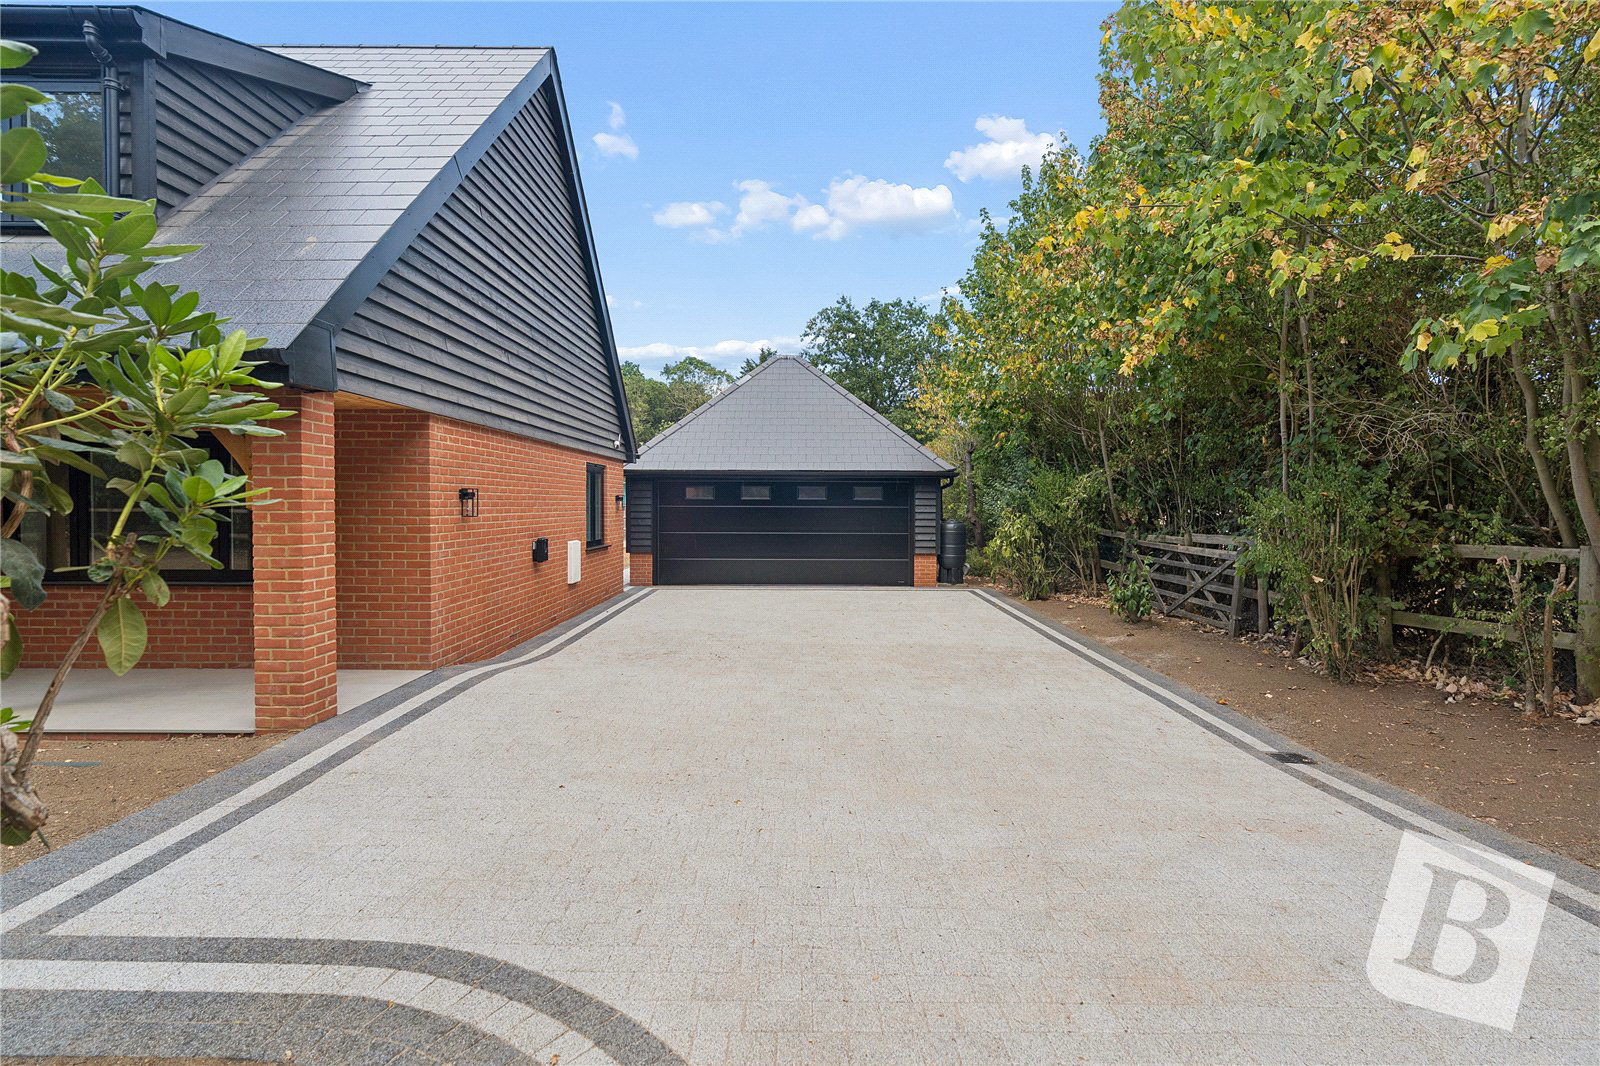
• DETACHED DOUBLE GARAGE WITH ELECTRIC DOORS
• AMPLE OFF STREET PARKING VIA INDEPENDENT DRIVEWAY
• LOCATED WITHIN 2.3 MILES OF BILLERICAY TOWN CENTRE & MAINLINE RAILWAY STATION INTO LONDON LIVERPOOL STREET
• 10 YEAR NEW BUILD WARRANTY
Listed 25 August 2026 · agent details updated 5 November 2026. An asking price is not a completed sale.
The home, in the agent’s words
Read the full agent description
• GUIDE PRICE £1,000,000 - £1,100,000
• RESERVE THIS PROPERTY TODAY WITH BALGORES SECURE RESERVATION
• NO ONWARD CHAIN
• NEWLY BUILT DETACHED FAMILY HOME, MEASURING IN EXCESS OF 1,800 SQ.FT. OF LIVING ACCOMMODATION
• SECLUDED LOCATION IN THE PICTURESQUE VILLAGE OF LITTLE BURSTEAD
• GENEROUS PLOT MEASURING 1/3 ACRE
• HIGH SPECIFICATION FINISH THROUGHOUT
• STUNNING 27'5 X 14'1 OPEN PLAN KITCHEN/LIVING AREA
• UTILITY ROOM & GROUND FLOOR CLOAKROOM
• 14'8 X 14'2 MASTER BEDROOM WITH DRESSING ROOM & EN-SUITE SHOWER ROOM
• DETACHED DOUBLE GARAGE WITH ELECTRIC DOORS
• AMPLE OFF STREET PARKING VIA INDEPENDENT DRIVEWAY
• LOCATED WITHIN 2.3 MILES OF BILLERICAY TOWN CENTRE & MAINLINE RAILWAY STATION INTO LONDON LIVERPOOL STREET
• 10 YEAR NEW BUILD WARRANTY
Entrance via
Obscure double glazed composite door to:
Inner Hallway
Bespoke Oak staircase with feature glass panelling, built-in under stairs storage cupboard, further built-in storage cupboard housing cylinder and manifold for under floor heating, Amtico tiled Herringbone style flooring with under floor heating, smooth ceiling with inset LED spotlights, doors to accommodation.
Open Plan Kitchen/Living
27'5 x 14'1.
Two sets of 3-leaf aluminium bi-folding doors to side giving access to Porcelain tiled canopied veranda, double glazed windows to front and rear, feature wood burning stove, Porcelain tiled flooring with under floor heating, smooth ceiling with inset LED spotlights with further feature lighting to walls and ceiling.
BESPOKE 'KUBE' KITCHEN:
Range of quality fitted base level units with Honed Quartz work surfaces over and matching upstands, inset one and a half bowl sink and drainer unit with Quooker boiling tap, range of matching eye level cupboards, further full height storage/larder unit, bespoke storage cabinet to rear.
Appliances include: integrated Siemens electric oven and grill, integrated fridge/freezer, integrated dishwasher, integrated wine chiller.
Centre island housing: range of fitted pan drawers and internally vented Simens 4-ring induction hob, pop-up self-charging phone and power point.
Lounge
13'11 x 10'5.
Double glazed window to front, newly fitted carpet with under floor heating, smooth ceiling.
Ground Floor Bedroom
8'10 x 8'9.
Double glazed windows to front and side, newly fitted carpet with under floor heating, smooth ceiling.
Ground Floor Cloakroom
Obscure double glazed window to rear. Suite comprising: wash hand basin with mixer tap and bespoke fitted storage beneath, low level flushing wc. Amtico tiled flooring with under floor heating, smooth ceiling with inset spotlights.
Utility Room
8'1 x 6'7.
Double glazed door to rear, range of base level units with wood effect work surfaces over, space and plumbing for appliances, range of matching eye level cupboards, Amtico tiled flooring with under floor heating, smooth ceiling with inset spotlights.
First Floor Landing
10'9 x 7'.
Double glazed window to front, newly fitted carpet with under floor heating, smooth ceiling with inset spotlights, doors to accommodation.
Principal Suite
BEDROOM:
14'8 x 14'2.
Double glazed window to front, newly fitted carpet with under floor heating, smooth ceiling, doors to:
DRESSING ROOM:
9'3 x 8'9.
Double glazed Velux window to rear, newly fitted carpet with under floor heating, smooth ceiling.
EN-SUITE SHOWER ROOM:
10'5 x 6'3.
Double glazed Velux window to rear. Suite comprising: fitted corner shower cubicle with wall mounted shower unit and wood strip effect wet wall splash back, wash hand basin with mixer tap, low level flushing wc. Luxury vinyl tiled flooring with under floor heating, smooth ceiling.
Bedroom Two
19'3 x 11'3 plus recess of 2'8.
Double glazed window to front, newly fitted carpet with under floor heating, smooth ceiling.
Family Bathroom/wc
11'6 x 7'5.
Double glazed Velux window to rear. Suite comprising: double ended bath with mixer tap and shower attachment, double width shower cubicle with wall mounted shower unit, rain drop style shower head over and wood strip effect wet wall splash back, wash hand basin with mixer tap and bespoke fitted storage beneath, low level flushing wc. Luxury vinyl tiled flooring with under floor heating, smooth ceiling.
Exterior
The property occupies a generous plot of 1/3 acre with a range of formal gardens to front, side and rear. The majority is laid to lawn with a range of established feature flowerbeds to the front and side boundaries, substantial block paved independent driveway providing off street parking for numerous vehicles, wall mounted EV car charging point. Further tiled Veranda to the front aspect with inset spotlights to Cedar clad canopy above, range of external lighting.
The property itself can be accessed via a set of secure electric gates located to the front of the plot.
Detached Double Garage
19' x 15'1.
Accessed via electric sectional roller door to front, additional door to side, power and lighting connected, range of feature external lighting.
Buyer's Information Pack
Please see below a link to the Buyers Information Pack / TA Forms:
https://res.gazeal.co.uk/#/bip-docs?appuid=9146933546a85d509902465023500989
Agents Note
-
Please note that some of the rooms have been virtually staged for marketing purposes only.
-
Please note that the garden photos have been enhanced by AI.
-
Our vendor advises us that the exterior will be laying seed, when possible.
Key facts
- EPC rating: B (score 81; potential rating A).
- Parking: off street, double garage.
- Outside: garden.
What it's like to live in
The practical details that shape daily life here, each with its source. Anything the listing leaves open becomes a question to ask.
 Parking
Double garage + Off-street parking
OF LIVING ACCOMMODATION • SECLUDED LOCATION IN THE PICTURESQUE VILLAGE OF LITTLE BURSTEAD • GENEROUS PLOT MEASURING 1/3 ACRE • HIGH SPECIFICATION FINISH THROUGHOUT • STUNNING 27…
Agent's descriptionGarden
Agent's descriptionDouble glazed
Two sets of 3-leaf aluminium bi-folding doors to side giving access to Porcelain tiled canopied veranda, double glazed windows to front and rear, feature wood burning stove, Por…
Agent's descriptionUnderstairs cupboard
Agent's descriptionFreehold
Supplied listing field and any agent featuresRated B. Check the assessment date on the certificate.
Agent's descriptionQuestions worth asking
The listing doesn't answer these. Tick any you'd like to ask and they'll be added to your enquiry message.
Nothing added yet
Loading room styling…
Life nearby
Picture your everyday
Start with the agent's details and explore the Area Overview to get a feel for daily life here.
Local news
A confirmed locality is needed to select relevant local stories for this home.
Checking connected news sources…
Other homes nearby
Homes in CM12 postcode area →About these property details
The information provided in this listing is for general information purposes only and does not constitute property particulars. We make no warranties or guarantees, express or implied, regarding the accuracy, completeness, or availability of the information.
Property details are provided by the listing agent, developer, or other third parties, and we have no control over the content provided. Prospective buyers or tenants should make their own enquiries and verify all information directly with the agent or relevant party.
Information relating to Energy Performance Certificates, Home Reports, or other statutory documents should be obtained directly from the selling agent or developer where applicable.