
Wakefield, West Yorkshire · WF4
South Wing, Netherton Hall
South Wing, Netherton Hall, Netherton Lane, Netherton, Wakefield, West Yorkshire, WF4
Offers In The Region Of
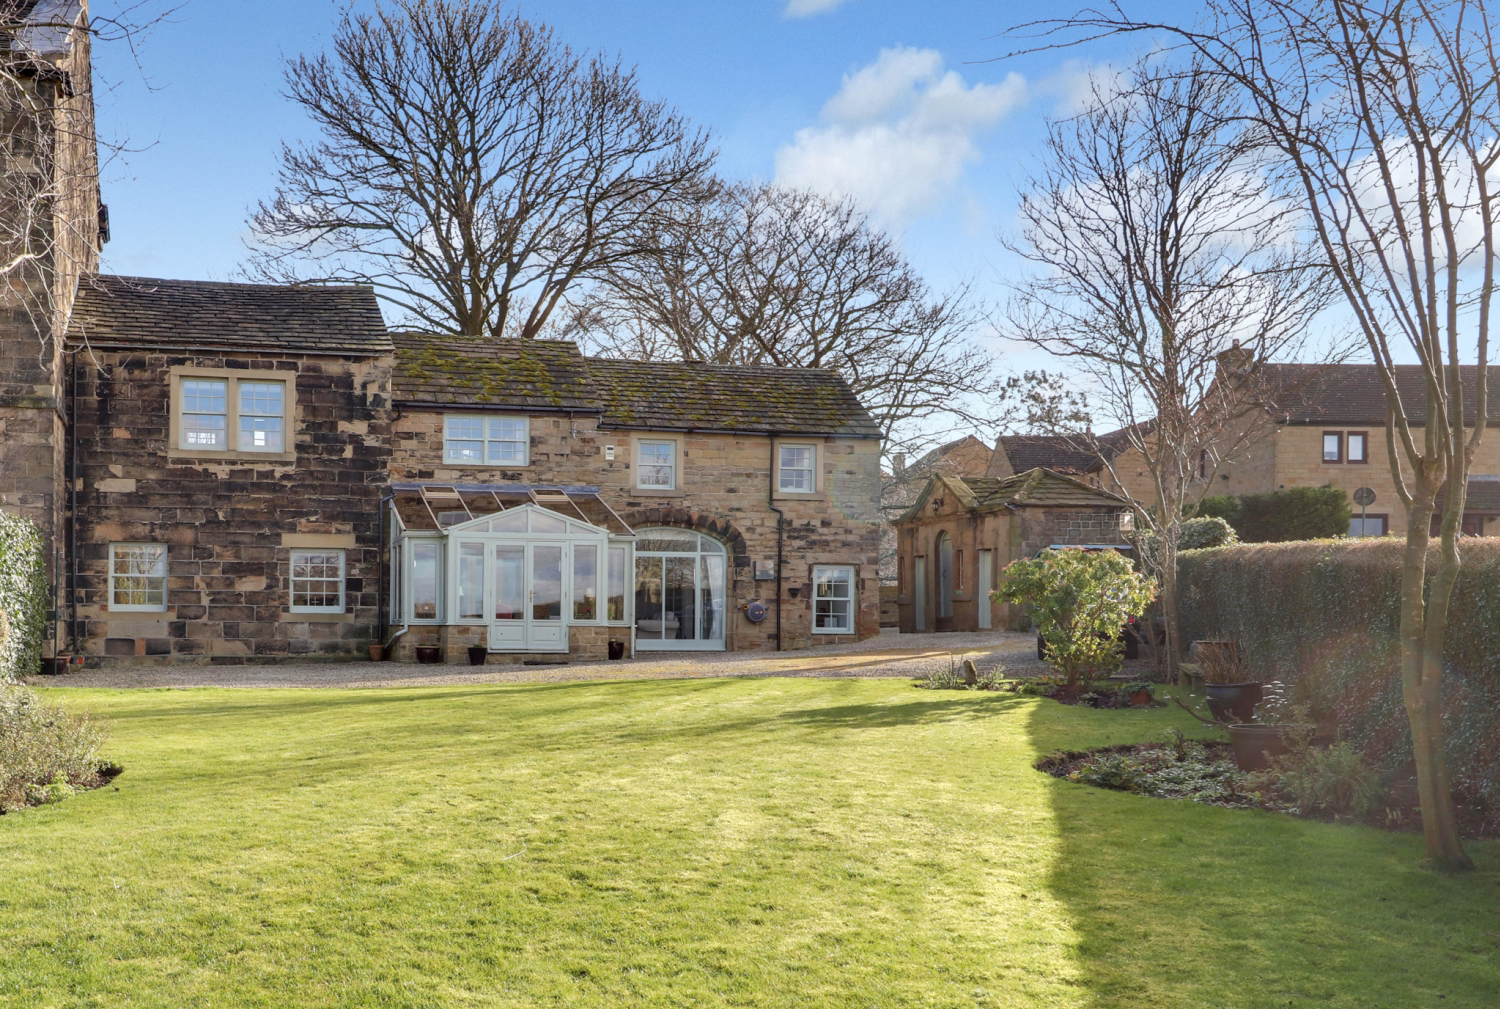
EweMove presents the South Wing, Netherton Hall, a stunning 17th-Century Grade II* Listed Home with Breathtaking Views to match. With generous accommodation and a wealth of period features, this remarkable home offers an enchanting retreat while being well-suited for modern family living. Speak to us today to express your interest.
Listed 4 February 2025 · agent details updated 4 March 2026. An asking price is not a completed sale.
The home, in the agent’s words
- Call NOW 24/7 To Express Your Interest
- Period Property
- Well Proportioned Bedrooms
- Parking for Multiple Vehicles
- Large Rear Garden with Far-Reaching Countryside Views
- Two Bathrooms
- Excellent Commuter Links
- Excellent School Catchment
Read the full agent description
EweMove presents the South Wing, Netherton Hall a stunning 18th-Century Grade II* Listed Home with Breathtaking Views to match. Attached to the prestigious Netherton Hall with generous accommodation and a wealth of period features, this remarkable home offers an enchanting retreat while being well-suited for modern family living. Speak to us today to express your interest.
Steeped in history and brimming with character, this home dates back to the 18th century and offers an exceptional blend of period charm and spacious family living. From the moment you step through the grand front door, you are welcomed into an elegant entrance hall with built-in storage. The traditional kitchen is both charming and practical, carefully designed to complement the heritage of the home while offering modern conveniences. There is ample worktop space on offer for whipping up culinary delights and a generous floor plan welcomes a large dining table for entertaining and enjoying family gatherings. A beautiful feature of the kitchen is the partially exposed staircase that winds upstairs from the hallway behind.
Beyond the kitchen we enter the imposing living room, which is a true highlight, bathed in natural light from both sides, providing a great sense of warmth. There is sufficient room for a furniture layout of your choosing and stairs which lead you up to the second half of the upstairs. A separate versatile reception room sits behind glass double doors, currently used as a dining area, providing the perfect space for additional entertaining or relaxation. The boiler is housed within here behind a craftsman built, solid oak cabinet. Completing the ground floor is a bright and airy sunroom, offering stunning views over the well maintained garden and the valley beyond. There aren’t many locations that offer a view like this one.
The first floor is uniquely split into two wings, each accessed via separate staircases—one from the living room and the other from the entrance hall—providing a wonderful sense of space and privacy. Ascending the hallway staircase, you are greeted by the expansive master bedroom, a truly impressive space filled with natural light from sash windows on both sides. Adjacent to this is the house bathroom, tastefully partially tiled and featuring a bath with an overhead shower, WC, and hand wash basin. This side of the property also hosts a second generous double bedroom, complete with full-length built-in wardrobes, as well as a single bedroom, perfect for a nursery or home office.
On the opposite side of the home, the second staircase leads to two additional bedrooms, offering further flexibility. One of these benefits from a private en-suite shower room, adding a touch of convenience and luxury. With five well-proportioned bedrooms in total, this home provides ample space for growing families while maintaining the charm and grandeur of its historic past.
The South Wing is private in its surroundings, a driveway leads you down to the front of the property where there is parking for one large vehicle. Continuing round the back you will discover additional parking for multiple vehicles with ease. A lush green lawn sits beyond the property with a decked area at the bottom, creating a serene seating area. Ideal for those morning coffees or evening wines! A cottage garden awaits at the front of the house, perfect for those with green fingers. Next to the house, an outbuilding awaits, split into two. One side makes a great workshop for your projects whilst the other is good for storage.
This is an idyllic and unique home that has been well loved by its current owners. Located in the desirable village of Netherton, you are only moments away from great schools and local amenities as well as great commuter links to the motorway. If you are looking for your next home to be filled with charm, warmth and stunning views, then look no further. Call us 24/7 to express your interest and book a viewing, we can’t wait to show you around.
ANTI-MONEY LAUNDERING: Should a purchaser have an offer accepted, they will need to meet our legal requirements under Anti Money Laundering Regulations (AML). We use a specialist third-party service to verify your information and the cost of these checks is £30 per person, which is paid in advance, when an offer is agreed and prior to a memorandum of sale being produced.
MATERIAL INFORMATION
Sources of Heating: Gas
Sources of Electricity supply: Mains
Sources of Water Supply: Mains
Primary Arrangement for Sewerage: Mains
Broadband Connection: Up to High Speed Fibre
Mobile Signal/Coverage: Yes
Parking: Yes
Private Rights of Way: No
Public Rights of Way: No
Flooded in Last 5 Years: No
Sources of Risk: n/a
Flood Defences: n/a
Planning Permission/Development Proposals: n/a
What it's like to live in
The practical details that shape daily life here, each with its source. Anything the listing leaves open becomes a question to ask.
Driveway
Wing is private in its surroundings, a driveway leads you down to the front of the property where there is parking for one large vehicle.
Agent's descriptionGarden
Agent's descriptionBuilt-in wardrobes
Agent's descriptionThe agent has supplied the certificate as a document. Its rating isn't in the listing data, so open it to see the band and assessment date.
Supplied listing documentQuestions worth asking
The listing doesn't answer these. Tick any you'd like to ask and they'll be added to your enquiry message.
Nothing added yet
Loading room styling…
Life nearby
Picture your everyday
Start with the agent's details and explore the Area Overview to get a feel for daily life here.
Local news
A confirmed locality is needed to select relevant local stories for this home.
Checking connected news sources…
Other homes nearby
Homes in WF4 postcode area →About these property details
The information provided in this listing is for general information purposes only and does not constitute property particulars. We make no warranties or guarantees, express or implied, regarding the accuracy, completeness, or availability of the information.
Property details are provided by the listing agent, developer, or other third parties, and we have no control over the content provided. Prospective buyers or tenants should make their own enquiries and verify all information directly with the agent or relevant party.
Information relating to Energy Performance Certificates, Home Reports, or other statutory documents should be obtained directly from the selling agent or developer where applicable.