
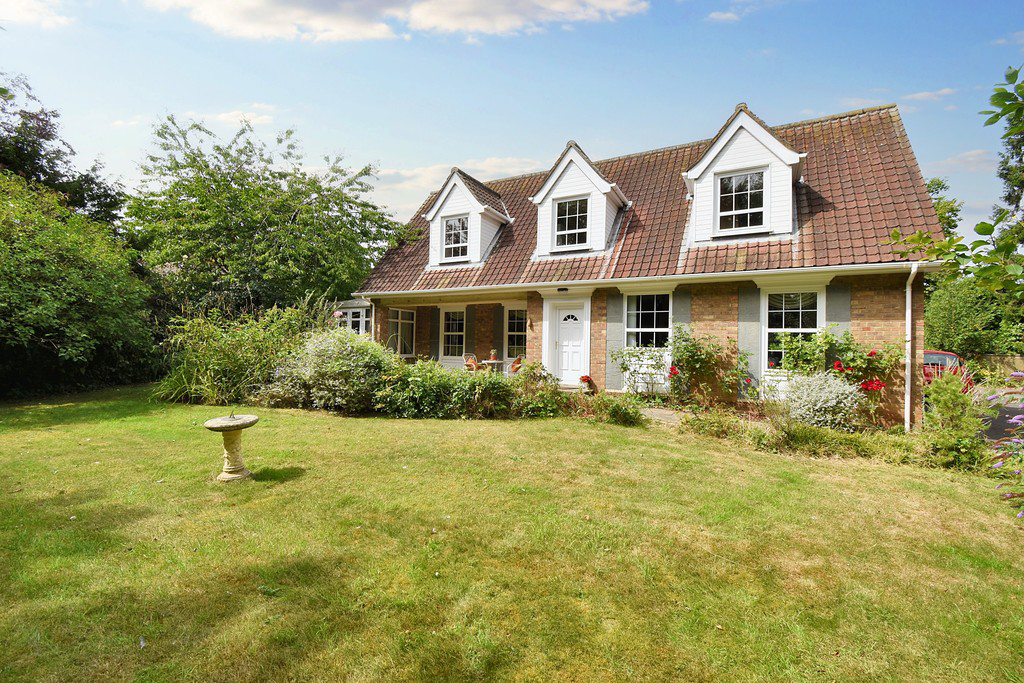

9 Grimsby Road, Louth · LN11
Lindenfels, Louth
Lindenfels, 9 Grimsby Road, Louth LN11 0ED
OIRO
Reduced for a motivated sale and to reflect some updating required to property. An excellent opportunity to acquire this spacious four-bedroom family house which sits in an elevated and private position along a private road, away from the hustle and bustle of town yet just a few minutes’ walk to the centre of Louth with its shops and amenities. Lindenfels sits on a large plot having an extensive driveway with large front and rear gardens, making it ideal for growing families. Internally, the property briefly comprises entrance hall with WC, lounge, conservatory, dining room, kitchen, pantry and adjoining double garage, whilst to the first floor are four double bedrooms, along with family bathroom. The property offers great potential for further development and must be seen in person to be fully appreciated.
The home, in the agent’s words
- Central town location
- Situated along a private lane
- Large plot
- Spacious family accommodation
- 4 generous bedrooms
- Spacious driveway and double garage
- Conservatory, Lounge, Dining room
- Mature gardens
Read the full agent description
Reduced for a motivated sale and to reflect some updating required to property. An excellent opportunity to acquire this spacious four-bedroom family house which sits in an elevated and private position along a private road, away from the hustle and bustle of town yet just a few minutes' walk to the centre of Louth with its shops and amenities. Lindenfels sits on a large plot having an extensive driveway with large front and rear gardens, making it ideal for growing families. Internally, the property briefly comprises entrance hall with WC, lounge, conservatory, dining room, kitchen, pantry and adjoining double garage, whilst to the first floor are four double bedrooms, along with family bathroom. The property offers great potential for further development and must be seen in person to be fully appreciated.
The property is believed to date back to the 1960s and is built to an individual and high standard with unique design features with a pitched roof incorporating dormer windows, enjoying uPVC double-glazed windows and doors all round, along with gas-fired heating from a modern Worcester system.
Directions From St. James' Church, travel north along Bridge Street and follow the road for a short distance as it turns into Grimsby Road, then take the private drive on the left, signposted 9 Grimsby Road. Follow this private lane up the hill and the property will shortly be seen on the right-hand side.
Accommodation (Approximate room dimensions of the farmhouse, cottages and buildings are shown on the floor plans which are indicative of the room layout and not to specific scale)
Ground Floor Spacious hallway with turned staircase to first floor, storage cupboards and door off to the WC. Off to the left is the spacious lounge which has large windows facing the garden, feature fireplace and connecting doors through to the west-facing conservatory, which enjoys sun all afternoon and evening. Also off the hallway is the dining room with dual aspect windows which could lend itself to a variety of uses, and the breakfast kitchen which has a good range of fitted base and wall units with built-in appliances, windows to two aspects and a useful breakfast bar to one side. A door off the kitchen gives access to the pantry and a door to the side leads to the rear lobby with access door to the driveway and a connecting sliding door to the large double garage, which benefits from remote roller electric door, along with further rear pedestrian access and alcove with space and plumbing for white goods and also housing the Worcester gas-fired boiler.
First Floor Delightful galleried landing with window to front and loft hatch to roof space. The master bedroom is a particularly large room with windows to front and rear. Ample space for dressing area to side and good range of built-in wardrobes, with connecting door through to further bedroom, also double in size with dual aspect windows and eaves storage, with the spaces having potential to create further bedrooms/en-suite or separate individual access if required. Off to the left is a further double bedroom with dual aspect windows, eaves storage and built-in wardrobes. The fourth and final bedroom is also a double in size with dual aspect windows and wardrobes with mirrored sliding doors. The family bathroom is particularly spacious with window to rear, three-piece suite with bath and shower above, built-in storage and tiled walls.
Outside The property is approached by a private lane where right of way is granted with shared maintenance responsibilities, being a smart tarmac drive which leads into the drive of 9 Grimsby Road, providing parking adjacent to the double garage. At the front is a smart lawned area surrounded by mature bushes and shrubs and a large patio adjoining the front of the property. At the rear is a superb, very large private rear garden with mature hedged boundaries to all sides. A good range of mature trees, bushes and shrubs, laid to lawn with garden sheds and greenhouse to side and a further patio adjoining the property, with pathway leading around to the connecting gate to front.
Viewing Strictly by prior appointment through the selling agent.
Location Louth is positioned on the eastern fringes of the Lincolnshire Wolds with easy access by car or on foot across the rolling hills. There are popular, busy markets three times each week and many local seasonal and specialist events take place throughout the year.
The town has a fine choice of cafes, restaurants, wine bars and pubs with a current trend towards a continental style, street café environment.
There are highly regarded primary schools and academies including the King Edward VI Grammar The Meridian Sports and Swimming Complex has been built in recent years complementing the London Road Sports Grounds and Hall, a tennis academy, bowls, football club, golf club and the Kenwick Park Leisure Centre also with swimming pool, golf course and an equestrian centre.
Louth has a thriving theatre, a cinema and attractive parks on the west side of town in Hubbard's Hills and Westgate Fields. The coast is about 10 miles away from Louth at its nearest point and the area around Louth has many fine country walks and bridleways. Grimsby is approximately 16 miles to the north whilst Lincoln is some 25 miles to the south-west.
General Information The particulars of this property are intended to give a fair and substantially correct overall description for the guidance of intending purchasers. No responsibility is to be assumed for individual items. No appliances have been tested. Fixtures, fittings, carpets and curtains are excluded unless otherwise stated. Plans/Maps are not to specific scale, are based on information supplied and subject to verification by a solicitor at sale stage. We are advised that the property is connected to mains gas, electricity, water and drainage but no utility searches have been carried out to confirm at this stage. The property is in Council Tax band E.
A feel for the area
Connected for everyday life
0%of homes in the postcode can access 100+ Mbps broadband.
Available speed bands
- 30+ Mbps
- 100%
- 100+ Mbps
- 0%
- 300+ Mbps
- 0%
- 1,000+ Mbps
- 0%
Getting about
13.2 milesto Cleethorpes Rail Station
Approximate straight-line distance · DfT NaPTAN · 13 Sept 2026Background air quality
- Fine particles · PM₂.₅
- 7.0 µg/m³ · Above the WHO guideline · well within the UK legal limit
- Nitrogen dioxide · NO₂
- 5.7 µg/m³ · Meets the WHO guideline
Annual background levels. For scale: the WHO 2021 guideline is 5 µg/m³ for PM₂.₅ and 10 for NO₂; the UK legal limit is 20 and 40. Lower is better; this is a 1 km model, not a reading at the door.
Defra · 2024 annual model · 1 km areaLocal information is approximate. Distances are straight-line estimates from the available location. Broadband describes postcode coverage, not the speed or service available at this home; check the address with a provider. Air quality is a modelled annual background estimate.
Checking nearby places…
Picture your everyday
Start with the agent's details and explore the area guide to get a feel for daily life here.
Other homes nearby
Homes in LN11 postcode area →About these property details
The information provided in this listing is for general information purposes only and does not constitute property particulars. We make no warranties or guarantees, express or implied, regarding the accuracy, completeness, or availability of the information.
Property details are provided by the listing agent, developer, or other third parties, and we have no control over the content provided. Prospective buyers or tenants should make their own enquiries and verify all information directly with the agent or relevant party.
Information relating to Energy Performance Certificates, Home Reports, or other statutory documents should be obtained directly from the selling agent or developer where applicable.