

Whitley Bay · NE25
Paignton Avenue, Whitley Bay
Paignton Avenue, Whitley Bay, NE25
Offers Over
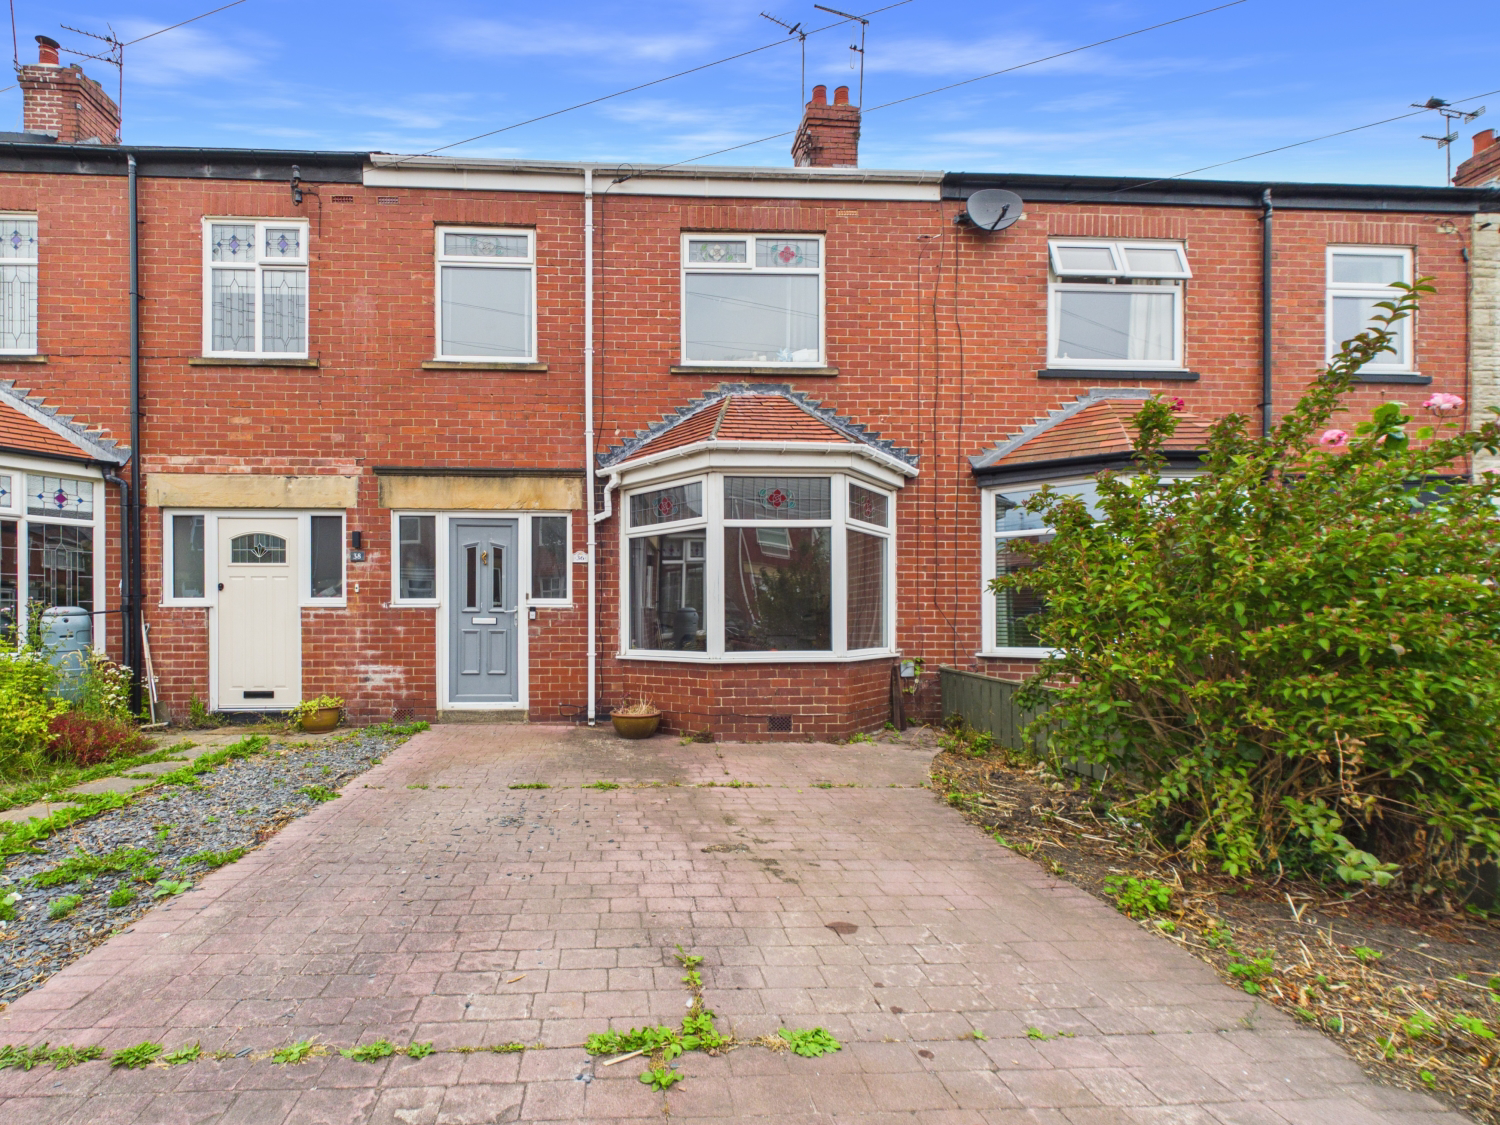
EweMove present this fantastic opportunity to purchase a spacious three-bedroom terraced home in the highly sought-after Monkseaton Village.
The home, in the agent’s words
- Modern Method of Auction
- No upper chain
- 3 bedroom house in Monkseaton Village
- Open plan kitchen and dining room
- Rear garden
- Driveway
- Refurbishment required
- Bespoke amenities such as cafes, shops and restaurants
- Catchment area for fantastic schools
- Excellent transport links
Read the full agent description
SALE BY MODERN METHOD OF AUCTION - 17/09/26 at 1pm online
An exceptional opportunity to purchase a spacious three-bedroom terraced home in the highly sought-after Monkseaton Village. Brimming with character and huge potential, this property requires some refurbishment and is priced to reflect the work needed. It represents the perfect blank canvas for families or investors looking to put their own stamp on a home in a premium location. Situated within a fantastic school catchment area, the property also benefits from excellent transport links, including the local Metro service, and sits just moments from bespoke amenities like independent cafes, shops, and restaurants. A short leisurely stroll will also take you to the beautiful Whitley Bay coastline.
As you approach the property, you are welcomed by your own driveway providing off-street parking. Stepping inside, the entrance hall connects all primary ground floor rooms and features a practical under-stairs storage cupboard. At the front of the house sits a spacious reception room that is flooded with natural light from a beautiful feature bay window. This inviting space is full of character, complete with fitted shelving in the alcoves and a traditional brick fireplace surround.
To the rear of the house is the open-plan kitchen and dining area, which serves as the heart of the home. The modern kitchen is fitted with sleek white cupboards and built-in appliances, including a fridge-freezer, oven, and hob. A lovely wooden floor runs seamlessly throughout this entire space, which transitions effortlessly to the outdoors through large sliding doors that lead onto the rear garden. The property boasts a lovely, rear garden featuring a decking perfect for outdoor entertaining, framed by beautiful apple trees. Added functionality includes secure rear access directly through the garage door.
Moving upstairs, the first floor layout comprises three good-sized bedrooms and a family bathroom. The bathroom is fitted with a white suite including a WC, basin, and a bath with a rainfall shower overhead, alongside a built-in cupboard to store your bathroom essentials. The sleeping arrangements include two excellent double bedrooms, one positioned at the front of the property and the other overlooking the rear garden. The third bedroom is a versatile single room, offering the perfect potential for a nursery or a dedicated home office.
Internal viewing is highly recommended to fully appreciate the generous room sizes, excellent layout, and the fantastic potential on offer in this popular location.
This property is for sale by the Modern Method of Auction, meaning the buyer and seller are to Complete within 56 days (the "Reservation Period"). Interested parties personal data will be shared with the Auctioneer (iamsold)
If considering buying with a mortgage, inspect and consider the property carefully with your lender before bidding.
A Buyer Information Pack is provided. The winning bidder will pay £349.00 including VAT for this pack which you must view before bidding.
The buyer signs a Reservation Agreement and makes payment of a non-refundable Reservation Fee of 4.50% of the purchase price including VAT, subject to a minimum of £6,600.00 including VAT. This is paid to reserve the property to the buyer during the Reservation Period and is paid in addition to the purchase price. This is considered within calculations for Stamp Duty Land Tax.
Services may be recommended by the Agent or Auctioneer in which they will receive payment from the service provider if the service is taken. Payment varies but will be no more than £450.00. These services are optional.
A feel for the area
Connected for everyday life
100%of homes in the postcode can access 100+ Mbps broadband.
Available speed bands
- 30+ Mbps
- 100%
- 100+ Mbps
- 100%
- 300+ Mbps
- 100%
- 1,000+ Mbps
- 100%
Getting about
2.1 milesto Northumberland Park (Tyne & Wear) Rail Station
Approximate straight-line distance · DfT NaPTAN · 13 Sept 2026Background air quality
- Fine particles · PM₂.₅
- 6.2 µg/m³ · Above the WHO guideline · well within the UK legal limit
- Nitrogen dioxide · NO₂
- 10.6 µg/m³ · Above the WHO guideline · well within the UK legal limit
Annual background levels. For scale: the WHO 2021 guideline is 5 µg/m³ for PM₂.₅ and 10 for NO₂; the UK legal limit is 20 and 40. Lower is better; this is a 1 km model, not a reading at the door.
Defra · 2024 annual model · 1 km areaLocal information is approximate. Distances are straight-line estimates from the available location. Broadband describes postcode coverage, not the speed or service available at this home; check the address with a provider. Air quality is a modelled annual background estimate.
Checking nearby places…
Picture your everyday
Start with the agent's details and explore the area guide to get a feel for daily life here.
Other homes nearby
Homes in NE25 postcode area →About these property details
The information provided in this listing is for general information purposes only and does not constitute property particulars. We make no warranties or guarantees, express or implied, regarding the accuracy, completeness, or availability of the information.
Property details are provided by the listing agent, developer, or other third parties, and we have no control over the content provided. Prospective buyers or tenants should make their own enquiries and verify all information directly with the agent or relevant party.
Information relating to Energy Performance Certificates, Home Reports, or other statutory documents should be obtained directly from the selling agent or developer where applicable.