
Worcester, Worcestershire · WR8
Queenhill, Upton-upon-Severn
Queenhill, Upton-upon-Severn, Worcester, Worcestershire, WR8
Offers over · Originally listed at £600,000
We're excited to present this beauitful rural barn conversion on the market in Worcestershire!
Three bedroom barn conversion in a peaceful rural setting located on the outskirts of Upton-upon-Severn with countryside views.
• Spacious and versatile accommodation extending to approximately 1710 sq ft
• Impressive vaulted sitting room with glass fronted multi fuel stove
• Open plan fitted kitchen and dining room, formerly a fourth bedroom
• Principal bedroom with en-suite shower room
• Two further double bedrooms and family bathroom
• Oil fired central heating and triple glazing throughout
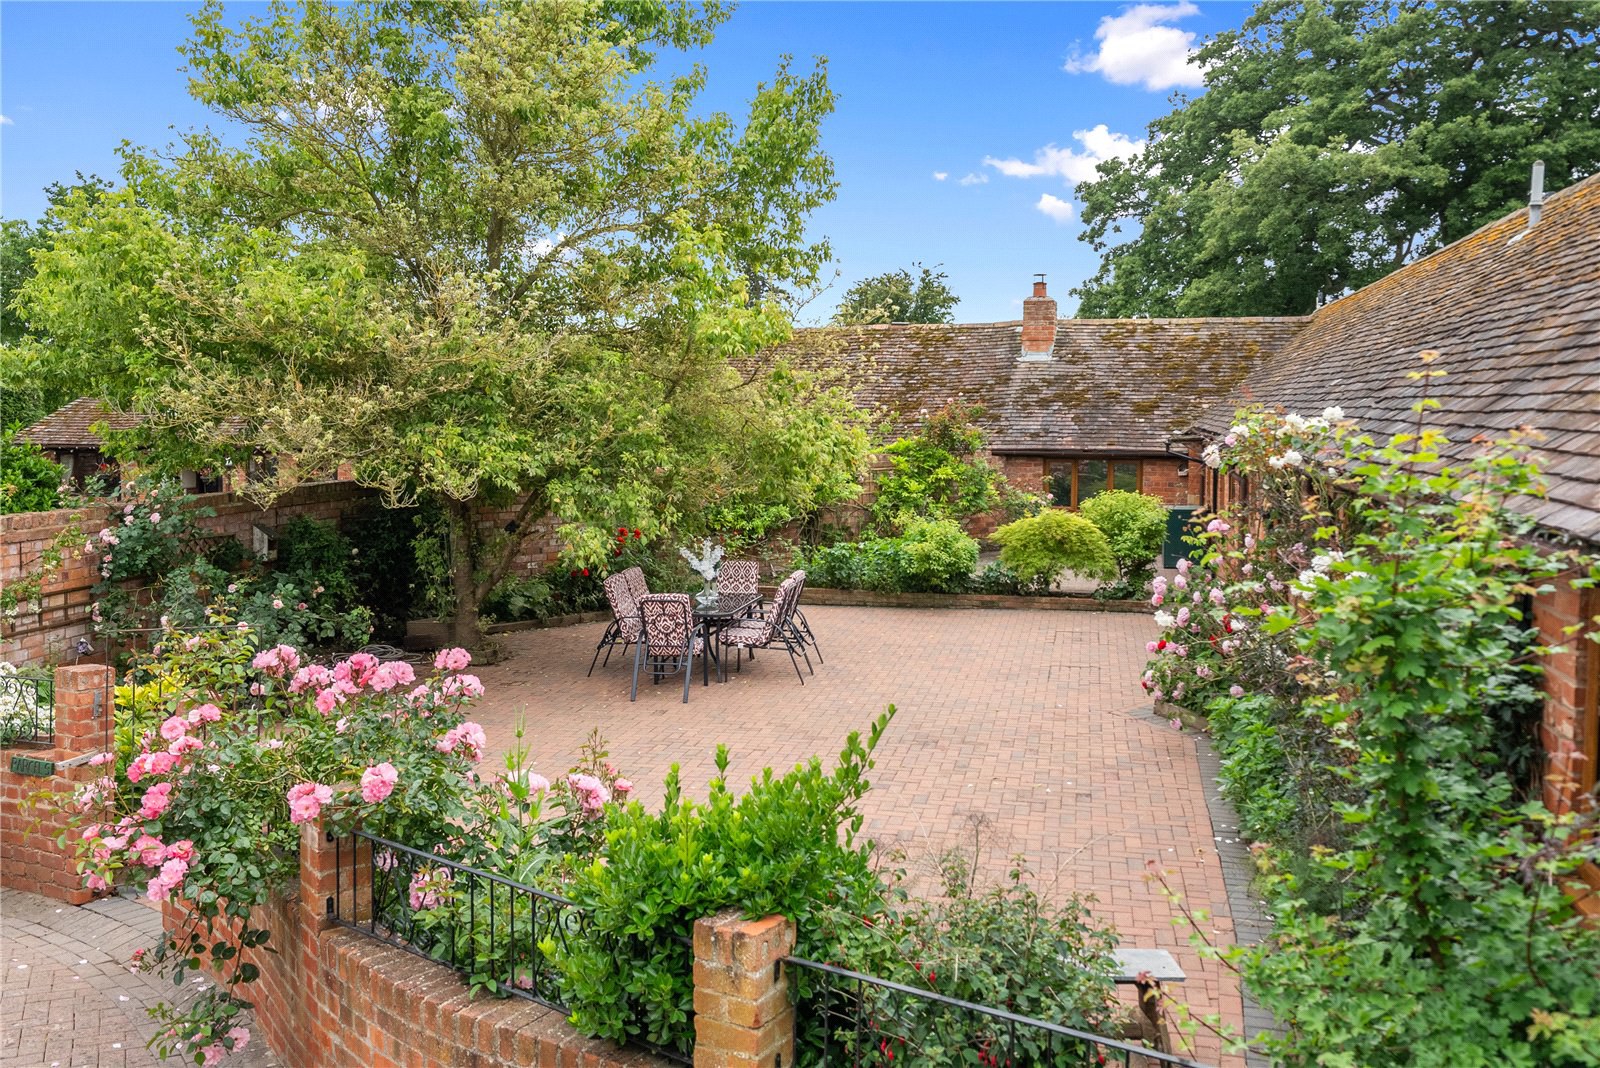
• Attractive front and rear gardens with paved entertaining terraces
• Double garage and extensive block-paved driveway parking
• Charming paddock with far-reaching southerly views
• Scandinavian solid timber summer house with oak flooring
• Productive kitchen garden, separate workshop and additional outbuildings
• Ideal for those seeking a country lifestyle with …
The home, in the agent’s words
- Equestrian
- Outbuilding
Read the full agent description
We're excited to present this beauitful rural barn conversion on the market in Worcestershire!
Three bedroom barn conversion in a peaceful rural setting located on the outskirts of Upton-upon-Severn with countryside views.
• Spacious and versatile accommodation extending to approximately 1710 sq ft
• Impressive vaulted sitting room with glass fronted multi fuel stove
• Open plan fitted kitchen and dining room, formerly a fourth bedroom
• Principal bedroom with en-suite shower room
• Two further double bedrooms and family bathroom
• Oil fired central heating and triple glazing throughout
• Attractive front and rear gardens with paved entertaining terraces
• Double garage and extensive block-paved driveway parking
• Charming paddock with far-reaching southerly views
• Scandinavian solid timber summer house with oak flooring
• Productive kitchen garden, separate workshop and additional outbuildings
• Ideal for those seeking a country lifestyle with space for hobbies, gardening or home working
• Easy access to the amenities and riverside attractions of Upton-upon-Severn
Occupying an idyllic rural setting on the fringes of the historic riverside town of Upton-upon-Severn, this exceptional three bedroom barn conversion offers a rare blend of character, space and lifestyle appeal, complemented by beautifully landscaped gardens, a double garage and a charming paddock with far-reaching southerly views.
Thoughtfully converted, the accommodation is both spacious and versatile, with an elegant balance of period features and modern comforts. A recessed entrance porch leads into a welcoming reception hall, setting the tone for the accommodation beyond. The impressive sitting room is a particular highlight, featuring a vaulted ceiling that enhances the sense of volume and light, together with a glass-fronted multi-fuel stove creating a warm and inviting focal point.
The well appointed fitted kitchen flows seamlessly into an open plan dining area, a sociable space ideal for both everyday family living and entertaining. Formerly configured as a fourth bedroom, the dining room offers flexibility for those seeking additional accommodation. The additional summer house is currently set up as an office, but could easily be adapted for alternative uses.
The principal bedroom enjoys the luxury of an en suite shower room, while two further double bedrooms are served by a stylish family bathroom. The property further benefits from oil-fired central heating and triple glazing throughout, ensuring year-round comfort and efficiency.
Outside, the property continues to impress. Attractive gardens extend to both the front and rear, with paved terraces providing ideal spaces for al fresco dining and relaxation. A double garage and generous block-paved driveway offer ample parking.
Beyond the formal gardens lies a delightful paddock, enjoying wonderful southerly views across the surrounding countryside. Here, a Scandinavian solid timber summer house with oak flooring creates a superb retreat, studio or entertaining space. The grounds are further enhanced by a productive kitchen garden, a separate workshop and a range of useful outbuildings, making this an outstanding opportunity for those seeking a rural lifestyle with versatility and space in abundance.
A truly distinctive country home, combining the charm of a character barn conversion with the practicality of extensive ancillary accommodation and grounds, all within easy reach of the amenities and attractions of Upton-upon-Severn.
The property is situated less than 1.5 miles west of the town of Upton-upon-Severn, a very pleasant riverside town which sits on the banks of the River Severn and has schools, a good choice of restaurants and takeaways, an attractive marina and a medical centre. Tewkesbury is just eight miles away and has a good range of shopping facilities, a beautiful Norman Abbey, a leisure centre, a number of eateries and public houses, and primary and secondary schooling. Schooling is particularly well served in the area with Bredon, Malvern College and Malvern College International. As well as The Downs and The Elms. More extensive amenities are available in Cheltenham and Worcester, including a selection of notable private schools such as Cheltenham College and Cheltenham Ladies. Communications are excellent with junctions of the M5 and M50 motorways nearby; mainline rail services are available from Ashchurch, Cheltenham and Gloucester.
Tax band F
Services: Mains electric, and water oil, septic tank
A feel for the area
Connected for everyday life
0%of homes in the postcode can access 100+ Mbps broadband.
Available speed bands
- 30+ Mbps
- 0%
- 100+ Mbps
- 0%
- 300+ Mbps
- 0%
- 1,000+ Mbps
- 0%
Getting about
4.7 milesto Ashchurch for Tewkesbury Rail Station
Approximate straight-line distance · DfT NaPTAN · 13 Sept 2026Background air quality
- Fine particles · PM₂.₅
- 6.0 µg/m³ · Above the WHO guideline · well within the UK legal limit
- Nitrogen dioxide · NO₂
- 4.4 µg/m³ · Meets the WHO guideline
Annual background levels. For scale: the WHO 2021 guideline is 5 µg/m³ for PM₂.₅ and 10 for NO₂; the UK legal limit is 20 and 40. Lower is better; this is a 1 km model, not a reading at the door.
Defra · 2024 annual model · 1 km areaLocal information is approximate. Distances are straight-line estimates from the available location. Broadband describes postcode coverage, not the speed or service available at this home; check the address with a provider. Air quality is a modelled annual background estimate.
Checking nearby places…
Picture your everyday
Start with the agent's details and explore the area guide to get a feel for daily life here.
Other homes nearby
Homes in WR8 postcode area →About these property details
The information provided in this listing is for general information purposes only and does not constitute property particulars. We make no warranties or guarantees, express or implied, regarding the accuracy, completeness, or availability of the information.
Property details are provided by the listing agent, developer, or other third parties, and we have no control over the content provided. Prospective buyers or tenants should make their own enquiries and verify all information directly with the agent or relevant party.
Information relating to Energy Performance Certificates, Home Reports, or other statutory documents should be obtained directly from the selling agent or developer where applicable.