

Holly Park, Plymouth · PL5
Holly Park Drive, Holly Park
Holly Park Drive, Holly Park, Plymouth
none
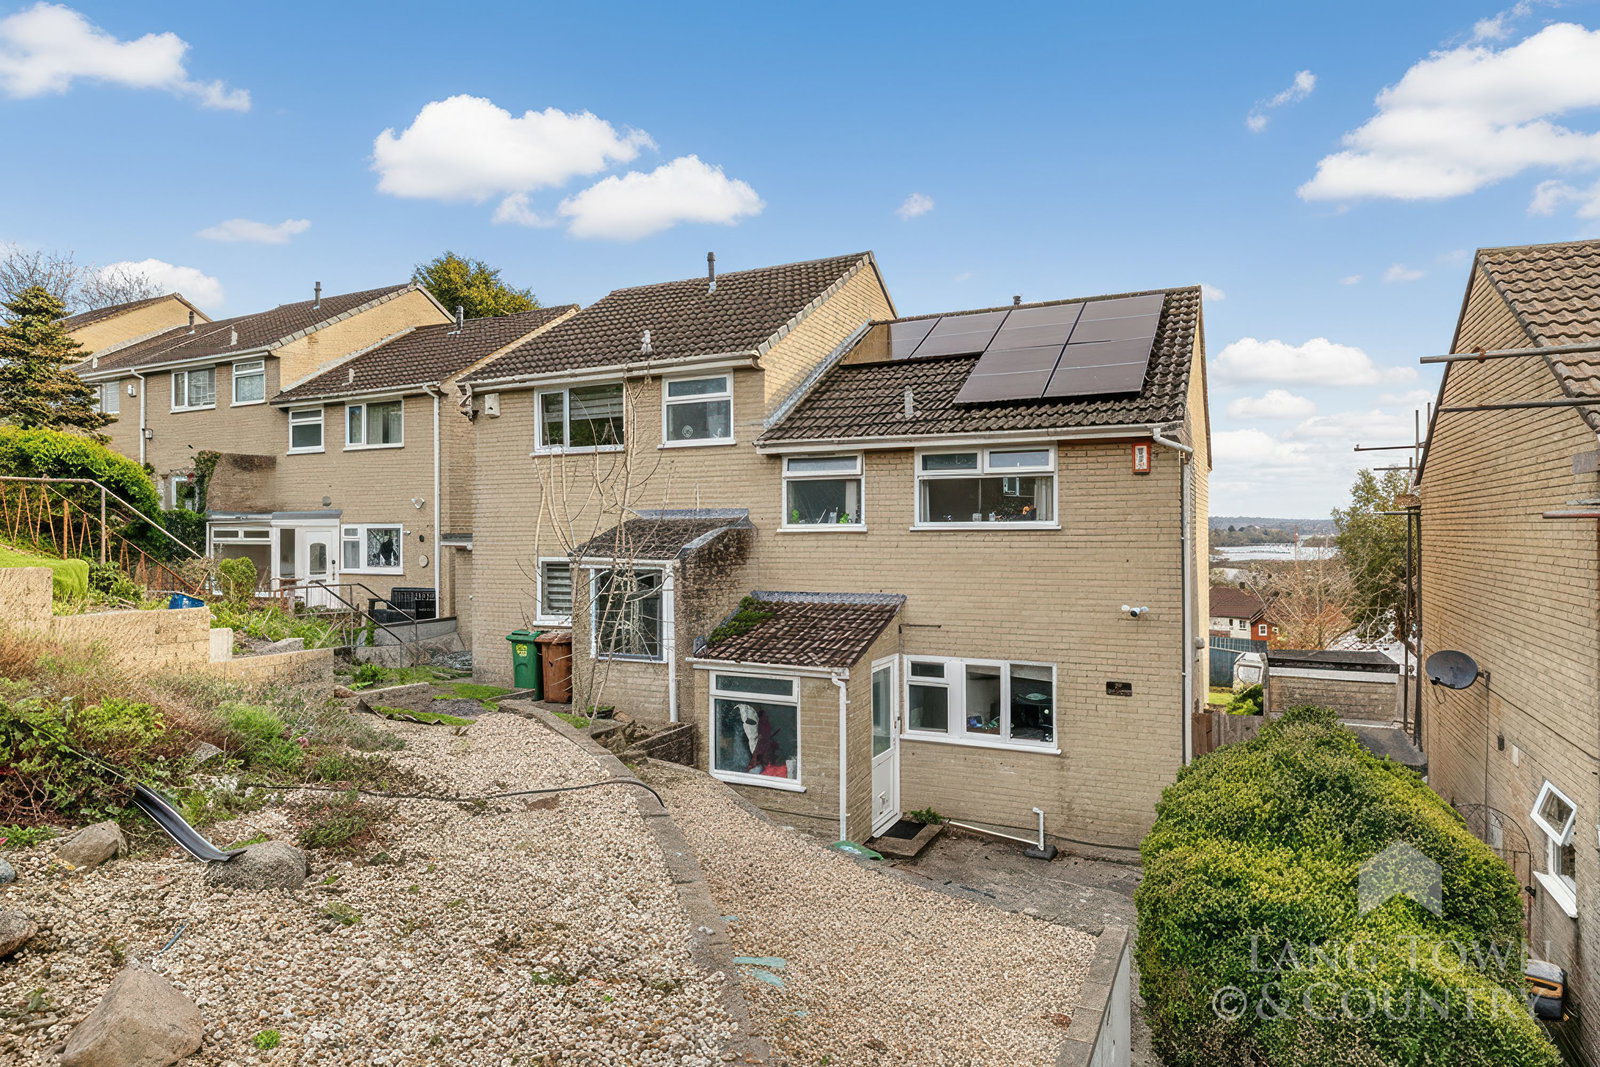
Set within the sought-after Holly Park location, this charming 3 bedroom semi-detached home offers a wonderful blend of comfortable living space, scenic surroundings, nearby good schooling and excellent connectivity.
The home, in the agent’s words
- Three Bedroom Semi-Detached Home In Sought-After Holly Park
- Porch Entrance Leading To Practical Ground Floor Layout
- Well-Designed Kitchen With Ample Storage & Appliance Space
- Spacious Lounge Ideal For Relaxing & Entertaining
- Bright Sun Room With Views Towards Tamar Estuary
- Convenient Ground Floor WC
- Three Bedrooms Including Spacious Main Double
- Single Garage In A Block
- Solar Panels With 6KW Battery & Income Potential
- Low Maintenance Garden, Garage & Good Transport Links
Read the full agent description
Set within the sought-after Holly Park location, this charming 3 bedroom semi-detached home offers a wonderful blend of comfortable living space, scenic surroundings, nearby good schooling and excellent connectivity.
Approaching the property via a set of steps and gravelled front garden, you are welcomed via a handy porch entrance that leads into a practical ground floor layout. The kitchen sits to the front of the home, thoughtfully arranged to maximise workspace and storage with space for kitchen appliances and integrated fridge/freezer and washing machine. Moving through, the property opens into a generous lounge—an inviting and versatile space ideal for both relaxing and entertaining. Beyond, a bright and airy sun room provides the perfect spot to unwind while enjoying views across the garden and beyond. From here, the outlook truly comes into its own, with wonderful views stretching towards the Tamar Estuary, creating a peaceful and ever-changing backdrop. To complete the ground floor is a convenient WC added to everyday practicality.
Upstairs, the first floor offers three bedrooms. The main bedroom is a well-proportioned double, complemented by a second comfortable bedroom and a third room that would suit use as a nursery, home office, or guest room. A modern family bathroom completes the accommodation on this level.
Further enhancing the appeal, the current owners have invested in privately owned solar panels, providing an efficient source of electricity for the home with a 6KW battery. During the sunnier months, excess energy can be sold back to the National Grid, offering both environmental benefits and the potential for additional income.
Externally the rear garden enjoys a westerly facing garden which is laid with artificial grass and purple slate making it a low maintenance, sunny space perfect for bbq’s. There is a single garage located in a block across the road which would be perfect for additional storage or parking a vehicle.
The location is a key highlight. Holly Park is well regarded for its proximity to beautiful natural surroundings, with a variety of nearby nature reserves, scenic walking routes, and dog walking areas right on your doorstep—perfect for those who enjoy the outdoors. Despite its tranquil setting, the property remains highly convenient, offering easy access to the A38, making commuting and travel straightforward.
This is a home that combines practical living space with a superb location being offered to the market with no onward chain, delightful views, and thoughtful energy efficiency—ideal for buyers seeking both comfort and connection to nature.
A feel for the area
Connected for everyday life
100%of homes in the postcode can access 100+ Mbps broadband.
Available speed bands
- 30+ Mbps
- 100%
- 100+ Mbps
- 100%
- 300+ Mbps
- 100%
- 1,000+ Mbps
- 100%
Getting about
1.7 milesto St Budeaux Victoria Road Rail Station
Approximate straight-line distance · DfT NaPTAN · 13 Sept 2026Background air quality
- Fine particles · PM₂.₅
- 5.4 µg/m³ · Above the WHO guideline · well within the UK legal limit
- Nitrogen dioxide · NO₂
- 5.1 µg/m³ · Meets the WHO guideline
Annual background levels. For scale: the WHO 2021 guideline is 5 µg/m³ for PM₂.₅ and 10 for NO₂; the UK legal limit is 20 and 40. Lower is better; this is a 1 km model, not a reading at the door.
Defra · 2024 annual model · 1 km areaLocal information is approximate. Distances are straight-line estimates from the available location. Broadband describes postcode coverage, not the speed or service available at this home; check the address with a provider. Air quality is a modelled annual background estimate.
Checking nearby places…
Picture your everyday
Start with the agent's details and explore the area guide to get a feel for daily life here.
Other homes nearby
Homes in PL5 postcode area →About these property details
The information provided in this listing is for general information purposes only and does not constitute property particulars. We make no warranties or guarantees, express or implied, regarding the accuracy, completeness, or availability of the information.
Property details are provided by the listing agent, developer, or other third parties, and we have no control over the content provided. Prospective buyers or tenants should make their own enquiries and verify all information directly with the agent or relevant party.
Information relating to Energy Performance Certificates, Home Reports, or other statutory documents should be obtained directly from the selling agent or developer where applicable.