

Ross-on-Wye, Herefordshire · HR9
Aston Ingham, Ross-on-Wye
Aston Ingham, Ross-on-Wye, Herefordshire, HR9
Guide price
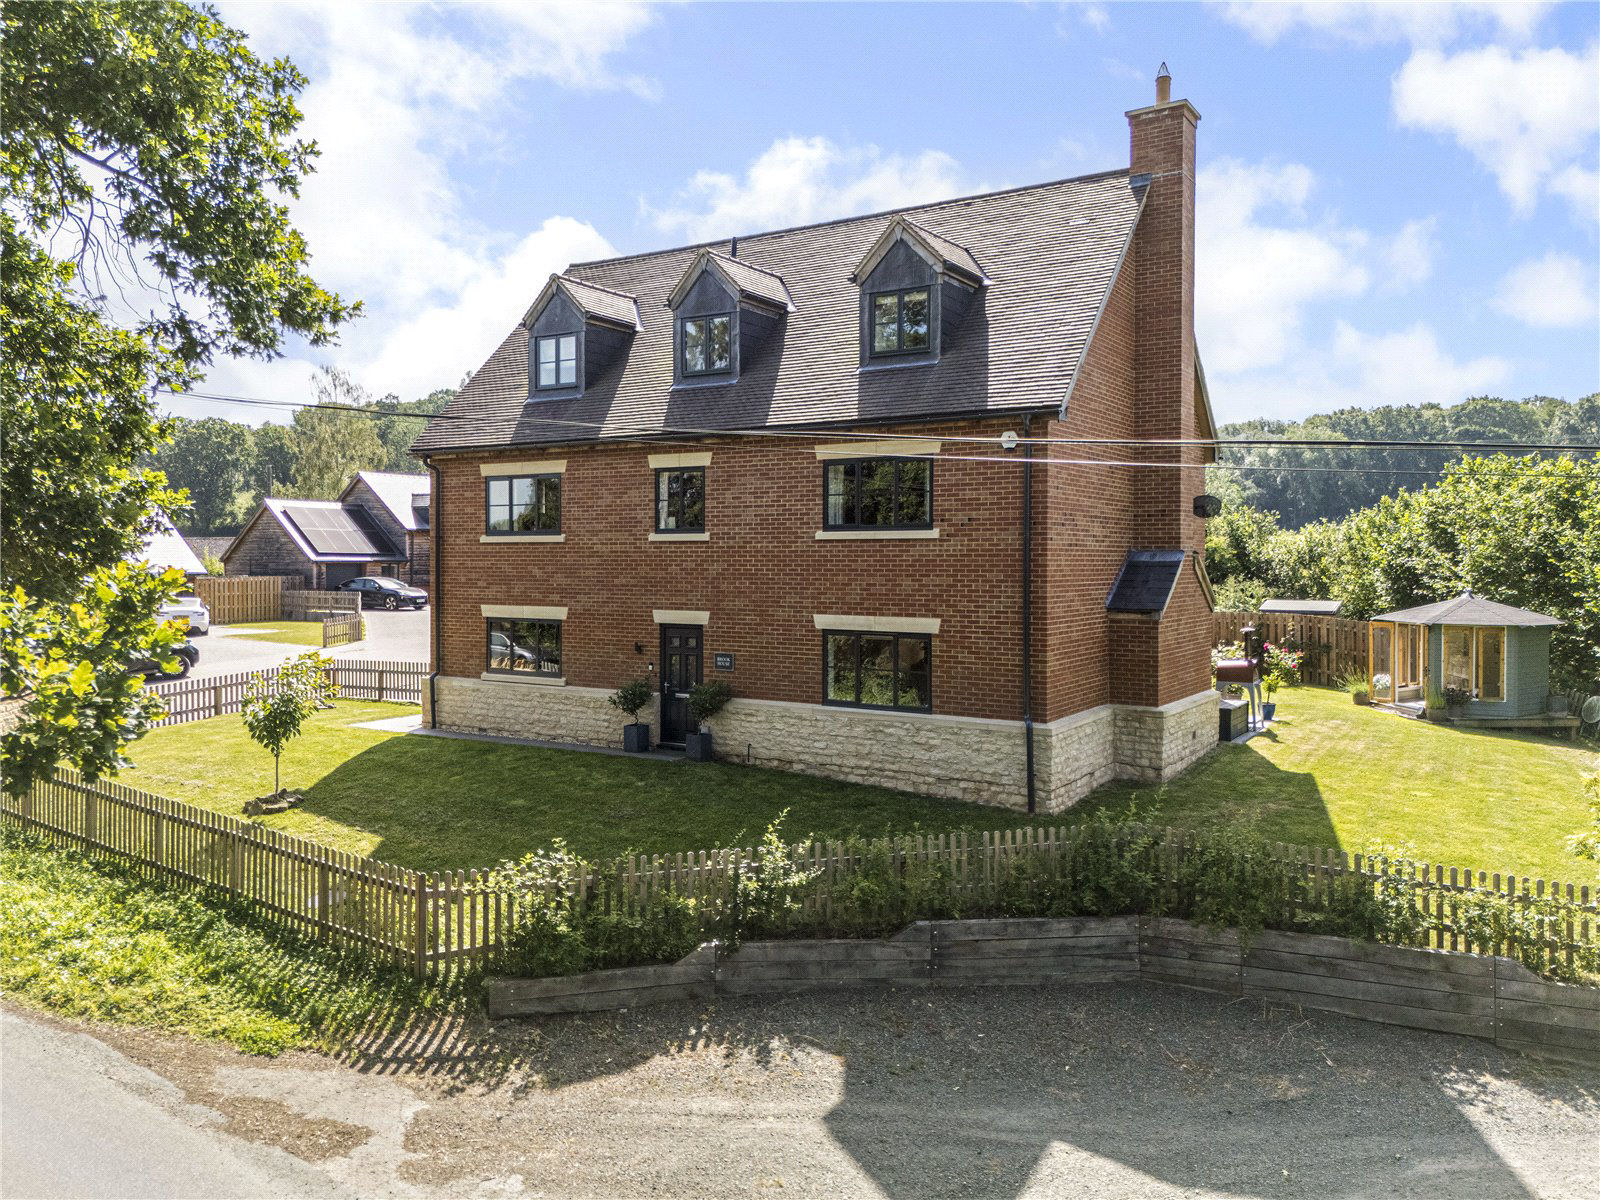
A substantial modern detached period farmhouse style house extending to just over 3,000 sq ft including garage, set in gardens of a little over a fifth of an acre, and forming part of a small and select development of four homes on the edge of the village
The home, in the agent’s words
- Substantial detached period farmhouse style house offering over 3,000 sq ft including garage
- Small and select development of just four homes in an edge of village setting
- Gardens extending to a little over a fifth of an acre with a broadly south facing rear aspect
- Generous kitchen/dining room with peninsular unit, integrated appliances and tri fold doors to garden
- Large sitting room with feature fireplace, inset woodburner and tri fold doors to garden
- Underfloor heating throughout the whole ground floor
- Air source heat pump providing heating and hot water with radiators to the upper floors
- Five double bedrooms arranged over two upper floors
- Two second floor bedrooms each with their own en suite shower room
- Detached garage currently arranged as storage and utility space with a power point for a tumble dryer and additional driveway parking
Read the full agent description
Description
Brook House is an impressive detached house designed in a traditional farmhouse style and constructed with brick elevations and period inspired detailing, combined with the efficiency and comfort of modern construction. The house forms part of a discreet and well planned development of just four properties and occupies an edge of village position with open aspects across surrounding countryside.
The accommodation is arranged across three floors and offers generous, well balanced space suited to modern family occupation as well as those seeking flexibility for guests and home working. Room proportions are consistently strong and the layout has been designed with practicality and ease of use in mind.
The ground floor opens into a generous entrance hall with staircase rising to the upper floors, together with a cloakroom and understairs storage. The principal ground floor rooms sit to either side and are similar in scale, giving a strong sense of symmetry and balance. The sitting room is a particularly comfortable and well lit space with broad glazing and tri fold doors opening directly onto the sunny rear garden and terrace. A feature fireplace with inset woodburner creates a natural focal point and adds warmth and character.
The kitchen/dining room forms the heart of the house and is especially generous in size. It is fitted with an extensive range of cabinetry and work surfaces together with a large peninsular unit with breakfast seating and a range of integrated appliances. There is ample space for a full dining table and relaxed seating area, allowing the room to operate as a true family hub as well as an entertaining space. Large tri fold doors open directly onto the patio and sunny rear garden, creating a strong connection between inside and outside space and making this a particularly enjoyable room on bright days.
The bedroom accommodation is arranged over the first and second floors. The first floor provides three well proportioned double bedrooms, including a principal bedroom with en suite bathroom. Additional bath and shower facilities serve the remaining rooms on this level.
The second floor provides two further large rooms with good ceiling height and natural light, both with en suite shower rooms, offering flexible options for additional bedrooms, guest accommodation or work from home space.
Outside, the property sits in gardens extending to a little over a fifth of an acre. The grounds are laid mainly to lawn and are complemented by a broad paved terrace positioned to enjoy the sun. The rear elevation faces broadly south, bringing strong natural light into the main ground floor rooms and across the garden. The terrace adjoins the house and provides an excellent space for outdoor dining and seating. The detached garage is currently arranged for storage and utility use, with a power point for a tumble dryer, and there is additional driveway parking. The setting feels open to surrounding fields while remaining part of a small and well spaced development.
Situation
Aston Ingham is a well regarded Herefordshire village positioned between Ross-on-Wye and Newent, surrounded by gently rolling countryside, farmland and woodland. The village has an active and established community and is known for its parish church, cricket club, active bowls club and village hall. The setting provides a distinctly rural atmosphere while remaining accessible for day to day needs.
The nearby market town of Ross-on-Wye offers a broad range of independent and national shops, cafés, restaurants and everyday services, together with supermarkets, healthcare provision and leisure facilities. The town is particularly noted for its attractive riverside setting along the River Wye, with walking routes and outdoor recreation forming a strong part of its appeal. There is a good choice of schooling in and around Ross-on-Wye, together with further options across the wider region.
Newent is also within easy reach and provides additional local amenities, shopping and schooling, as well as a historic town centre and regular markets and community events.
The surrounding countryside offers extensive opportunities for walking, cycling and riding, with a wide network of footpaths, bridleways and quiet lanes. The Wye Valley Area of Outstanding Natural Beauty lies nearby and provides some of the region’s most scenic landscapes and outdoor routes.
Communications are strong for a rural location. The A40 provides convenient links toward Gloucester and Cheltenham, while the M50 gives access to the M5 and wider motorway network. Mainline rail services are available from Gloucester and Cheltenham Spa with direct routes to major regional and national centres.
Important Information
Tenure - Freehold
Services - Mains water. Air source heat pump providing heating and hot water, with underfloor heating to the ground floor and radiators to the upper floors. Mains electricity. Private drainage.
Local Authority - Herefordshire Council
Council Tax Band - Band G
EPC - Grade B
Directions via What3Words - accordion.lease.hammer
Viewing - Strictly by prior appointment with Jackson-Stops Cheltenham.
A feel for the area
Connected for everyday life
96%of homes in the postcode can access 100+ Mbps broadband.
Available speed bands
- 30+ Mbps
- 96%
- 100+ Mbps
- 96%
- 300+ Mbps
- 96%
- 1,000+ Mbps
- 96%
Getting about
9.4 milesto Ledbury Rail Station
Approximate straight-line distance · DfT NaPTAN · 13 Sept 2026Background air quality
- Fine particles · PM₂.₅
- 5.6 µg/m³ · Above the WHO guideline · well within the UK legal limit
- Nitrogen dioxide · NO₂
- 3.5 µg/m³ · Meets the WHO guideline
Annual background levels. For scale: the WHO 2021 guideline is 5 µg/m³ for PM₂.₅ and 10 for NO₂; the UK legal limit is 20 and 40. Lower is better; this is a 1 km model, not a reading at the door.
Defra · 2024 annual model · 1 km areaLocal information is approximate. Distances are straight-line estimates from the available location. Broadband describes postcode coverage, not the speed or service available at this home; check the address with a provider. Air quality is a modelled annual background estimate.
Checking nearby places…
Picture your everyday
Start with the agent's details and explore the area guide to get a feel for daily life here.
Other homes nearby
Homes in HR9 postcode area →About these property details
The information provided in this listing is for general information purposes only and does not constitute property particulars. We make no warranties or guarantees, express or implied, regarding the accuracy, completeness, or availability of the information.
Property details are provided by the listing agent, developer, or other third parties, and we have no control over the content provided. Prospective buyers or tenants should make their own enquiries and verify all information directly with the agent or relevant party.
Information relating to Energy Performance Certificates, Home Reports, or other statutory documents should be obtained directly from the selling agent or developer where applicable.