
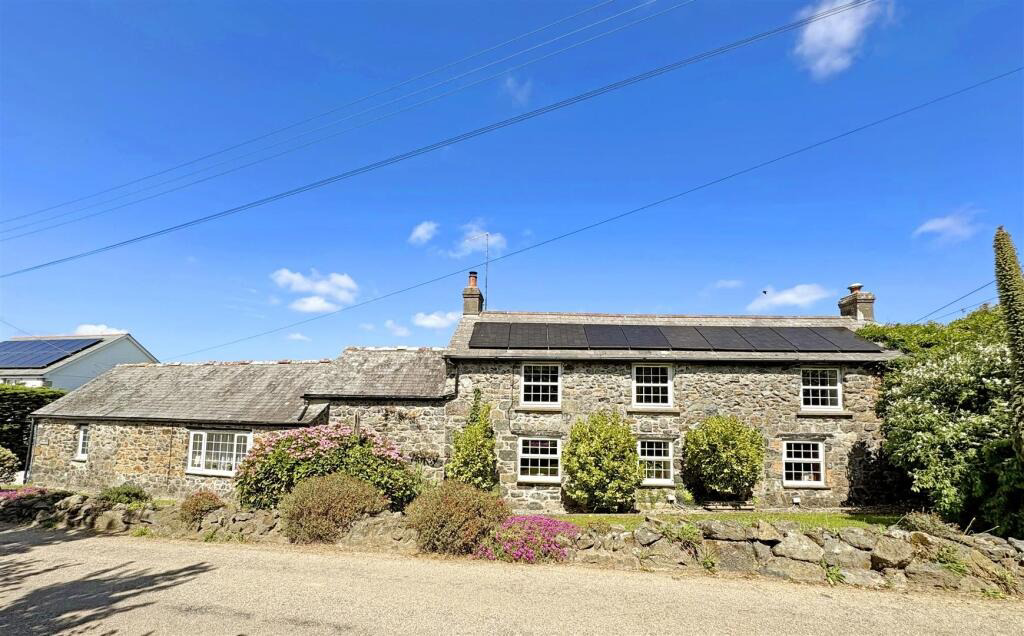

Four bed house and two one bed cottages · TR12
Kuggar
Kuggar, Four bed house and two one bed cottages
Guide Price · Originally listed at £699,950
This beautifully presented and thoughtfully upgraded four-bedroom home is full of character and charm. Each of the four bedrooms has its own en-suite, providing comfort and privacy throughout, ideal for family life or hosting guests.
The home, in the agent’s words
- FOUR BEDROOM HOME
- TWO ONE BEDROOM COTTAGES
- VILLAGE LOCATION
- SHORT WALK TO THE BEACH
- IDEAL FOR MULTI-GENERATIONAL LIVING
- MAIN HOUSE EPC- 75- C
- FISHERMAN'S COTTAGE EPC- 48- E
- THE STABLES EPC- 47- E
- COUNCIL TAX BANDS- E, A AND A
- FREEHOLD TENURE
Read the full agent description
This beautifully presented and thoughtfully upgraded four-bedroom home is full of character and charm. Each of the four bedrooms has its own en-suite, providing comfort and privacy throughout, ideal for family life or hosting guests.
The property also includes two self-contained cottages: one detached and one semi-detached to the main house, both with their own entrances and living facilities. Our client has said these are fully compliant with new rules and regulations. These versatile spaces are perfect for use as holiday lets, residential rentals, or accommodation for extended family, offering an excellent opportunity for additional income or flexible multi-generational living.
Set within a delightful village, the outdoor space is truly charming. With colourful flower beds, mature shrubs, and plenty of peaceful corners to sit and unwind, it offers a lovely retreat. The property also benefits from extensive gravel parking, providing ample space for several vehicles.
Located just a short walk from the beach, this wonderful home combines traditional character, generous proportions, and enviable coastal living, a rare opportunity in a highly sought-after location.
Location - This property enjoys a wonderful setting, offering all the best of coastal and rural living. Kuggar is a sleepy hamlet, within easy walking distance of Kennack Sands with its long sandy beach and rock pools to explore, also popular with local surfers. There is a choice of other nearby beaches, including the iconic Kynance Cove and the pretty and traditional fisherman’s cove at Cadgwith.
Keen walkers will enjoy joining the South West Coast Path and taking the opportunity to view some of the most beautiful coastline in England. Nearby Ruan Minor offers day-to-day facilities, with a farm shop and café within walking distance. Wider facilities are available in nearby Mullion and Helston, with a range of schooling options, including the extremely well-regarded Mullion Secondary School.
The Coach House - This beautifully presented four-bedroom detached home offers spacious and versatile living throughout, ideal for families or those seeking modern comfort with eco-conscious features. Each of the four generously sized bedrooms benefits from its own en-suite, providing privacy and convenience for all.
At the heart of the home is a very large lounge with inglenook fireplace and log burner, perfect for entertaining or relaxing in comfort. The expansive kitchen/conservatory/dining area is a true standout within the house. Including a log burner and flooded with natural light, it provides a wonderful open-plan space for cooking, dining, and family living.
The property has been thoughtfully upgraded to include a range of energy-efficient features. These include fully owned solar panels, fully insulated walls and loft space, and a brand-new heating system powered by an air source heat pump, offering both sustainability and reduced energy costs.
The Stables - This light-filled and spacious one-bedroom cottage offers comfortable living with full residential use. It features a generous double bedroom, a separate study ideal for home working or hobbies, and a bright, open layout throughout.
While perfect as a permanent residence, the property also offers the flexibility to be used as a holiday let, providing excellent potential for extra income.
Fishermans Cottage - This bright and airy one-bedroom detached cottage offering a comfortable living space with full residential use. The property comprises of a generously sized bedroom/en-suite shower room and a open plan living/kitchen/dining area.
Ideal as a permanent residence, the annexe also presents the opportunity to be used as a holiday let, offering a fantastic prospect for generating additional income.
Measurements - The Coach House -
Conservatory/Kitchen/Diner - 9.03m x 5.04m
Log Store Room - 1.64m x 2.71m
Utility room - 2.1m x 2.03m
Lounge - 10.3m x 3.87m
Bedroom 2 - 2.74m x 3.24m
Ensuite - 1.56m x 2.31m
Bedroom 3 - 2.51m x 3.63m
Ensuite - 1m x 2.26m
Master Bedroom - 3.68m x 3.64m
Ensuite - 1.51m x 2.5m
Bedroom 4 - 4.2m x 3.8m
Ensuite - 2.3m x 1.77m
The Stables
Kitchen - 2.9m x 2.7m
lounge - 4.6m x 3.3m
Bedroom - 4.6m x 3.3m
Study - 2.4m x 3.3m
Bathroom - 2.9m x 1.7m
Fishermans Cottage
Open Plan Living Area - 5.69m x 3.91m
Bedroom - 3.43m x 3.40m
Parking - To the rear of the house, there is ample gravel parking for all three properties.
Outside - The property boasts a beautifully maintained, sun-drenched rear garden that offers a delightful blend of mature shrubs, vibrant flower beds, and well-tended greenery. This outdoor oasis provides an ideal setting for relaxation and unwinding, whether you're enjoying a quiet morning coffee on the decking, reading a book in the afternoon sun, or entertaining guests in the evening. It's a tranquil and inviting space that truly enhances the charm and appeal of the home.
Services - Mains water, Electricity and Shared private drainage
Rights Of Way - The Coach House Owns the entrace lane and 4 others have a right of way over this.
Solar Panels - The Solar Panels are owned by the property
Council Tax Bands - Main House E
Fisherman's Cottage A
The Stables A
What3words - ///steadily.club.yacht
Anti Money Laundering Regulations – Purchasers - It is a legal requirement that we receive verified ID from all buyers before a sale can be instructed. We will inform you of the process once your offer has been accepted.
Proof Of Finances - Before agreeing a sale, we will require proof of your financial ability to purchase. We will inform you of what we require prior to agreeing a sale.
Broadband & Mobile Phone Coverage - To check the broadband coverage for this property please visit check mobile phone coverage please visit
A feel for the area
Connected for everyday life
0%of homes in the postcode can access 100+ Mbps broadband.
Available speed bands
- 30+ Mbps
- 100%
- 100+ Mbps
- 0%
- 300+ Mbps
- 0%
- 1,000+ Mbps
- 0%
Getting about
10.9 milesto Penmere Rail Station
Approximate straight-line distance · DfT NaPTAN · 13 Sept 2026Background air quality
- Fine particles · PM₂.₅
- 4.9 µg/m³ · Meets the WHO guideline
- Nitrogen dioxide · NO₂
- 1.9 µg/m³ · Meets the WHO guideline
Annual background levels. For scale: the WHO 2021 guideline is 5 µg/m³ for PM₂.₅ and 10 for NO₂; the UK legal limit is 20 and 40. Lower is better; this is a 1 km model, not a reading at the door.
Defra · 2024 annual model · 1 km areaLocal information is approximate. Distances are straight-line estimates from the available location. Broadband describes postcode coverage, not the speed or service available at this home; check the address with a provider. Air quality is a modelled annual background estimate.
Checking nearby places…
Picture your everyday
Start with the agent's details and explore the area guide to get a feel for daily life here.
Other homes nearby
Homes in TR12 postcode area →About these property details
The information provided in this listing is for general information purposes only and does not constitute property particulars. We make no warranties or guarantees, express or implied, regarding the accuracy, completeness, or availability of the information.
Property details are provided by the listing agent, developer, or other third parties, and we have no control over the content provided. Prospective buyers or tenants should make their own enquiries and verify all information directly with the agent or relevant party.
Information relating to Energy Performance Certificates, Home Reports, or other statutory documents should be obtained directly from the selling agent or developer where applicable.