
Berkshire, BOOK A VIEWING · RG10
Harrison Close, Twyford
Harrison Close, Twyford, Reading, Rg10, Berkshire, BOOK A VIEWING
| Available
Schedule a viewing for this 4 bedrooms House for sale in Harrison Close, Twyford, RG10 0LL. Contact one of our team members, and let us assist you in finding your ideal property.
Listed 31 August 2026 · agent details updated 31 August 2026. An asking price is not a completed sale.
The home, in the agent’s words
- Detached Family Home
- Four Bedrooms
- Two Bathrooms
- Double Garage & Driveway Parking
- Walking Distance to Station
- Council Tax Band F
Read the full agent description
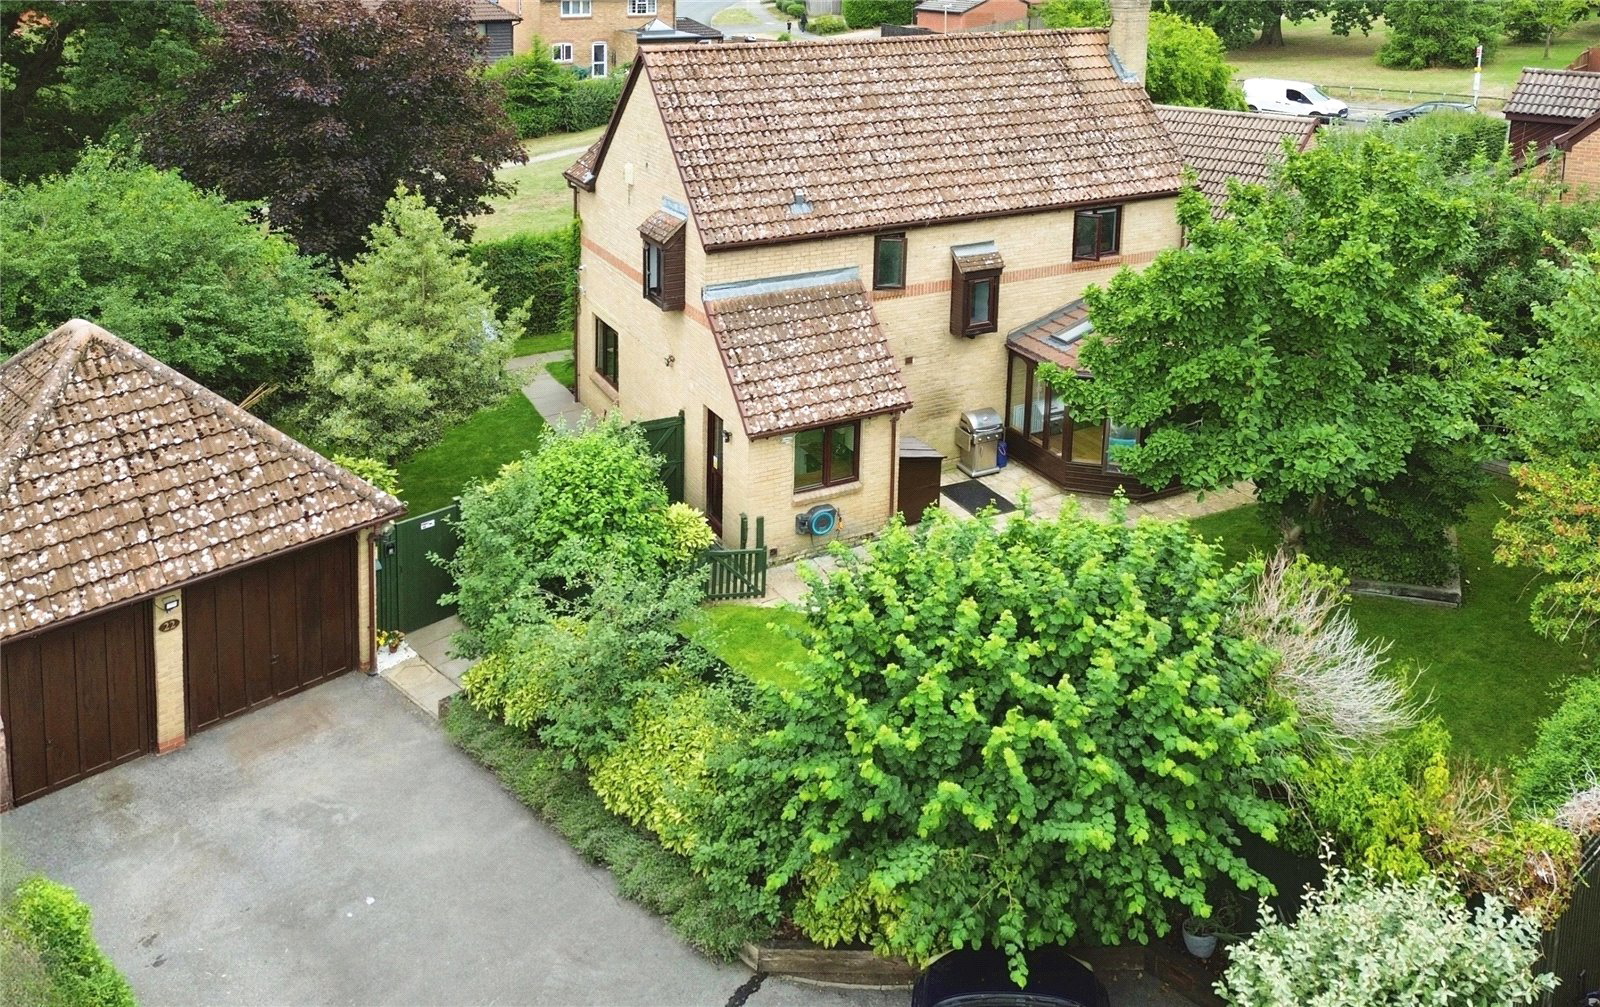
Tucked away in a quiet cul-de-sac in the popular Waltham Chase development and set on a generous plot, this property offers fantastic access to a range of local amenities. Twyford Train Station is just 0.6 miles away and Colleton Primary School is just around the corner, you are also in catchment for Piggott Senior School. The property also backs onto the local park and walking track which is ideal for weekend and dog walks. The property has plenty of space on offer with an entrance hallway, an open-plan kitchen/diner which is triple aspect and has a utility room to the rear. The lounge has a feature fireplace and provides access to the conservatory. There is also a study and cloakroom. Moving upstairs, there are four bedrooms, with two benefitting from built-in wardrobes and the master also has an ensuite. There is also a family bathroom. Set on a generous plot, the property has a wrap-around garden with front and rear gardens. The front garden is south facing, laid with lawn and backs onto the local park. The rear garden is mature, private and secluded making it a great place to entertain family and friends. There is also a detached double garage with light and power and driveway parking for up to 6 cars. Viewings are highly recommended.
What it's like to live in
The practical details that shape daily life here, each with its source. Anything the listing leaves open becomes a question to ask.
Double garage + Driveway
There is also a detached double garage with light and power and driveway parking for up to 6 cars.
Agent's descriptionWrap-around garden · rear garden
Agent's descriptionBuilt-in wardrobes
Agent's descriptionBand F
Council tax, Band F
Agent featuresQuestions worth asking
The listing doesn't answer these. Tick any you'd like to ask and they'll be added to your enquiry message.
Nothing added yet
Loading room styling…
Life nearby
Picture your everyday
Start with the agent's details and explore the Area Overview to get a feel for daily life here.
Local news
A confirmed locality is needed to select relevant local stories for this home.
Checking connected news sources…
Other homes nearby
Homes in RG10 postcode area →About these property details
The information provided in this listing is for general information purposes only and does not constitute property particulars. We make no warranties or guarantees, express or implied, regarding the accuracy, completeness, or availability of the information.
Property details are provided by the listing agent, developer, or other third parties, and we have no control over the content provided. Prospective buyers or tenants should make their own enquiries and verify all information directly with the agent or relevant party.
Information relating to Energy Performance Certificates, Home Reports, or other statutory documents should be obtained directly from the selling agent or developer where applicable.