
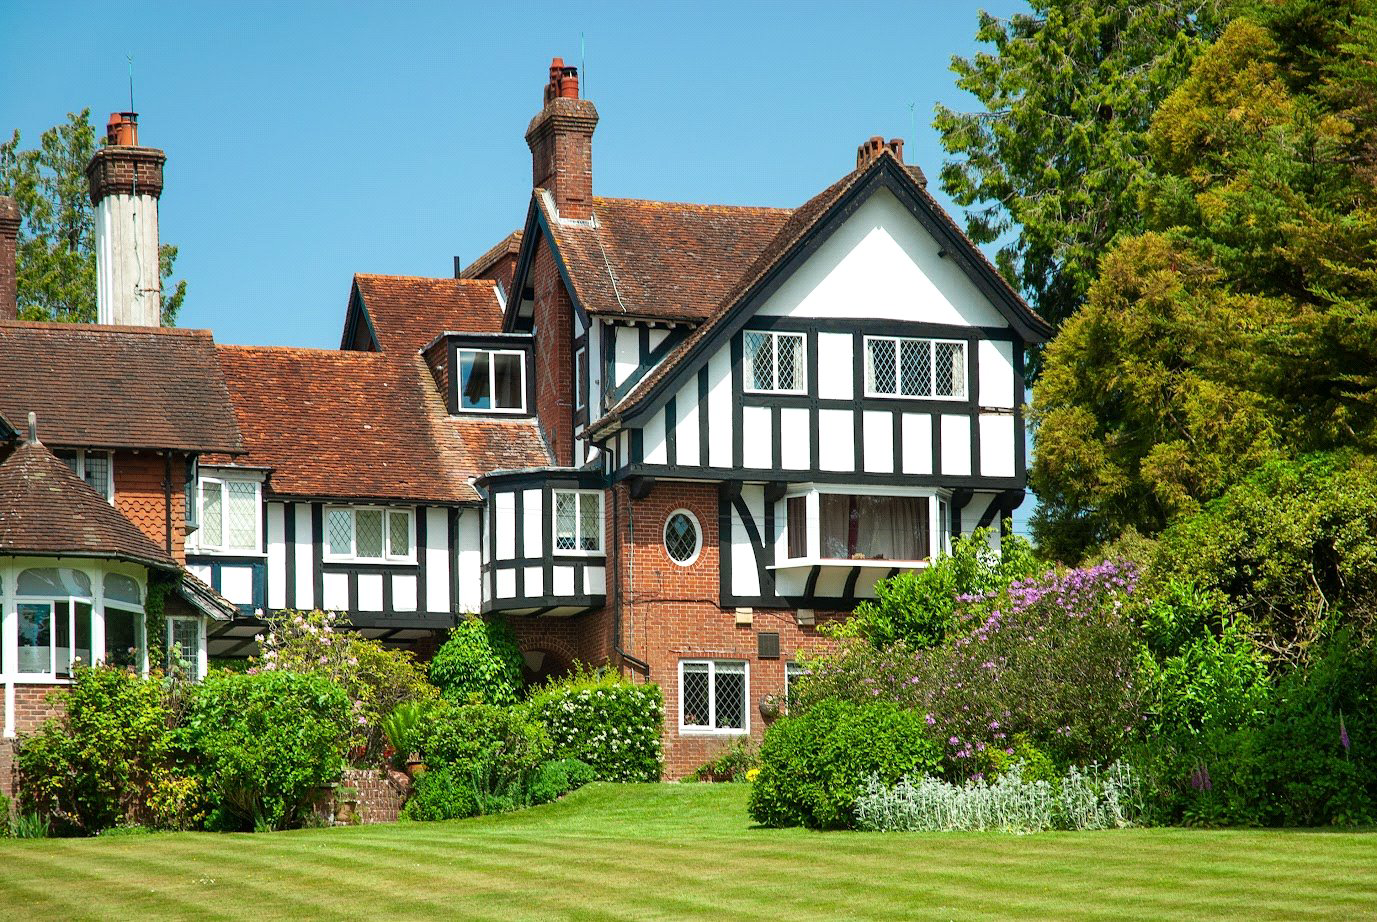

Rotherfield, East Sussex · TN6
Trulls Hatch, Argos Hill
Trulls Hatch, Argos Hill, Rotherfield, East Sussex, TN6
A DELIGHTFUL TWO BEDROOM SECOND FLOOR LEASEHOLD APARTMENT IN A WONDERFUL EDWARDIAN CONVERTED COUNTRY HOUSE, SET IN BEAUTIFUL MATURE GARDENS WITH GLORIOUS SOUTHERLY VIEWS \*CHAIN FREE\* A charming and spacious second floor leasehold apartment with a stunning outlook set within the beautifully maintained grounds of a private estate in a rural yet convenient location. High ceilings and an abundance of natural light create an airy, welcoming atmosphere throughout.
The home, in the agent’s words
Read the full agent description
A DELIGHTFUL TWO BEDROOM SECOND FLOOR LEASEHOLD APARTMENT IN A WONDERFUL EDWARDIAN CONVERTED COUNTRY HOUSE, SET IN BEAUTIFUL MATURE GARDENS WITH GLORIOUS SOUTHERLY VIEWS \*CHAIN FREE\* A charming and spacious second floor leasehold apartment with a stunning outlook set within the beautifully maintained grounds of a private estate in a rural yet convenient location. High ceilings and an abundance of natural light create an airy, welcoming atmosphere throughout. The generous living area provides an ideal space for both entertaining and quiet relaxation, offering picturesque views over the glorious communal gardens. Inside the apartment, there is a kitchen with plenty of storage and views over the magnificent gardens. There are two bedrooms, a bathroom, large sitting room and a spiral staircase taking you up to a loft room which offers versatility, perfect for a home office, creative studio, or guest bedroom. This exceptional property benefits from two allocated parking spaces as well as visitor parking, a private garage, and secure gated entry. Just two miles from the sought after villages of Mayfield and Rotherfield, it combines peaceful countryside living with convenient access to local amenities. FEATURES - Sitting room with double aspect, bringing in lots of light, coal effect gas fire, two storage cupboards, one of which houses the boiler - Kitchen with induction hob, Bosch double oven, stainless steel one and half sink unit with drainer, integrated appliances which includes a dishwasher, fridge/freezer and washing machine - Bedroom one with two built in wardrobes with a lit shelving unit in the middle, and a fitted chest of drawers - Bedroom two with a fireplace, roman blinds, and two half bay windows - Bathroom with bath and overhead rainfall shower, low level WC, vanity basin with storage, heated towel rail and tiled flooring - Electric gates, two car parking spaces as well as visitor parking and a single garage - Leasehold with a 999 year lease and a 1/13 share of the freehold AGENT’S NOTE Flat F currently has a ground rent charge of £10 p.a. and a service charge of £2,607 p.a.
A feel for the area
Connected for everyday life
97%of homes in the postcode can access 100+ Mbps broadband.
Available speed bands
- 30+ Mbps
- 100%
- 100+ Mbps
- 97%
- 300+ Mbps
- 97%
- 1,000+ Mbps
- 97%
Getting about
2.7 milesto Crowborough Rail Station
Approximate straight-line distance · DfT NaPTAN · 13 Sept 2026Background air quality
- Fine particles · PM₂.₅
- 6.4 µg/m³ · Above the WHO guideline · well within the UK legal limit
- Nitrogen dioxide · NO₂
- 5.1 µg/m³ · Meets the WHO guideline
Annual background levels. For scale: the WHO 2021 guideline is 5 µg/m³ for PM₂.₅ and 10 for NO₂; the UK legal limit is 20 and 40. Lower is better; this is a 1 km model, not a reading at the door.
Defra · 2024 annual model · 1 km areaLocal information is approximate. Distances are straight-line estimates from the available location. Broadband describes postcode coverage, not the speed or service available at this home; check the address with a provider. Air quality is a modelled annual background estimate.
Picture your everyday
Start with the agent's details and explore the area guide to get a feel for daily life here.
Other homes nearby
Homes in TN6 postcode area →About these property details
The information provided in this listing is for general information purposes only and does not constitute property particulars. We make no warranties or guarantees, express or implied, regarding the accuracy, completeness, or availability of the information.
Property details are provided by the listing agent, developer, or other third parties, and we have no control over the content provided. Prospective buyers or tenants should make their own enquiries and verify all information directly with the agent or relevant party.
Information relating to Energy Performance Certificates, Home Reports, or other statutory documents should be obtained directly from the selling agent or developer where applicable.