

Llandysul · SA44
Velindre, Llandysul
OIRO · Originally listed at £184,950
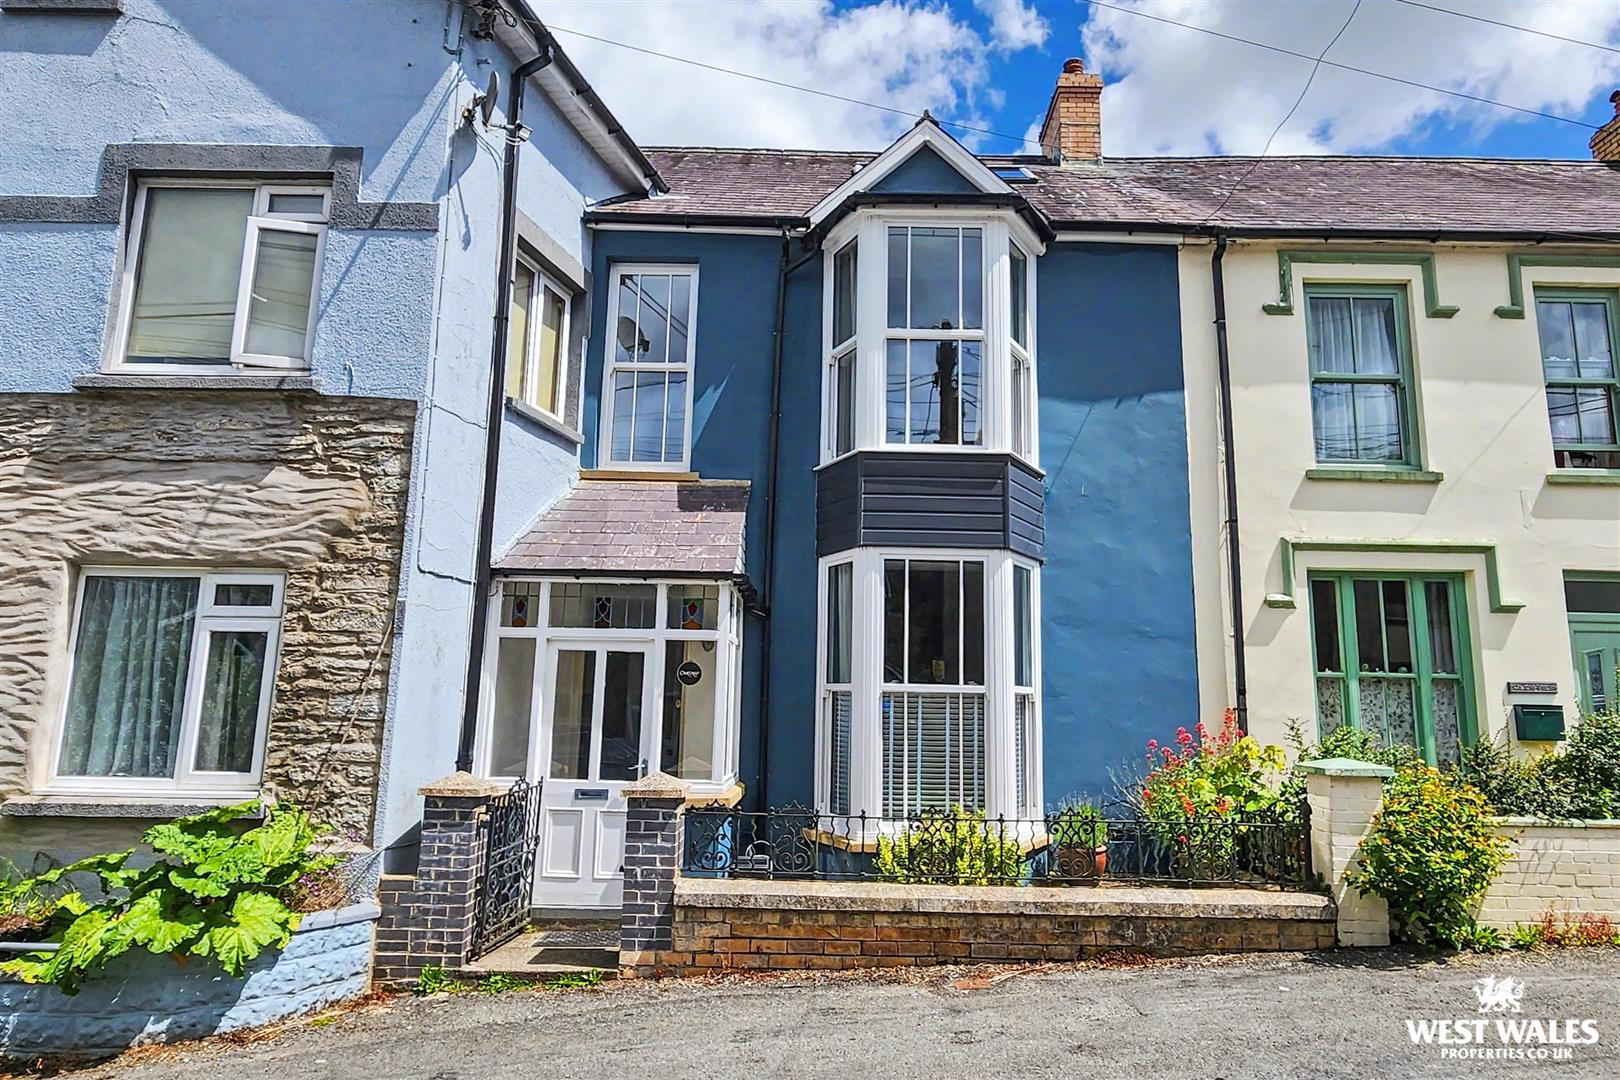
A mid-terrace property situated in the village of Drefach Velindre, within easy reach of local amenities. The property has been renovated by the current owner retaining its character and charm. The accommodation offers two bedrooms, a loft room, and two reception rooms, making it suitable for first-time buyers, or a family.
The accommodation is entered via a porch with space for shoes and coats. A glazed door leads into the living room, which features high ceilings, decorative coving, a fireplace with log-burning stove, arched alcoves, and a bay window to the front elevation. A doorway leads through to the kitchen/dining room. The dining area includes a fireplace, while the kitchen is fitted with a range of wall and base units and overlooks the rear courtyard. The room benefits from tiled flooring throughout and two Velux windows.
On the first floor are two bedrooms and the family bathroom. The main bedroom is located at the front of the property and benefits from a bay…
The home, in the agent’s words
- Mid Terraced Property
- Well Presented
- Character & Charm
- Two Bedrooms
- Loft Room
- Approx 3.9 Miles To Newcastle Emlyn
- Walking Distance of Amenities
- Courtyard Garden
- Oil Central Heating
- EPC Rating: E
Read the full agent description
A mid-terrace property situated in the village of Drefach Velindre, within easy reach of local amenities. The property has been renovated by the current owner retaining its character and charm. The accommodation offers two bedrooms, a loft room, and two reception rooms, making it suitable for first-time buyers, or a family.
The accommodation is entered via a porch with space for shoes and coats. A glazed door leads into the living room, which features high ceilings, decorative coving, a fireplace with log-burning stove, arched alcoves, and a bay window to the front elevation. A doorway leads through to the kitchen/dining room. The dining area includes a fireplace, while the kitchen is fitted with a range of wall and base units and overlooks the rear courtyard. The room benefits from tiled flooring throughout and two Velux windows.
On the first floor are two bedrooms and the family bathroom. The main bedroom is located at the front of the property and benefits from a bay window and walk-in wardrobe. The bathroom comprises a bath with shower over, WC, and wash hand basin. A further staircase leads to the loft room, which features exposed beams and Velux windows.
Externally, there is a small enclosed frontage to the front of the property. To the rear is an enclosed courtyard garden, accessed from the kitchen, with space for outdoor seating and potted plants.
Drefach Felindre is situated 4.2 miles east of the market town of Newcastle Emlyn. Home to the National Wool Museum, the village steeped with Welsh woollen history! The village also benefits from a primary school, local shops, Village Hall, a post office and a regular bus service to Cardigan and Carmarthen. The town of Newcastle Emlyn benefits, supermarkets, a bank, restaurants and coffee shops, a primary and secondary school, swimming pool, leisure centre, several public houses and many independent shops and the larger town of Carmarthen is only 15.3 miles away.
VIEWING: By appointment only via the Agents.
TENURE: We are advised Freehold
SERVICES: We have not checked or tested any of the services or appliances at the property.
COUNCIL TAX: Band 'C' Carmarthenshire County Council
ref: LW/AMS/06/26/OK
FACEBOOK & TWITTER
Be sure to follow us on Twitter: @ WWProps
https://www.facebook.com/westwalesproperties/
A feel for the area
Connected for everyday life
89%of homes in the postcode can access 100+ Mbps broadband.
Available speed bands
- 30+ Mbps
- 100%
- 100+ Mbps
- 89%
- 300+ Mbps
- 89%
- 1,000+ Mbps
- 89%
Getting about
12.1 milesto Carmarthen Rail Station
Approximate straight-line distance · DfT NaPTAN · 13 Sept 2026Background air quality
- Fine particles · PM₂.₅
- 3.9 µg/m³ · Meets the WHO guideline
- Nitrogen dioxide · NO₂
- 1.9 µg/m³ · Meets the WHO guideline
Annual background levels. For scale: the WHO 2021 guideline is 5 µg/m³ for PM₂.₅ and 10 for NO₂; the UK legal limit is 20 and 40. Lower is better; this is a 1 km model, not a reading at the door.
Defra · 2024 annual model · 1 km areaLocal information is approximate. Distances are straight-line estimates from the available location. Broadband describes postcode coverage, not the speed or service available at this home; check the address with a provider. Air quality is a modelled annual background estimate.
Checking nearby places…
Picture your everyday
Start with the agent's details and explore the area guide to get a feel for daily life here.
Other homes nearby
Homes in SA44 postcode area →About these property details
The information provided in this listing is for general information purposes only and does not constitute property particulars. We make no warranties or guarantees, express or implied, regarding the accuracy, completeness, or availability of the information.
Property details are provided by the listing agent, developer, or other third parties, and we have no control over the content provided. Prospective buyers or tenants should make their own enquiries and verify all information directly with the agent or relevant party.
Information relating to Energy Performance Certificates, Home Reports, or other statutory documents should be obtained directly from the selling agent or developer where applicable.