

Bridgwater, Somerset · TA5
Lime Street, Stogursey
Lime Street, Stogursey, Bridgwater, Somerset, TA5
Guide price
This end of terrace cottage on Lime Street in Stogursey blends traditional character with a layout that suits modern life. A gated entrance leads to off road parking at the side, while inside the home is centred around a truly standout open plan kitchen, sitting and dining room. Exposed ceiling beams and an impressive stone fireplace complete with bread oven create a warm and memorable focal point. Upstairs, three bedrooms are supported by a walk through study area and a family bathroom, with a ground floor shower room adding welcome flexibility. EPC Rating D.
The home, in the agent’s words
Read the full agent description
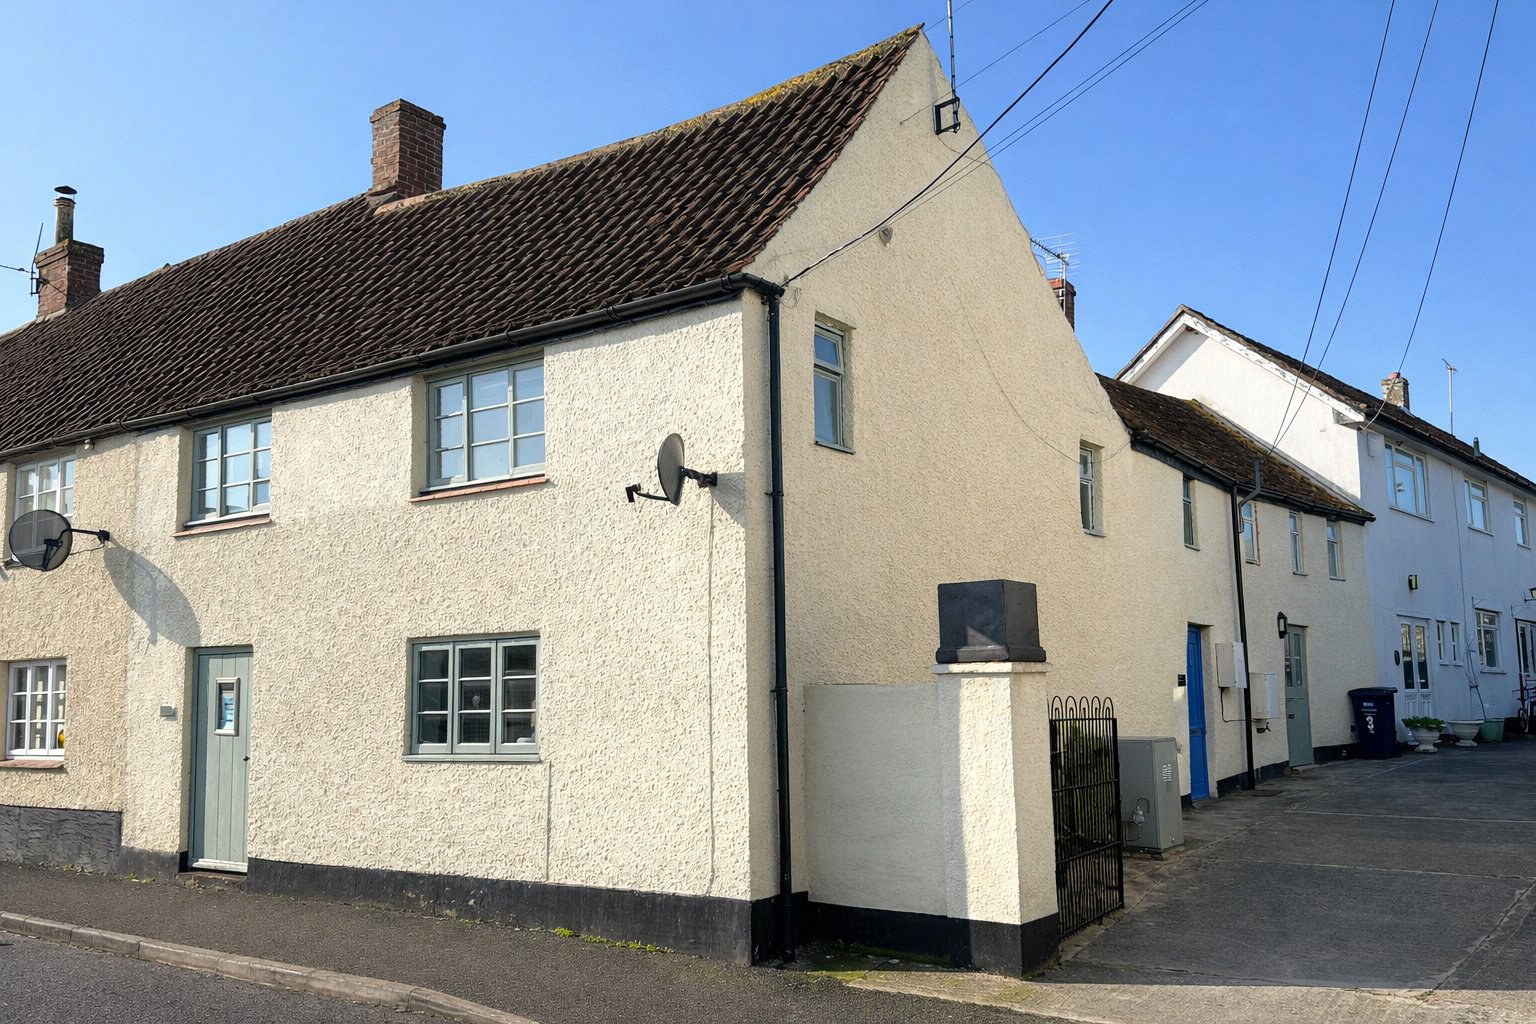
A superb end of terrace cottage on Lime Street presents a classic pitched roof, rendered elevations and multi pane style windows to the front, creating an inviting first impression from the street. A gated entrance provides access to off road parking to the side of the property, a valuable advantage for village living and a feature that immediately sets the home apart.
Inside, the sense of period character is evident from the outset, with the principal living space arranged as a substantial open plan kitchen, sitting and dining room measuring 32’7 x 20’1. The generous proportions allow the room to be enjoyed in distinct zones for cooking, dining and relaxing, while still feeling naturally connected and easy to live in. Exposed ceiling beams add depth and authenticity overhead, and the sitting area is anchored by an impressive feature stone fireplace with timber lintel providing a striking focal point and a wonderful centrepiece for evenings in.
The kitchen area is fitted with light coloured units and worktops, complemented by a stainless steel sink and drainer, and there is space and plumbing for a washing machine. The dining area sits comfortably within the room, creating a sociable setting for day to day meals and more relaxed entertaining, with the layout encouraging an easy flow across the space.
A ground floor shower room adds flexibility and convenience, ideal for guests and modern routines. Stairs rise to the first floor where three bedrooms are arranged to the front aspect, each offering a calm retreat from the main living space. A walk through study area links through to the bathroom, providing a useful and adaptable space for home working, reading or hobbies. The bathroom comprises a panelled bath, pedestal wash basin and low level WC, finished with an obscure glazed window to the rear for natural light and privacy.
Outside, the gated parking area sits to the side of the house, providing off road space close to the accommodation and completing a home that blends period detail with practical village living.
Agent note
Also available is an attached one bedroom cottage by separate negotiation.
Please note that the woodburner is not connected.
Key facts
- EPC rating: D (score 60; potential rating C).
- Parking: off street.
A feel for the area
Connected for everyday life
0%of homes in the postcode can access 100+ Mbps broadband.
Available speed bands
- 30+ Mbps
- 95%
- 100+ Mbps
- 0%
- 300+ Mbps
- 0%
- 1,000+ Mbps
- 0%
Getting about
7.5 milesto Bridgwater Rail Station
Approximate straight-line distance · DfT NaPTAN · 13 Sept 2026Background air quality
- Fine particles · PM₂.₅
- 5.1 µg/m³ · Above the WHO guideline · well within the UK legal limit
- Nitrogen dioxide · NO₂
- 3.5 µg/m³ · Meets the WHO guideline
Annual background levels. For scale: the WHO 2021 guideline is 5 µg/m³ for PM₂.₅ and 10 for NO₂; the UK legal limit is 20 and 40. Lower is better; this is a 1 km model, not a reading at the door.
Defra · 2024 annual model · 1 km areaLocal information is approximate. Distances are straight-line estimates from the available location. Broadband describes postcode coverage, not the speed or service available at this home; check the address with a provider. Air quality is a modelled annual background estimate.
Checking nearby places…
Picture your everyday
Start with the agent's details and explore the area guide to get a feel for daily life here.
Other homes nearby
Homes in TA5 postcode area →About these property details
The information provided in this listing is for general information purposes only and does not constitute property particulars. We make no warranties or guarantees, express or implied, regarding the accuracy, completeness, or availability of the information.
Property details are provided by the listing agent, developer, or other third parties, and we have no control over the content provided. Prospective buyers or tenants should make their own enquiries and verify all information directly with the agent or relevant party.
Information relating to Energy Performance Certificates, Home Reports, or other statutory documents should be obtained directly from the selling agent or developer where applicable.