
Gravesend, Kent · DA11
Essex Road, Gravesend
Essex Road, Gravesend, Kent, DA11
Guide price
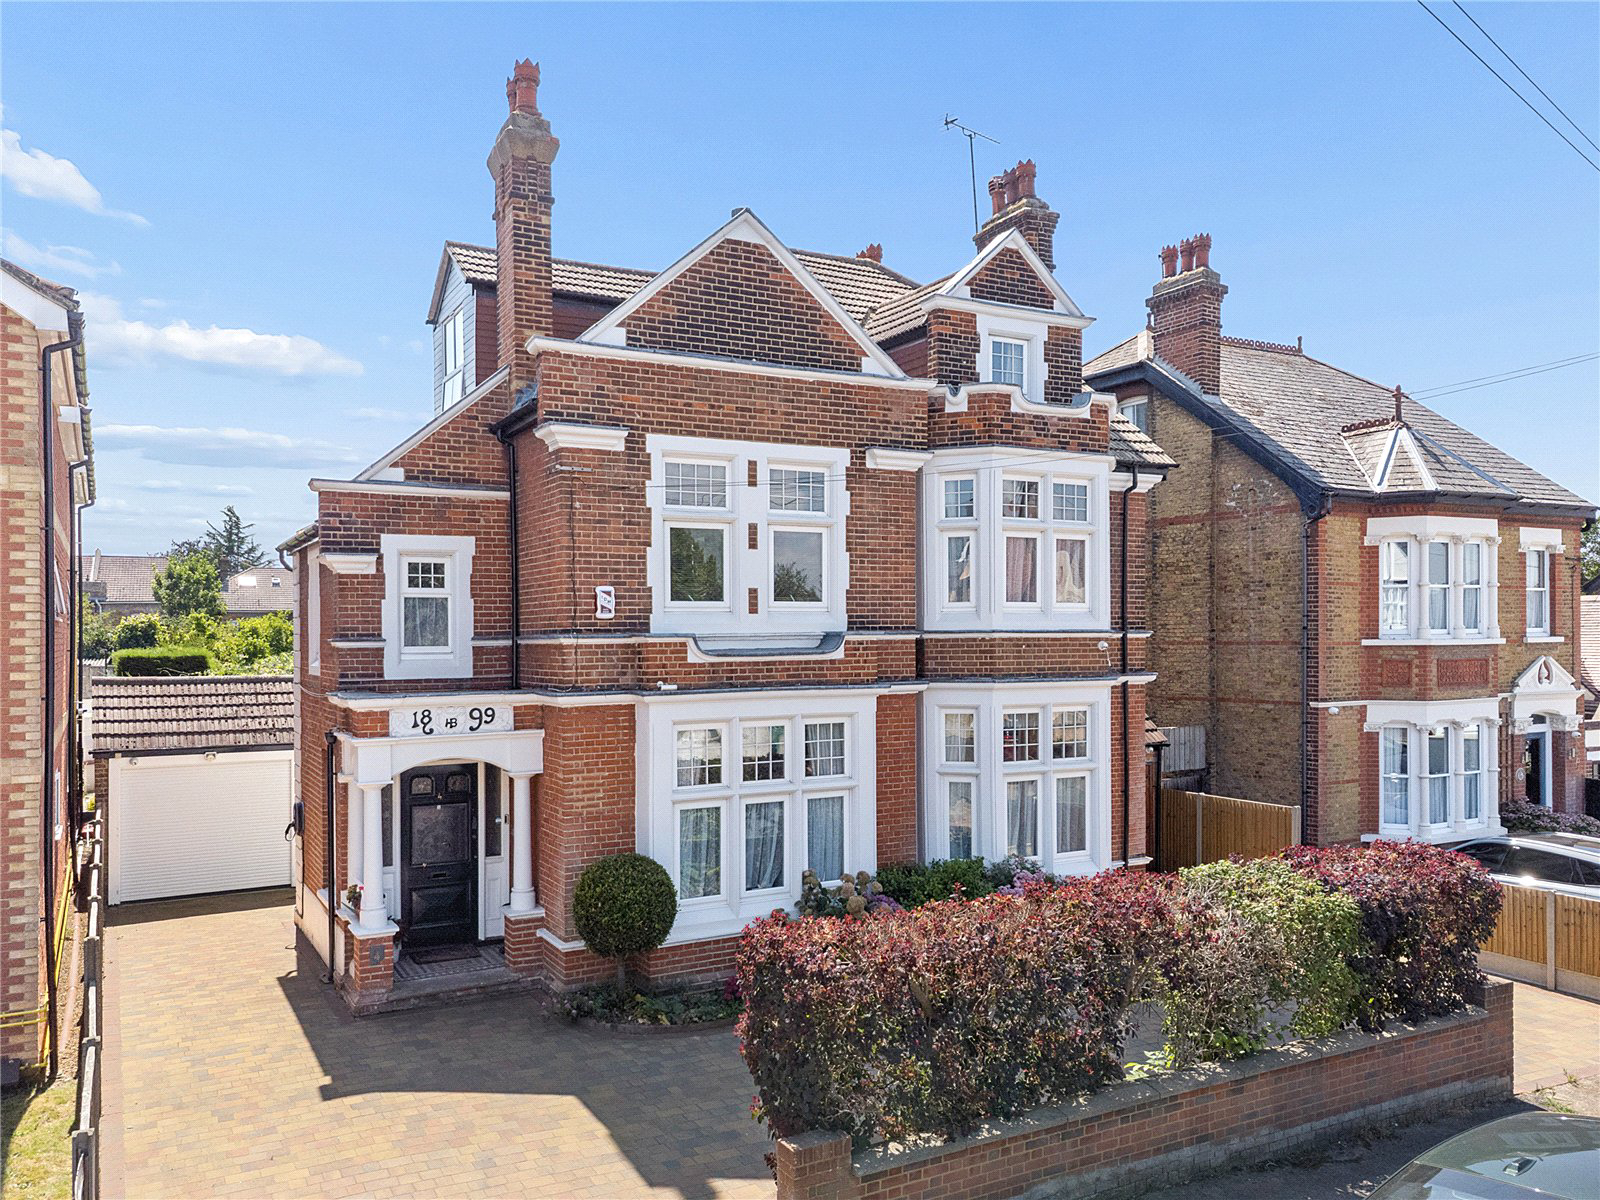
An imposing double fronted period family home which offers an impressive 2,964 sq.ft of living accommodation arranged over three floors.
This spacious home offers lots of character, charm and original features throughout and we would highly recommend an immediate viewing to fully embrace the outstanding features and benefits on offer.
Located in an exclusive non estate position within one mile distance of Gravesend town centre where you will find a wide range of shopping, school and social amenities together with a high speed rail service into London St. Pancras.
Benefits to note include six bedrooms, two bathrooms, four reception rooms, solar panels, central heating, double glazing, attached garage and additional outbuilding, plenty of parking and a superb south facing rear garden.
The home, in the agent’s words
Read the full agent description
An imposing double fronted period family home which offers an impressive 2,964 sq.ft of living accommodation arranged over three floors.
This spacious home offers lots of character, charm and original features throughout and we would highly recommend an immediate viewing to fully embrace the outstanding features and benefits on offer.
Located in an exclusive non estate position within one mile distance of Gravesend town centre where you will find a wide range of shopping, school and social amenities together with a high speed rail service into London St. Pancras.
Benefits to note include six bedrooms, two bathrooms, four reception rooms, solar panels, central heating, double glazing, attached garage and additional outbuilding, plenty of parking and a superb south facing rear garden.
Recessed entrance porch
Inner door to:
Entrance Hall
Stairs to first floor accommodation, radiator, two understairs storage cupboards, double glazed window.
Study
12'8x10'5 (3.86m x 3.18m)
Double glazed window, built in cupboard, radiator.
Ground floor cloakroom
Low level wc, wash hand basin, double glazed window, tiled walls.
Living Room
17'6x14' (5.33m x 4.26m)
Double glazed bay window, feature original fireplace, radiator.
Dining Room
15'x13'11 (4.56m x 4.23m)
Radiator, french doors leading to:
Conservatory
14'1x12'9 (4.30 x 3.89m)
A recent addition to this charming property.
Kitchen
14'x12'6 (4.26m x 3.86m)
A quality kitchen installed by Potter interiors with a range of oak effect units and dark colour contrasting work surfaces, butler sink unit, appliances which include Range style brittania cooker with extractor fan over, Kenwood dishwasher, double glazed window. Opening to:
Breakfast area
13'3x10'3 (4.04mx3.12m)
Double glazed bi fold doors overlooking rear garden, radiator.
first floor landing
Doors to accommodation.
Bedroom one
17'2x14'5 (5.23m x 4.26m)
Double glazed bay window, radiator.
Bedroom two
15'2x14'2 (4.62m x 4.33m)
Double glazed window, radiator, fireplace.
Bedroom three
13'3x10'10 (4.05m x 3.30m)
Two double glazed windows, radiator, feature fireplace.
Bedroom four
13'2x9'11 (4.01m x 3.01m)
Double glazed window, double glazed door/Juliette balcony, radiator.
Bathroom one
Roll top bath with mixer tap shower attachment, low level wc, pedestal wash hand basin, separate shower cubicle, double glazed window, heated towel rail, tiled walls.
Bathroom two
Roll top bath with shower over, pedestal wash hand basin, low level wc, heated towel rail, tiled walls, double glazed window.
Second floor landing
Double glazed window, large storage cupboard.
Bedroom five
15'1x14'7 (4.59m x 4.45m)
Two double glazed windows, fireplace, radiator.
Bedroom six
14'3x8'6 (4.35m x 2.60m)
Double glazed window, radiator.
front garden
Live hedging to front, block paved in and out driveway providing parking facilities for numerous vehicles.
Attached garage/work shop
20'x14' (6'10m x 4.26m)
Up and over auto door to front, window, rear door, power and light supplied, Worcester gas fire boiler.
Attached work shop
Power and light supplied, doors to either end.
Rear garden
A delightful south facing rear garden which is a real feature of this stunning period home, there is an extensive patio area immediately adjacent to the rear of the property for all year round entertaining, sun awning, laid to lawn, mature flower and tree shrub borders, large coy carp fish pond, greenhouse, side access.
Tenure
Freehold.
Council Tax
Gravesham Council.
Band: F.
Buyers information pack
Please see below a link to the Buyers Information Pack / TA Forms: https://res.gazeal.co.uk/#/bip-docs?appuid=4584428206a549f58ea5278083649281
Agents note
Reservation Option Agreement available with this property, see Agents for further details.
Key facts
- Council tax band: F.
- EPC rating: D (score 66; potential rating C).
- Parking: off street, garage.
- Outside: garden.
A feel for the area
Connected for everyday life
100%of homes in the postcode can access 100+ Mbps broadband.
Available speed bands
- 30+ Mbps
- 100%
- 100+ Mbps
- 100%
- 300+ Mbps
- 100%
- 1,000+ Mbps
- 100%
Getting about
0.4 milesto Gravesend Rail Station
Approximate straight-line distance · DfT NaPTAN · 13 Sept 2026Background air quality
- Fine particles · PM₂.₅
- 7.8 µg/m³ · Above the WHO guideline · well within the UK legal limit
- Nitrogen dioxide · NO₂
- 13.4 µg/m³ · Above the WHO guideline · well within the UK legal limit
Annual background levels. For scale: the WHO 2021 guideline is 5 µg/m³ for PM₂.₅ and 10 for NO₂; the UK legal limit is 20 and 40. Lower is better; this is a 1 km model, not a reading at the door.
Defra · 2024 annual model · 1 km areaLocal information is approximate. Distances are straight-line estimates from the available location. Broadband describes postcode coverage, not the speed or service available at this home; check the address with a provider. Air quality is a modelled annual background estimate.
Checking nearby places…
Picture your everyday
Start with the agent's details and explore the Area Overview to get a feel for daily life here.
Other homes nearby
Homes in DA11 postcode area →About these property details
The information provided in this listing is for general information purposes only and does not constitute property particulars. We make no warranties or guarantees, express or implied, regarding the accuracy, completeness, or availability of the information.
Property details are provided by the listing agent, developer, or other third parties, and we have no control over the content provided. Prospective buyers or tenants should make their own enquiries and verify all information directly with the agent or relevant party.
Information relating to Energy Performance Certificates, Home Reports, or other statutory documents should be obtained directly from the selling agent or developer where applicable.