

Kilsyth · G65
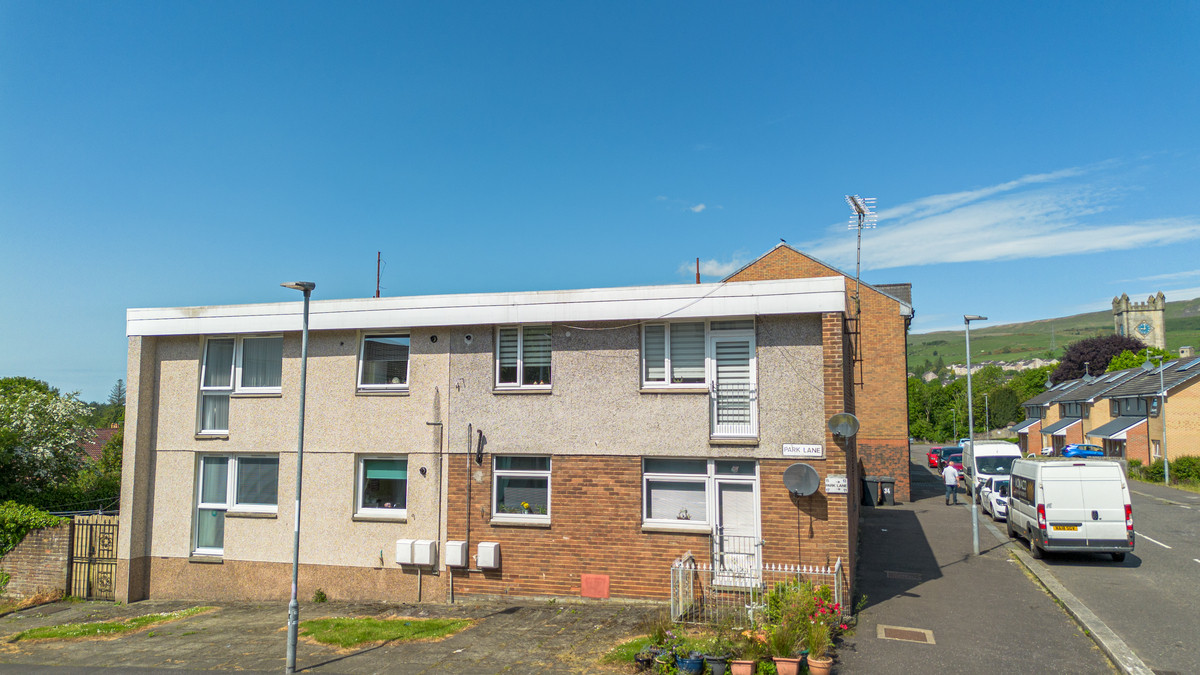
Park Lane, Kilsyth
15 Park Lane, Kilsyth G65 0JY
Offers Over
Agent Ref GL01:
Spacious 3-bed upper flat in Kilsyth set below the Campsies with lovely vistas, it features a new kitchen, new windows, a large lounge with Parisian balcony, private garden & great transport links via Croy. Early viewing advised.
The home, in the agent’s words
Read the full agent description
Agent Ref GL01:
is delighted to present to the market this exceptionally spacious three-bedroom upper apartment, enviably located in the heart of Park Lane, Kilsyth. Perfectly positioned within the sought-after swell area just below the majestic Campsie Fells, the property captures a stunning local landscape that truly comes alive with vibrant color and light on a beautiful bright day.
Having undergone recent, high-specification upgrades by the current owner, the property boasts a stunning newly fitted kitchen and brand-new windows. The internal accommodation comprises a generous lounge, a contemporary breakfasting kitchen, three versatile bedrooms, and a modern shower room. Externally, the property benefits from a private, lawned rear garden alongside a communal drying green to the side.
Internal Accommodation
Entrance
From the roadside, a pathway leads to the rear of the building, providing access to an immaculately maintained communal close via a high-quality uPVC door.
Reception Hallway
The front door opens into a welcoming, expansive reception hallway featuring excellent built-in storage capacity. The hallway provides seamless access to all principal rooms.
Lounge
This beautifully proportioned, bright living space features a window and a door opening to a charming Parisian balcony on the front elevation. Finished with contemporary decor and plush carpeting, the room offers ample space for various furniture configurations, including a dining table and chairs if desired.
Breakfasting Kitchen
Upgraded within the last six months, this stylish kitchen features sleek, contemporary gloss cabinetry, extensive workspace, an integrated oven, hob, and extractor hood, and a convenient breakfast bar. Completed with modern vinyl flooring, an additional storage cupboard, and a window to the front.
Bedroom 1
A generous principal bedroom featuring double windows to the rear, overlooking the private garden. This room benefits from fitted wardrobes providing excellent storage, and is finished with carpeted flooring.
Bedroom 2
A further spacious double bedroom, also positioned to the rear with pleasant garden views. Featuring neutral decor and carpeted flooring, this versatile room is currently utilized as a formal dining room.
Bedroom 3
A well-proportioned bedroom situated to the side of the property, complete with fitted wardrobe space and carpeted flooring. This space is highly adaptable and currently serves as a home office.
Shower Room
A contemporary, fully tiled shower room comprising a walk-in enclosure with a mixer shower, a vanity wash hand basin, and a W.C.
External & Technical Specification
Gardens: The property enjoys a private section of rear garden, primarily laid to lawn, as well as a communal drying green to the side of the building.
Heating & Glazing: Gas central heating system. The property further benefits from newly installed double glazing throughout (less than one year old).
Location & Lifestyle
Nestled just beneath the striking backdrop of the Campsie Fells, Kilsyth offers a perfect blend of natural beauty and urban convenience. On a clear, bright day, the surrounding vistas are genuinely spectacular, providing a beautiful and serene environment to call home.
The historic town itself offers an excellent range of local amenities, including independent shops, health and leisure facilities, primary and secondary schooling, and sports clubs.
For commuters, nearby Croy Railway Station provides frequent, direct links to Glasgow, Edinburgh, and Stirling. The property is also ideally positioned for quick access to major motorway networks, making travel across the central belt effortless, while the scenic landscapes of Loch Lomond and the Trossachs are just a short drive away.
Given the rare availability of this property type in such a scenic yet central location, early viewing is highly recommended.
Properties of this size and finish in such a scenic, central location are rarely available. Contact Keller Williams today to arrange your private viewing and secure your Home Report. Don’t miss out schedule your appointment now.
A feel for the area
Connected for everyday life
100%of homes in the postcode can access 100+ Mbps broadband.
Available speed bands
- 30+ Mbps
- 100%
- 100+ Mbps
- 100%
- 300+ Mbps
- 100%
- 1,000+ Mbps
- 100%
Getting about
1.6 milesto Croy Rail Station
Approximate straight-line distance · DfT NaPTAN · 13 Sept 2026Background air quality
- Fine particles · PM₂.₅
- 4.7 µg/m³ · Meets the WHO guideline
- Nitrogen dioxide · NO₂
- 6.6 µg/m³ · Meets the WHO guideline
Annual background levels. For scale: the WHO 2021 guideline is 5 µg/m³ for PM₂.₅ and 10 for NO₂; the UK legal limit is 20 and 40. Lower is better; this is a 1 km model, not a reading at the door.
Defra · 2024 annual model · 1 km areaLocal information is approximate. Distances are straight-line estimates from the available location. Broadband describes postcode coverage, not the speed or service available at this home; check the address with a provider. Air quality is a modelled annual background estimate.
Checking nearby places…
Picture your everyday
Start with the agent's details and explore the area guide to get a feel for daily life here.
Other homes nearby
Homes in G65 postcode area →About these property details
The information provided in this listing is for general information purposes only and does not constitute property particulars. We make no warranties or guarantees, express or implied, regarding the accuracy, completeness, or availability of the information.
Property details are provided by the listing agent, developer, or other third parties, and we have no control over the content provided. Prospective buyers or tenants should make their own enquiries and verify all information directly with the agent or relevant party.
Information relating to Energy Performance Certificates, Home Reports, or other statutory documents should be obtained directly from the selling agent or developer where applicable.