

Standon · ST21
Butthouse Lane, Standon
Butthouse Lane, Standon, ST21
Originally listed at £700,000
Spacious four bed detached home with self contained annexe, large kitchen, log burner, boot room, stunning views, big garden, garage, and ample parking. Peaceful rural living, perfect for families.
The home, in the agent’s words
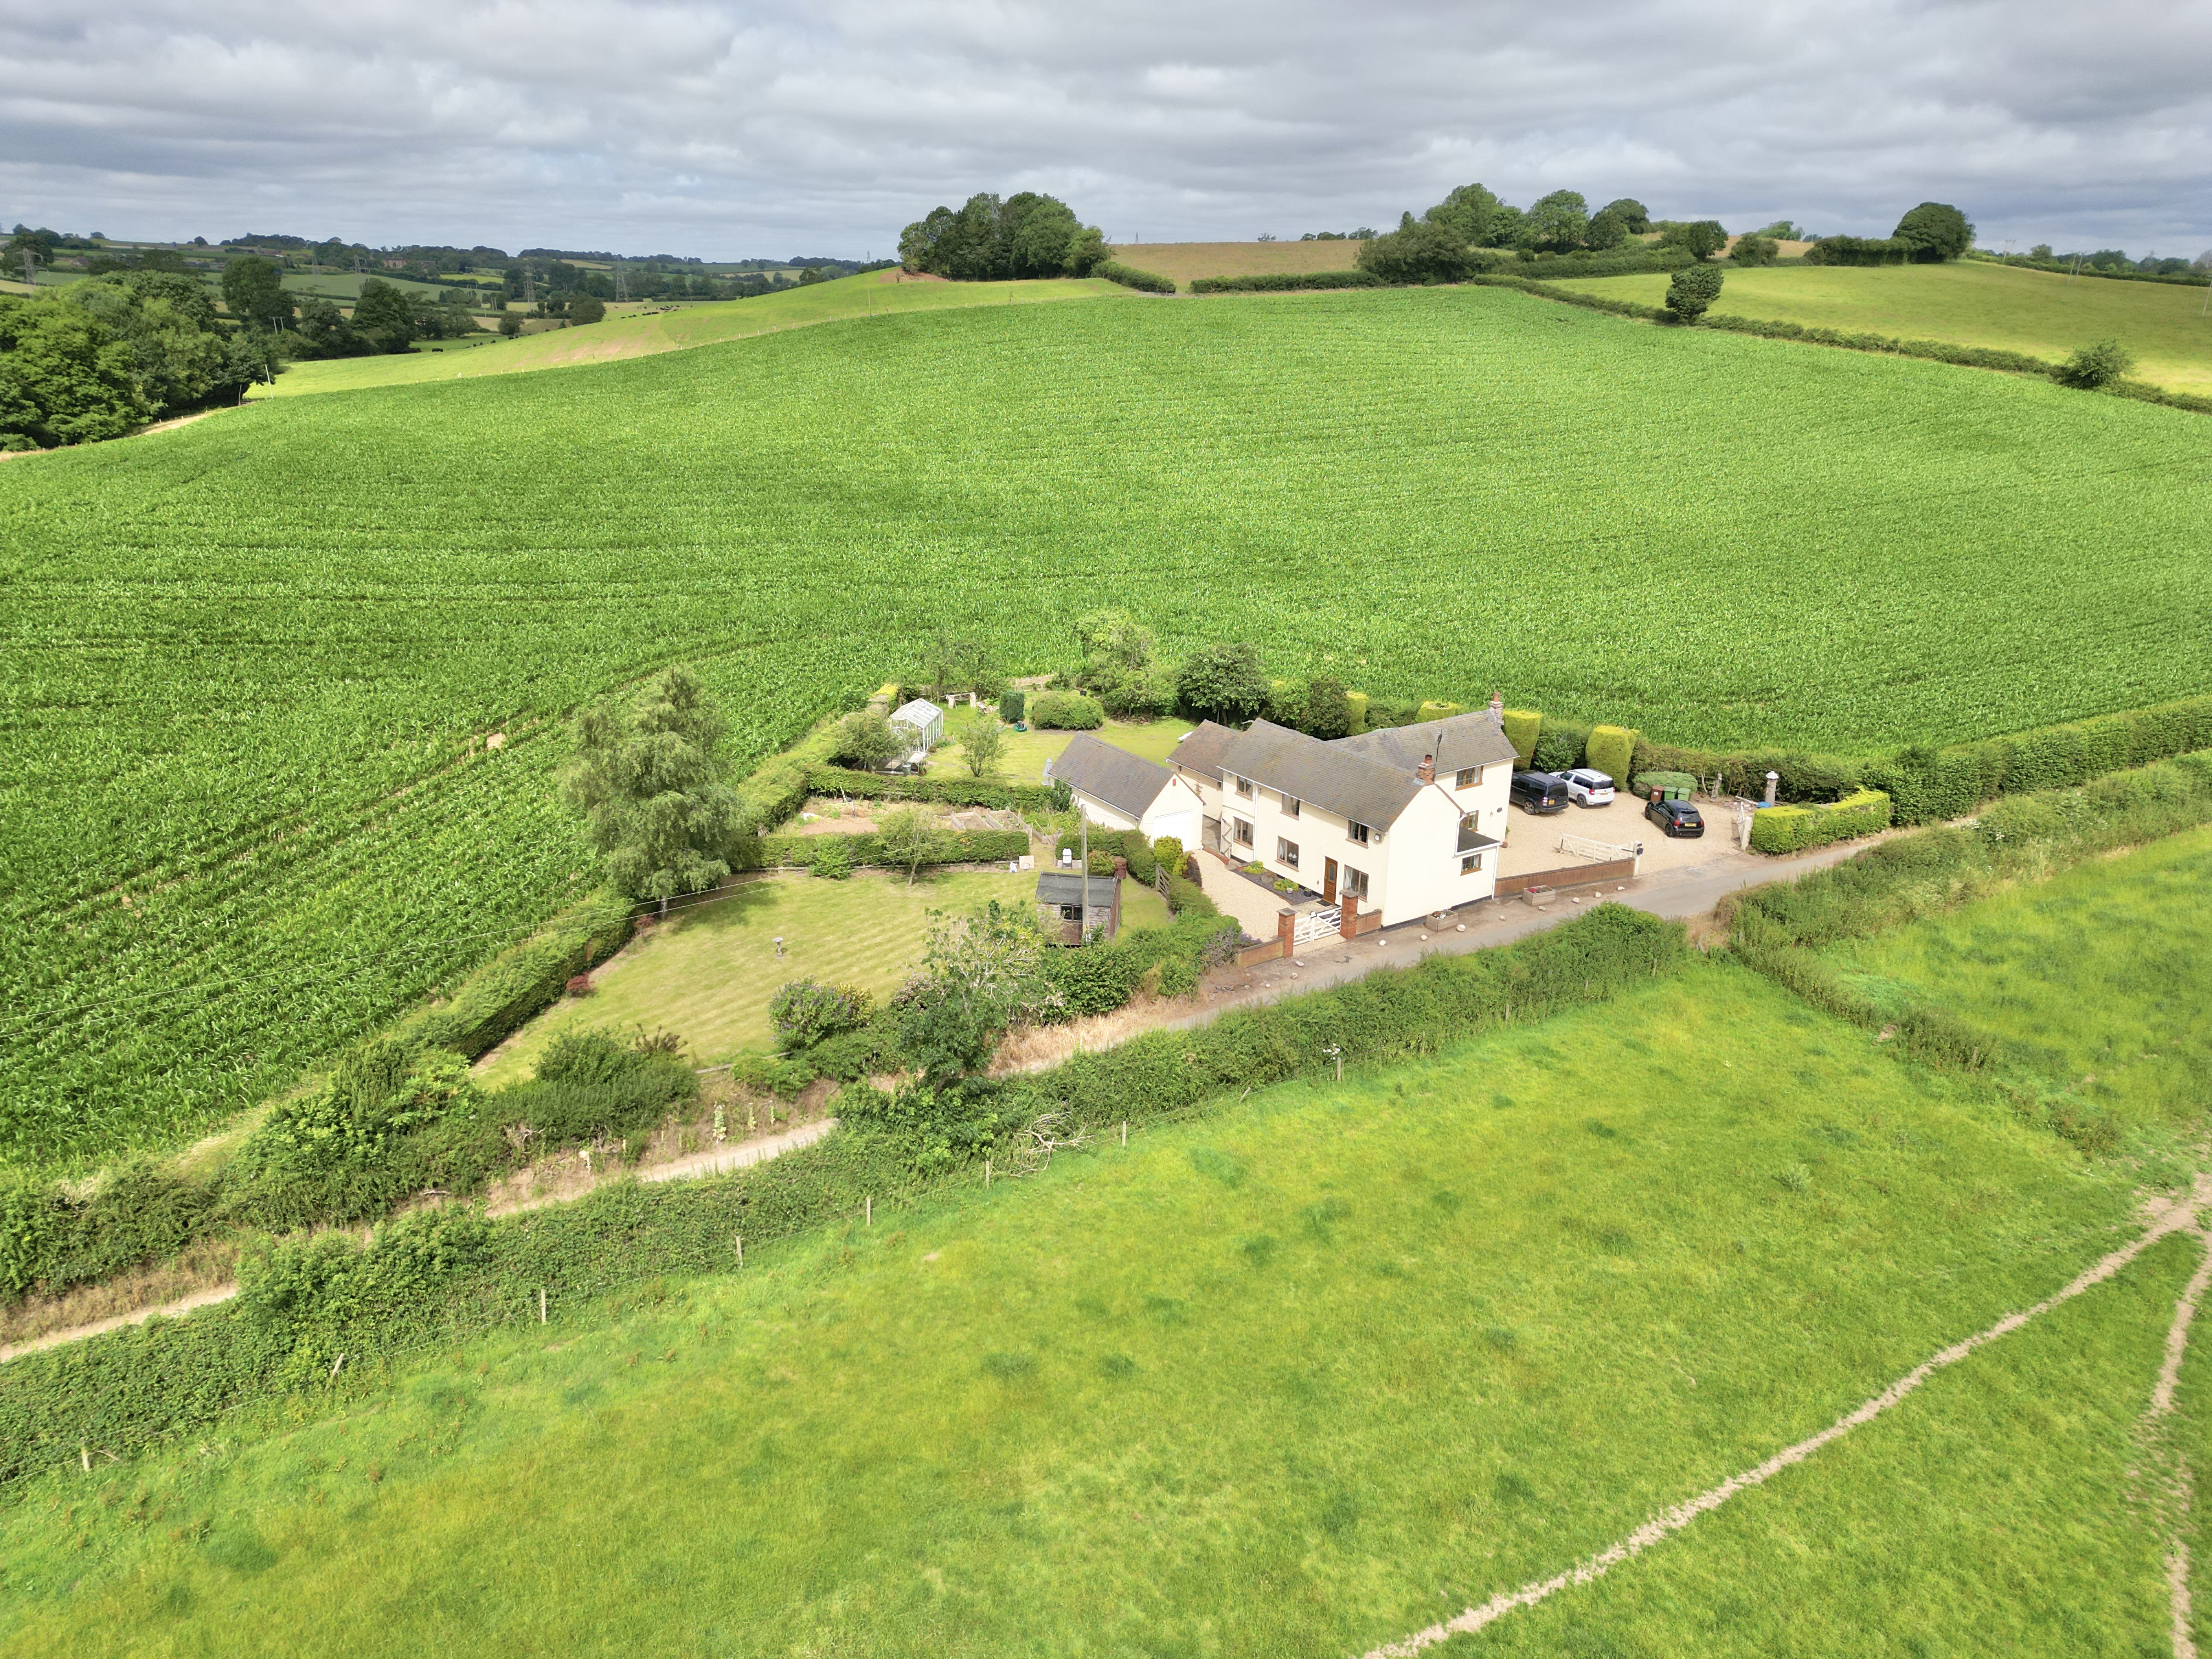
- Four bedroom detached country home with a separate one bedroom self contained annexe, ideal for guests, teenagers or relatives, set within a generous plot surrounded by uninterrupted rolling fields.
- Large farmhouse-style kitchen with extensive worktops and a traditional Rayburn, opening to an L-shaped living and dining room with log burner, perfect for cosy evenings or lively family gatherings.
- Practical boot room keeps muddy wellies, coats and dog leads neatly contained after countryside walks, protecting the main living areas while adding useful everyday storage space.
- Four bedrooms upstairs including one with potential for a balcony, plus a stylish four-piece bathroom suite designed for relaxing soaks after long days spent outdoors in the surrounding countryside.
- Detached garage, ample off-road parking and a large garden plot offering space for gardening, games or entertaining, all wrapped in peaceful rural surroundings with plenty of privacy.
Read the full agent description
If you’ve ever found yourself daydreaming about a rural escape where the only thing noisier than the sheep is your own laughter echoing across the fields, then this four bedroom detached house (plus a separate one-bedroom annexe, perfect for guests, teenagers, or an elderly relative) might just be your countryside calling. Every window in this home offers an uninterrupted view of rolling fields, no neighbours peering in, so you can finally practice your interpretive dance moves in the living room without fear of judgement. The heart of the home is the large, farmhouse style kitchen, which boasts plenty of workspace for your culinary masterpieces, and a Rayburn that not only keeps the hot water flowing but also serves as a handy conversation starter. The open plan, L-shaped living/dining room is perfect for everything from raucous family board game nights to romantic evenings curled up by the log burner. After those long, muddy countryside walks, the boot room will be your best friend, no more muddy footprints on the carpet, just a dedicated space for wellies, dog leads, and the odd forgotten carrot from the allotment. Upstairs, you’ll find four bedrooms in the main house, one of which offers the potential for a balcony, imagine sipping your morning coffee while surveying your domain, or just waving regally to the sheep. The bathroom is a showstopper, with a stunning four piece suite that invites you to soak away your stresses. The annexe is a self contained slice of comfort, featuring a double bedroom, a fully functional kitchen, a shower room, and a sitting room with French doors leading to your own private courtyard. There’s also a detached single garage for your car, your tools, or that collection of vintage bicycles you’ve been meaning to restore. The large plot offers endless possibilities for gardeners, badminton enthusiasts, or anyone who’s ever dreamt of growing their own vegetables and then forgetting to water them. The driveway provides ample off-road parking, so there’s plenty of space for visitors, delivery vans, or even the odd tractor. In short, this is a home that combines rustic charm, practical spaces, and a healthy dose of peace and quiet.
So whether you’re looking for a peaceful family home, a place where visiting friends somehow stay a little longer than planned, or simply a retreat where the pace of life slows to the rhythm of the seasons, this property delivers in abundance. With space to spread out, views that never get old, and enough character to make every day feel a little special, it’s the kind of home that doesn’t just house your life, it enhances it.
All that’s missing now is you, a kettle on the Rayburn, and perhaps a dog waiting patiently by the boot room door for the next countryside adventure.
A feel for the area
Connected for everyday life
0%of homes in the postcode can access 100+ Mbps broadband.
Available speed bands
- 30+ Mbps
- 50%
- 100+ Mbps
- 0%
- 300+ Mbps
- 0%
- 1,000+ Mbps
- 0%
Getting about
4.3 milesto Barlaston Rail Station
Approximate straight-line distance · DfT NaPTAN · 13 Sept 2026Background air quality
- Fine particles · PM₂.₅
- 6.0 µg/m³ · Above the WHO guideline · well within the UK legal limit
- Nitrogen dioxide · NO₂
- 5.0 µg/m³ · Meets the WHO guideline
Annual background levels. For scale: the WHO 2021 guideline is 5 µg/m³ for PM₂.₅ and 10 for NO₂; the UK legal limit is 20 and 40. Lower is better; this is a 1 km model, not a reading at the door.
Defra · 2024 annual model · 1 km areaLocal information is approximate. Distances are straight-line estimates from the available location. Broadband describes postcode coverage, not the speed or service available at this home; check the address with a provider. Air quality is a modelled annual background estimate.
Checking nearby places…
Picture your everyday
Start with the agent's details and explore the area guide to get a feel for daily life here.
Other homes nearby
Homes in ST21 postcode area →About these property details
The information provided in this listing is for general information purposes only and does not constitute property particulars. We make no warranties or guarantees, express or implied, regarding the accuracy, completeness, or availability of the information.
Property details are provided by the listing agent, developer, or other third parties, and we have no control over the content provided. Prospective buyers or tenants should make their own enquiries and verify all information directly with the agent or relevant party.
Information relating to Energy Performance Certificates, Home Reports, or other statutory documents should be obtained directly from the selling agent or developer where applicable.