

Oadby, Leicester · LE2
Wade Close, Oadby
Wade Close, Oadby, Leicester
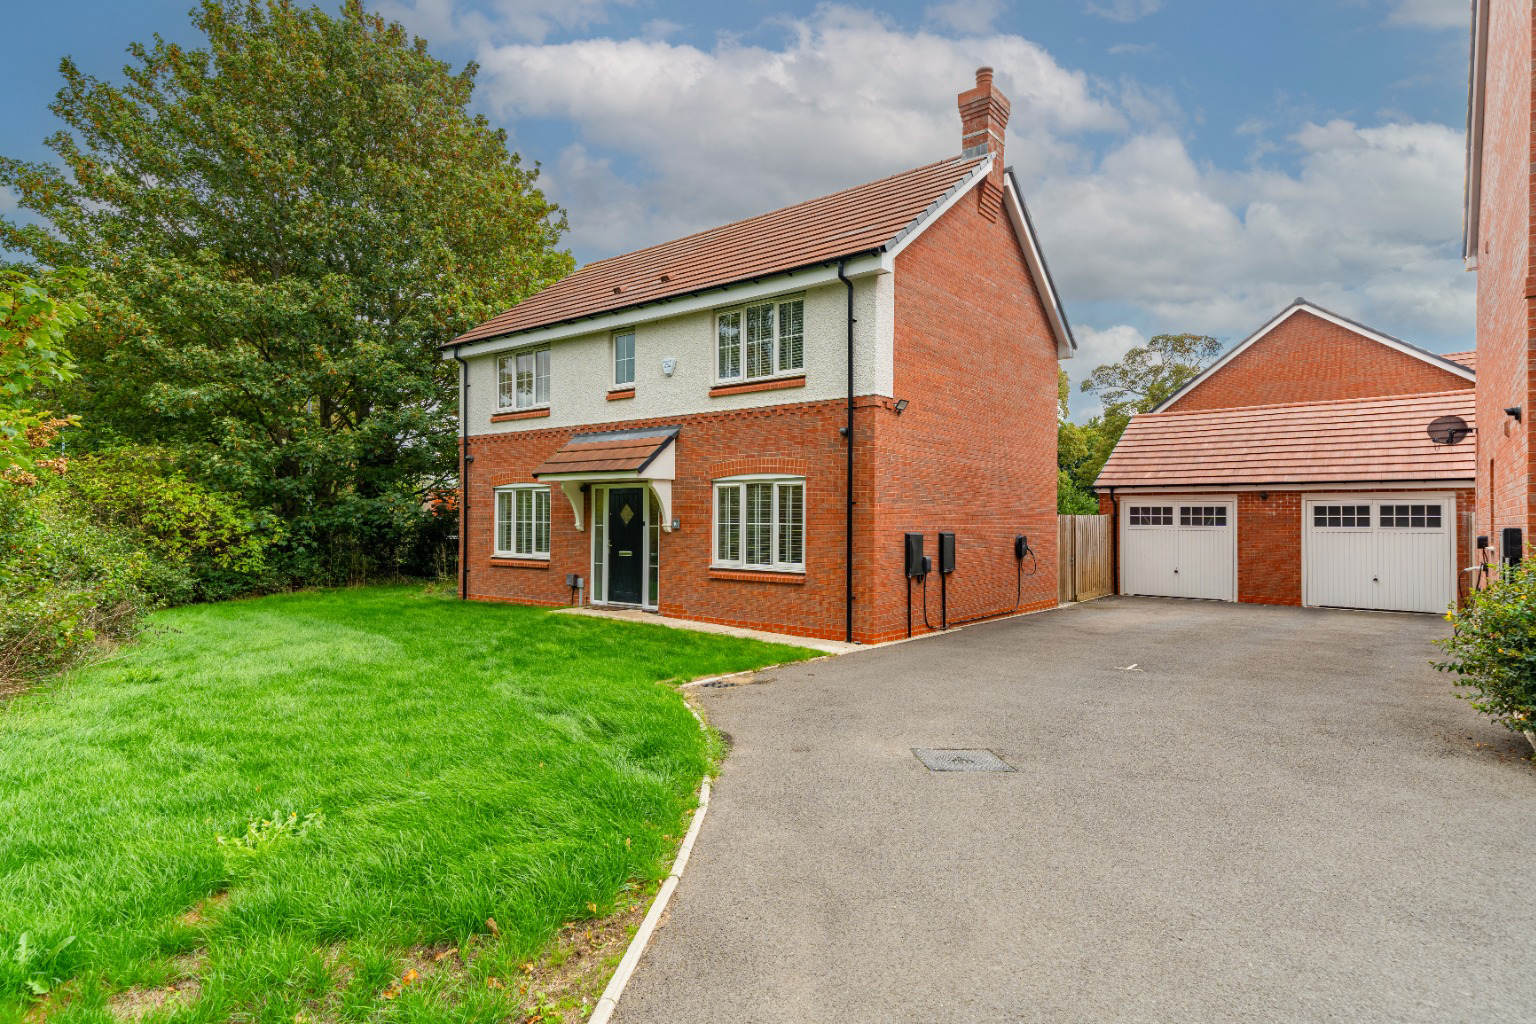
A beautifully presented four bedroom detached home in Stoughton Park's exclusive Artisan Collection, set on a rare wide plot with genuine extension potential. Featuring an open plan kitchen diner, two en suite bedrooms, a south facing garden and premium upgrades including EV charging and CCTV. ..
The home, in the agent’s words
- Four bedroom detached home in the exclusive Artisan Collection at Stoughton Park
- Immaculately presented throughout with premium upgrades already installed, ready to move straight into
- Open plan kitchen diner spanning the rear of the house with French doors onto the patio
- Principal bedroom with bespoke dressing area and en suite, plus a second en suite bedroom
- South facing rear garden with two separate upgraded patio areas for entertaining
- Premium upgrades already in place including EV charging, CCTV, alarm and a whole house water softener
- Driveway parking for multiple vehicles plus a garage, with Stoughton Grange's shops and restaurants close by
- Direct rail to London St Pancras in around an hour, with outstanding schools including Leicester Grammar and Beauchamp College close by
Read the full agent description
Four bedrooms, Artisan Collection specification and immaculate presentation in Stoughton Park
Beautifully presented four bedroom detached home in the exclusive Artisan Collection at Stoughton Park
Stunning open plan kitchen diner with French doors onto the patio
Principal bedroom with dressing area and en suite, plus a second en suite bedroom
South facing rear garden with two separate patio areas
Premium upgrades throughout including Herringbone luxury flooring, EV charging, CCTV, alarm and a whole house water softener
Occupying a well presented plot within Bellway's sought after Stoughton Park development, this immaculately presented four bedroom detached home forms part of the exclusive Artisan Collection. A driveway provides off road parking and leads to the garage with an up and over door.
Ground Floor
The entrance hallway is light and practical, with a downstairs WC, two storage cupboards and stairs to the first floor.
To the front, the lounge is flooded with natural light through French doors, a comfortable space for everyday living.
The rear of the home is given over to an open plan kitchen diner, the real centrepiece of the house. The kitchen is fitted with shaker style units, integrated appliances and generous worktop space, while the dining and living area looks out over the garden and opens onto the patio through French doors, ideal for entertaining or simply everyday family life.
A separate utility room sits off the kitchen with additional storage, a sink and a combi washer dryer.
First Floor
Four genuine double bedrooms are arranged off a spacious landing.
The principal bedroom has its own dressing area with bespoke fitted wardrobes and a stylish en suite shower room.
A second double bedroom also has its own en suite, well suited to guests or older children.
The remaining two bedrooms share a family bathroom finished with both a bath and a separate shower enclosure, plus an airing cupboard for extra storage.
Throughout the ground and first floor the home is finished with Invictus herringbone luxury vinyl flooring, alongside quality fitted blinds, CCTV, an intruder alarm, an EV charging point and a Harvey Water Softener system, upgrades that most buyers would otherwise have to add themselves.
Outside
The south facing rear garden has been landscaped for style and low maintenance.
A large paved patio sits immediately off the house for alfresco dining, with a lawn framed by planted borders beyond.
A further private patio to the rear offers a quieter spot away from the main entertaining space.
Location
The home sits directly opposite Stoughton Grange, home to a popular pub, restaurants, shops and entertainment facilities right on the doorstep.
Oadby village centre and The Parade are just a short drive away, offering a great range of everyday shops including Sainsbury's, Asda and Lidl, alongside cafes and restaurants. The independent boutiques and coffee spots of Stoneygate, along Allandale Road, Francis Street and Queens Road, are also easily accessible for a more boutique everyday experience.
For drivers, the location is well connected. Leicester city centre is just a few miles away via the A6 and A563 ring road, and the M1 and M69 are both easily accessible, giving fast connections across the region. Leicester Railway Station offers direct services to London St Pancras in around an hour, making this a genuinely workable option for commuters.
The schooling in this area is a major draw for families. Leicester Grammar School, Leicester High School for Girls, Stoneygate School and Beauchamp College are all within easy reach, alongside well regarded state schools Gartree High School and Manor High School, both situated within Oadby itself.
Key Features
-
Four bedroom detached home in the exclusive Artisan Collection at Stoughton Park by Bellway Homes
-
Driveway parking and garage with up and over door
-
Open plan kitchen diner with French doors to the patio
-
Separate front lounge with French doors
-
Principal bedroom with dressing area, fitted wardrobes and en suite
-
Second bedroom with its own en suite
-
Family bathroom with bath and separate shower
-
Separate utility room with combi washer dryer
-
Invictus herringbone luxury vinyl flooring throughout ground and first floor
-
CCTV, intruder alarm, EV charging point and Harvey Water Softener fitted
-
South facing rear garden with two separate patio areas
-
Opposite Stoughton Grange with its pub, restaurants and shops
-
Close to Oadby village centre, Leicester Railway Station and well regarded schools
A feel for the area
Connected for everyday life
100%of homes in the postcode can access 100+ Mbps broadband.
Available speed bands
- 30+ Mbps
- 100%
- 100+ Mbps
- 100%
- 300+ Mbps
- 100%
- 1,000+ Mbps
- 100%
Getting about
2.6 milesto Leicester Rail Station
Approximate straight-line distance · DfT NaPTAN · 13 Sept 2026Background air quality
- Fine particles · PM₂.₅
- 7.2 µg/m³ · Above the WHO guideline · well within the UK legal limit
- Nitrogen dioxide · NO₂
- 9.8 µg/m³ · Meets the WHO guideline
Annual background levels. For scale: the WHO 2021 guideline is 5 µg/m³ for PM₂.₅ and 10 for NO₂; the UK legal limit is 20 and 40. Lower is better; this is a 1 km model, not a reading at the door.
Defra · 2024 annual model · 1 km areaLocal information is approximate. Distances are straight-line estimates from the available location. Broadband describes postcode coverage, not the speed or service available at this home; check the address with a provider. Air quality is a modelled annual background estimate.
Picture your everyday
Start with the agent's details and explore the area guide to get a feel for daily life here.
Other homes nearby
Homes in LE2 postcode area →About these property details
The information provided in this listing is for general information purposes only and does not constitute property particulars. We make no warranties or guarantees, express or implied, regarding the accuracy, completeness, or availability of the information.
Property details are provided by the listing agent, developer, or other third parties, and we have no control over the content provided. Prospective buyers or tenants should make their own enquiries and verify all information directly with the agent or relevant party.
Information relating to Energy Performance Certificates, Home Reports, or other statutory documents should be obtained directly from the selling agent or developer where applicable.