

Blackmore End, Essex · CM7
Bakers Farm Lane, Blackmore End
Bakers Farm Lane, Blackmore End, Essex, CM7
Offers in excess · Originally listed at £925,000
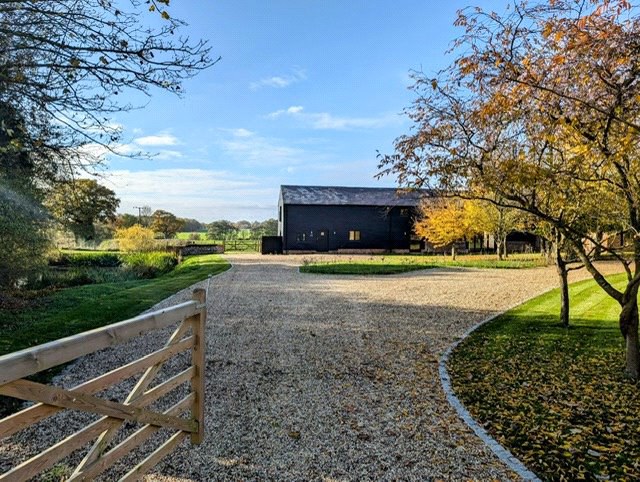
A rare and exclusive development of just three stunning Essex Barn conversions set within the most idyllic of locations at the end of a private country lane, surrounded by far reaching countryside and wildlife. Finished to the highest of specifications by a respected local developer. Stag Hall is the larger of the three, offering more than 3,200 sq ft of modern family living space over two floors. Generous front and rear gardens backing onto farmland, picturesque pond & extensive parking. Grade II Listed. EPC Exempt.
DESCRIPTION
Accessed via a gated sweeping gravel driveway, Stag Hall benefits from an extensive frontage incorporating a delightful natural pond and formal lawns protected by a brick and flint wall. The rear garden is also generous, predominantly laid to lawn, looking across open countryside to the rear boundary and beautiful paddocks with grazing horses to the side.
Internally the accommodation is extremely light with vast open, vaulted living spaces to the gro…
The home, in the agent’s words
Read the full agent description
A rare and exclusive development of just three stunning Essex Barn conversions set within the most idyllic of locations at the end of a private country lane, surrounded by far reaching countryside and wildlife. Finished to the highest of specifications by a respected local developer. Stag Hall is the larger of the three, offering more than 3,200 sq ft of modern family living space over two floors. Generous front and rear gardens backing onto farmland, picturesque pond & extensive parking. Grade II Listed. EPC Exempt.
DESCRIPTION
Accessed via a gated sweeping gravel driveway, Stag Hall benefits from an extensive frontage incorporating a delightful natural pond and formal lawns protected by a brick and flint wall. The rear garden is also generous, predominantly laid to lawn, looking across open countryside to the rear boundary and beautiful paddocks with grazing horses to the side.
Internally the accommodation is extremely light with vast open, vaulted living spaces to the ground floor, which although extremely modern and finished to a very high specification, remain sympathetic to the original barns, with exposed brickwork and stunning exposed timbers.
The first floor the galleried landing leads to a master suite which occupies the entire south west wing of the barn, boasting stunning views of the grounds and countryside, large walk through dressing room and ensuite bathroom with contemporary roll top bath, separate double shower and double length sink. The three remaining bedrooms are also good size doubles with bedrooms 3 & 4 sharing the family shower room. Bedroom two is located in the east wing with its own ensuite shower room. All of the bedrooms enjoy lovely views.
To the ground floor a most impressive, vaulted dual aspect kitchen/family room benefits from exposed original brickwork and central island. It opens onto the rear patio as does the adjoining dining room. This wonderful space is served by a generous utility/boot room with separate cloakroom and entrance lobby from the driveway.
A magnificent drawing room is also part vaulted, dual aspect with two sets of double doors to the front and rear gardens and flooded with light via the floor to ceiling glazing. A solid oak and glass framed turning stairwell rises to the first floor galleried landing which overlooks both receptions. A second ground floor cloakroom completes the internal living space.
**Two further barns available - ideal for dual generation lving**
SPECIFICATION
• Quartz work surfaces and vanity unit tops
. Underfloor heating throughout
• BOSCH appliances
• Hardwood windows
• Engineered oak flooring
• Porcelain floor tiles
• Mitsubishi Air-source heat pump system
• Communal sewage treatment plant
LOCATION
Blackmore End is a small hamlet surrounded by the unspoilt countryside Bakers Farm Barns enjoy. Although they offer a very rural location, the market towns of Halstead (15mins), Sudbury and Braintree are all within close proximity. Braintree mainline train station is just 7 miles offering a direct hourly service into Liverpool St – with a journey time of just 60 mins. St Margaret’s Nursery and Prep school (private) is just a 13 minute drive as is Gosfield Community primary school (state) and Gosfield Golf Course. Secondary education is also widely available including the Grammar schools in Chelmsford and Colchester with Felsted School just 12 miles. Gosfield School also in the private sector is a 14 minute drive.
Colchester – 16 miles
Chelmsford – 14 miles
Stansted Airport circa – 30 mins
A feel for the area
Connected for everyday life
33%of homes in the postcode can access 100+ Mbps broadband.
Available speed bands
- 30+ Mbps
- 33%
- 100+ Mbps
- 33%
- 300+ Mbps
- 33%
- 1,000+ Mbps
- 33%
Getting about
5.1 milesto Braintree Rail Station
Approximate straight-line distance · DfT NaPTAN · 13 Sept 2026Background air quality
- Fine particles · PM₂.₅
- 6.7 µg/m³ · Above the WHO guideline · well within the UK legal limit
- Nitrogen dioxide · NO₂
- 5.5 µg/m³ · Meets the WHO guideline
Annual background levels. For scale: the WHO 2021 guideline is 5 µg/m³ for PM₂.₅ and 10 for NO₂; the UK legal limit is 20 and 40. Lower is better; this is a 1 km model, not a reading at the door.
Defra · 2024 annual model · 1 km areaLocal information is approximate. Distances are straight-line estimates from the available location. Broadband describes postcode coverage, not the speed or service available at this home; check the address with a provider. Air quality is a modelled annual background estimate.
Picture your everyday
Start with the agent's details and explore the area guide to get a feel for daily life here.
Other homes nearby
Homes in CM7 postcode area →About these property details
The information provided in this listing is for general information purposes only and does not constitute property particulars. We make no warranties or guarantees, express or implied, regarding the accuracy, completeness, or availability of the information.
Property details are provided by the listing agent, developer, or other third parties, and we have no control over the content provided. Prospective buyers or tenants should make their own enquiries and verify all information directly with the agent or relevant party.
Information relating to Energy Performance Certificates, Home Reports, or other statutory documents should be obtained directly from the selling agent or developer where applicable.