

Longlevens, Gloucester
Allendale Close, Longlevens
Allendale Close, Longlevens, Gloucester
**Three Bedroom Detached Bungalow with No Onward Chain**
Murdock & Wasley Estate Agents are delighted to present this three bedroom detached bungalow to the market. Situated in a popular and well-established location, the property is conveniently positioned close to a range of local amenities, highly regarded schools and excellent transport links, including regular bus routes.
Offered with no onward chain, the property provides well-proportioned accommodation throughout, making it an ideal choice for those looking to downsize or enjoy the convenience of single-storey living. The accommodation comprises a well-appointed kitchen, separate lounge, three bedrooms and a family bathroom.
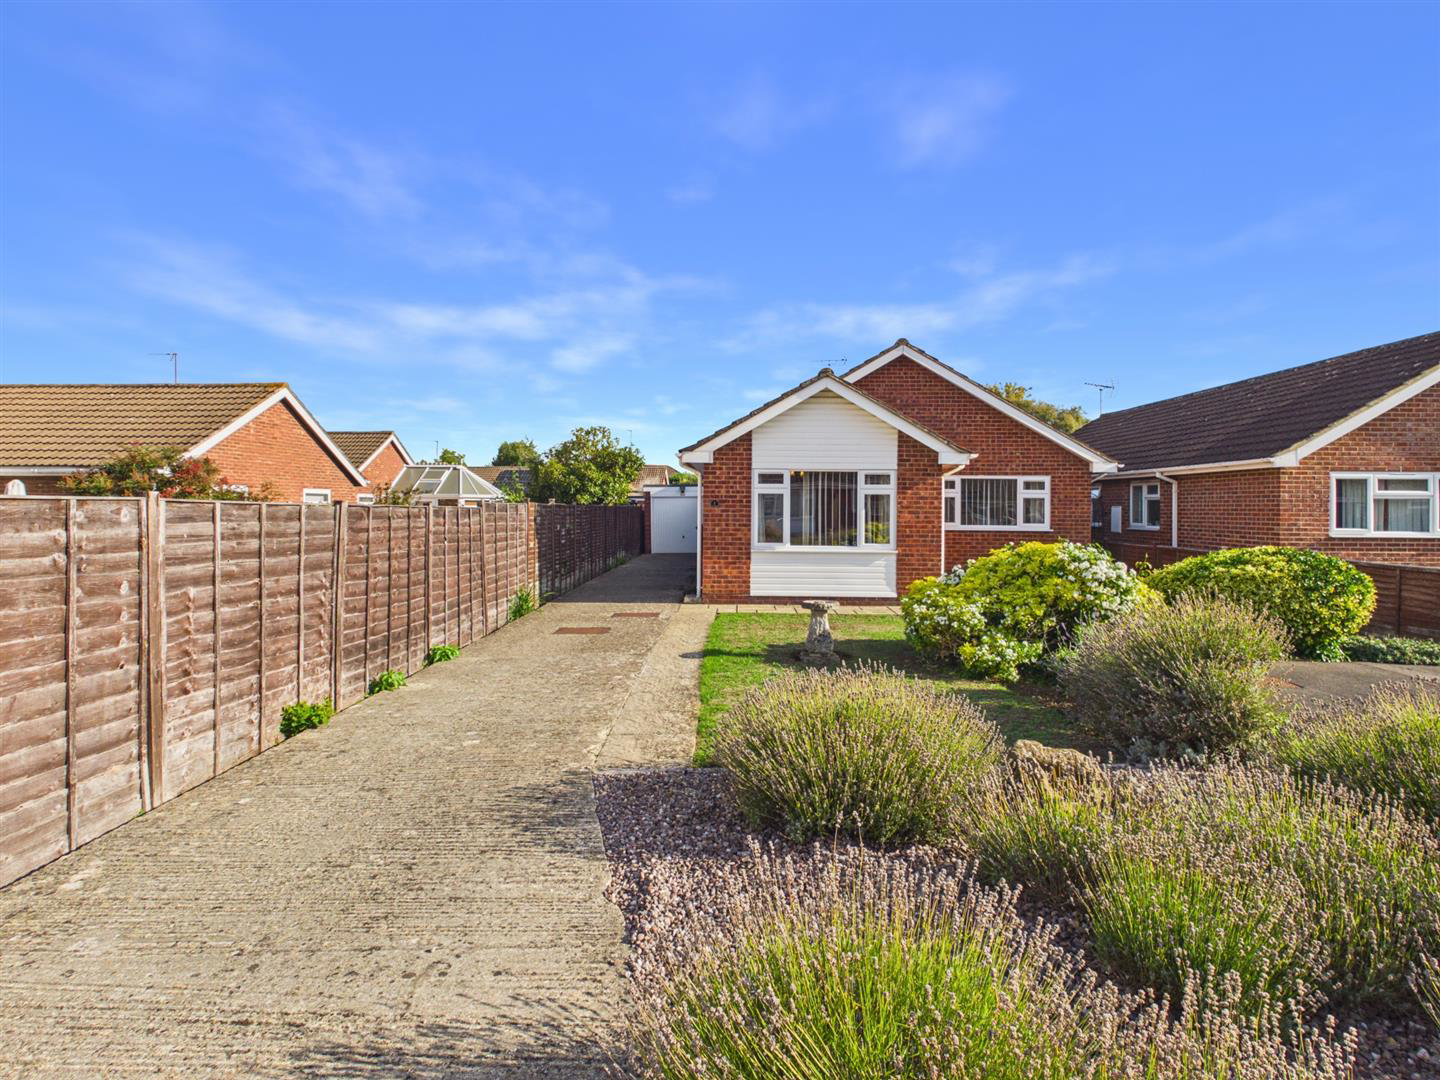
Externally, the property benefits from a beautifully maintained and fully enclosed rear garden, providing an attractive outdoor space, while a generous driveway offers off-road parking for multiple vehicles.
The home, in the agent’s words
- Three Bedroom Detached Bungalow
- Situated In A Highly Sought-After Location
- No Onward Chain
- Spacious Accommodation Throughout
- Enclosed Rear Garden
- Spacious Driveway Providing Off-Road Parking
- Regular Bus Routes Nearby
- EPC Rating: D
Read the full agent description
**Three Bedroom Detached Bungalow with No Onward Chain**
Murdock & Wasley Estate Agents are delighted to present this three bedroom detached bungalow to the market. Situated in a popular and well-established location, the property is conveniently positioned close to a range of local amenities, highly regarded schools and excellent transport links, including regular bus routes.
Offered with no onward chain, the property provides well-proportioned accommodation throughout, making it an ideal choice for those looking to downsize or enjoy the convenience of single-storey living. The accommodation comprises a well-appointed kitchen, separate lounge, three bedrooms and a family bathroom.
Externally, the property benefits from a beautifully maintained and fully enclosed rear garden, providing an attractive outdoor space, while a generous driveway offers off-road parking for multiple vehicles.
Entrance Hall - Accessed via upvc double glazed door, radiator, access to loft space, door to storage cupboard, laminate flooring. Doors lead off:
Kitchen - Range of base, drawer and wall mounted units, laminate worksurfaces, one and a half bowl sink unit with mixer tap over. Appliance points, power points, four ring gas hob with extractor hood over, eye level double oven/grill, space for washing machines and undercounter fridge. Partly tiled walls, tiled flooring, side aspect upvc double glazed window and door.
Lounge - Power points, two radiators, feature fireplace, coving, front aspect upvc double glazed window.
Bedroom One - Power points, radiator, fitted wardrobe, rear aspect upvc double glazed window.
Bedroom Two - Power points, radiator, coving, rear aspect upvc double glazed French doors leading to the garden.
Bedroom Three - Power points, radiator, front aspect upvc double glazed window.
Bathroom - Suite comprising corner step in shower cubicle with electric shower over, low level wc, vanity wash hand basin with mixer tap over and storage below. Partly tiled walls, heated towel rail, tiled flooring, side aspect upvc frosted double glazed window.
Outside - To the front of the property is a generous garden with a lawned area, complemented by a variety of mature shrubs and planted borders. A driveway provides off-road parking for multiple vehicles and extends to the side of the property, leading towards the garage and front door.
To the rear is a generous, fully enclosed garden, predominantly laid to lawn and surrounded by a variety of established plants, shrubs and colourful planted borders. A spacious paved patio provides plenty of room for outdoor furniture, while a pathway leads through the garden towards the rear.
Tenure - Freehold.
Services - Mains water, drainage, gas and electricity.
Local Authority - Gloucester City Council.
Council Tax Band: D
Awaiting Vendor Approval - Details are yet to be approved by the vendor and may be subject to change. Please contact the office for more information.
Picture your everyday
Start with the agent's details and explore the area guide to get a feel for daily life here.
Other homes nearby
About these property details
The information provided in this listing is for general information purposes only and does not constitute property particulars. We make no warranties or guarantees, express or implied, regarding the accuracy, completeness, or availability of the information.
Property details are provided by the listing agent, developer, or other third parties, and we have no control over the content provided. Prospective buyers or tenants should make their own enquiries and verify all information directly with the agent or relevant party.
Information relating to Energy Performance Certificates, Home Reports, or other statutory documents should be obtained directly from the selling agent or developer where applicable.