

CV13
St. Catherines Avenue
OIRO
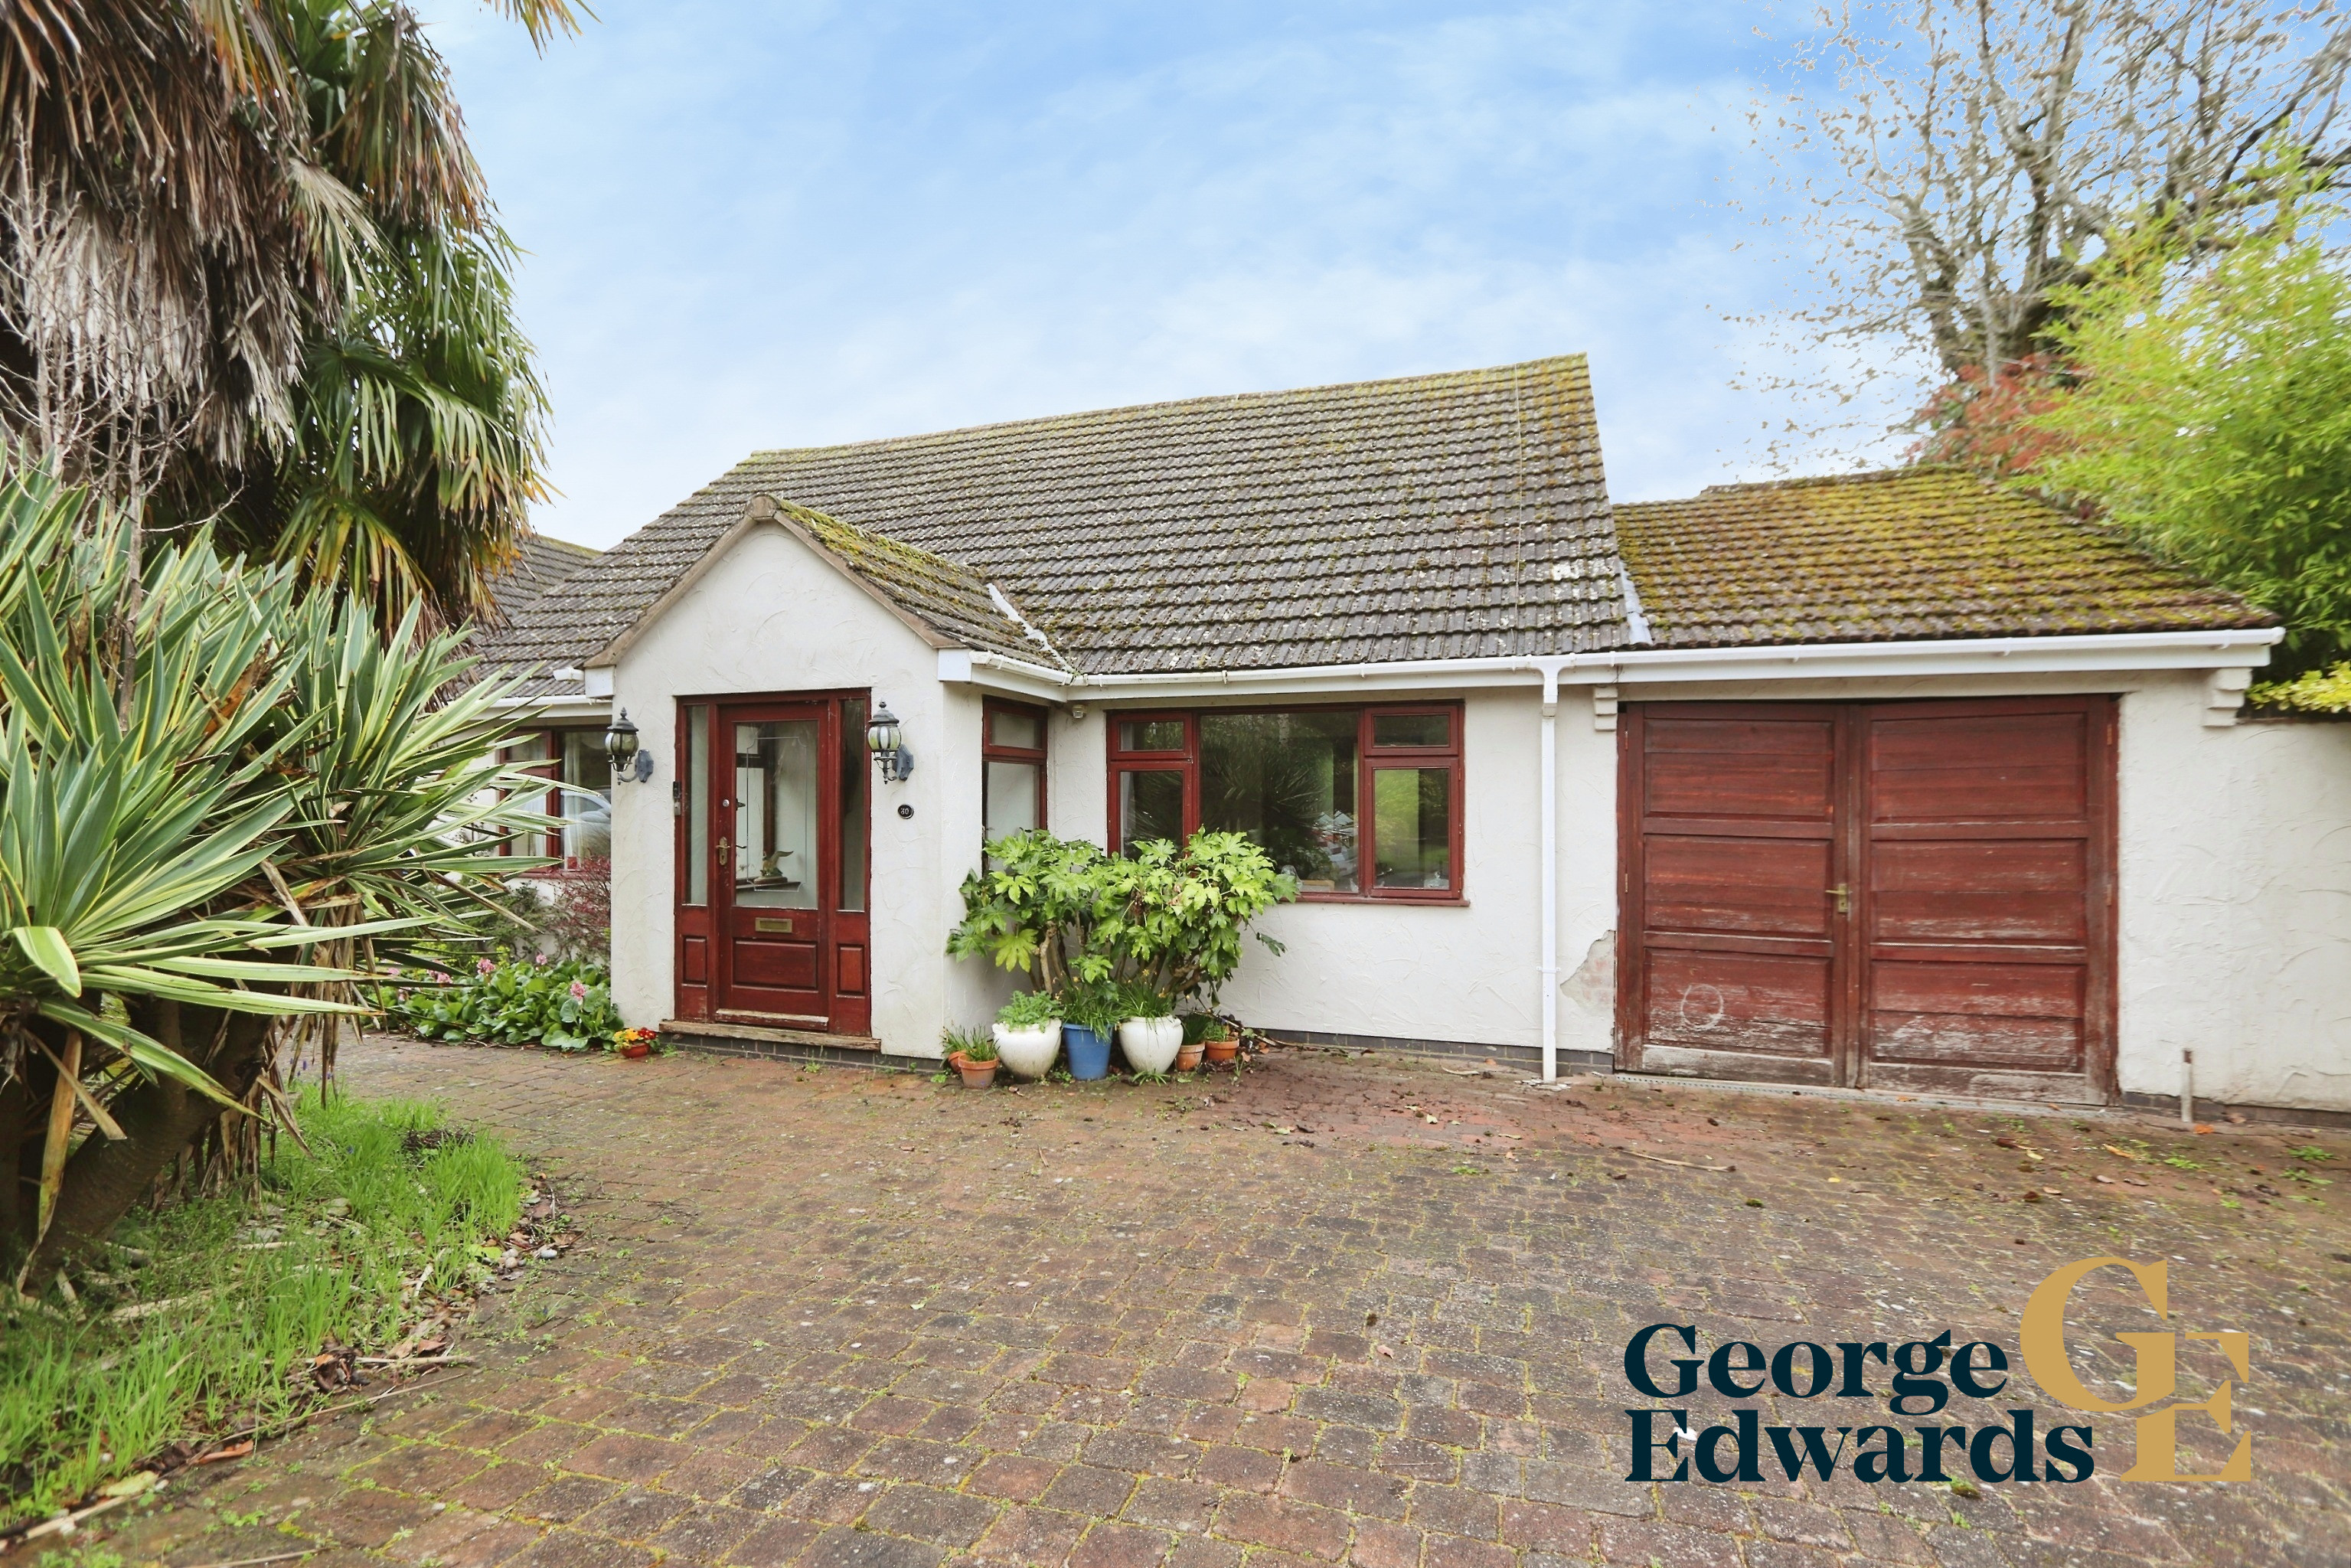
Spacious two bedroom dormer bungalow in sought-after Market Bosworth, offering flexible accommodation, a large garden, garage, and driveway parking for three cars. Available with no onward chain, this well-proportioned home presents an excellent opportunity for buyers seeking space, practicality, and a desirable village setting all offered chain free.
The home, in the agent’s words
- No onward chain
- Spacious dormer bungalow
- Sought-after Market Bosworth location
- Driveway providing parking for three cars
- Garage for additional parking or storage
- Generous kitchen/breakfast room
- Ground Floor Bedroom with en-suite
- Flexible layout with multiple reception spaces
- Useful first-floor bedroom and bathroom arrangement
Read the full agent description
Set within Market Bosworth, this spacious dormer bungalow offers flexible accommodation, a generous plot, and the kind of layout that works beautifully for a range of buyers. With a large garden, driveway parking for three cars, and no onward chain, this is a home that combines practicality, comfort, and exciting potential.This well-proportioned dormer bungalow offers a welcoming and versatile layout, ideal for buyers seeking space both inside and out. The ground floor is particularly well arranged, beginning with a porch opening into the central hall, which gives access to the main living accommodation. To the front, the dining room provides a lovely separate reception space that could equally serve as a snug, home office, or family room depending on a buyer’s needs. The lounge is a bright and comfortable room, well placed for day-to-day living and entertaining alike.To the rear, the kitchen/breakfast room is a real feature of the home, offering a generous footprint and space for informal dining, making it a practical and social heart of the property. Also on the ground floor is a double bedroom with the added benefit of an en-suite, giving the property useful flexibility for multi-generational living or buyers looking for principal accommodation on the ground floor.Upstairs, the first floor continues the feeling of space with Bedroom Two and a separate bathroom accessed from the landing. This arrangement creates a private upper-level retreat, ideal for guests, family members, or anyone wanting a little separation from the main ground-floor accommodation.Outside, the property benefits from a large garden, providing excellent space for outdoor enjoyment, gardening, or family use. The driveway offers parking for up to three cars, and the garage adds further practicality, whether for storage, parking, or workshop use. Offered to the market with no onward chain, this is a fantastic opportunity to secure a substantial and flexible home in a desirable setting.Situated in Market Bosworth, the property enjoys the benefits of a historic market town setting with plenty of character. The town is known for its Georgian architecture, cobbled market square, floral displays, and surrounding countryside, giving it a strong sense of charm while still offering day-to-day convenience.The wider Hinckley and Bosworth area offers a mix of heritage, leisure, and rural appeal, including Bosworth Battlefield and the Battlefield Line heritage railway running through the countryside near Market Bosworth. This helps make the area particularly attractive for buyers looking for a lifestyle location as well as a practical place to call home.FLOOR PLANGround Floor Kitchen/Breakfast Room: 4.97m x 4.31m (16 4 x 14 2) Lounge: 4.90m x 3.60m (16 1 x 11 10) Dining Room: 3.58m x 2.98m (11 9 x 9 9) Bedroom One: 3.64m x 3.57m (11 11 x 11 9) First Floor Bedroom Two: 3.81m x 3.64m (12 6 x 11 11) Bathroom: 3.79m x 1.62m (12 5 x 5 4)
A feel for the area
Connected for everyday life
100%of homes in the postcode can access 100+ Mbps broadband.
Available speed bands
- 30+ Mbps
- 100%
- 100+ Mbps
- 100%
- 300+ Mbps
- 100%
- 1,000+ Mbps
- 100%
Getting about
6.3 milesto Hinckley Rail Station
Approximate straight-line distance · DfT NaPTAN · 13 Sept 2026Background air quality
- Fine particles · PM₂.₅
- 6.5 µg/m³ · Above the WHO guideline · well within the UK legal limit
- Nitrogen dioxide · NO₂
- 6.0 µg/m³ · Meets the WHO guideline
Annual background levels. For scale: the WHO 2021 guideline is 5 µg/m³ for PM₂.₅ and 10 for NO₂; the UK legal limit is 20 and 40. Lower is better; this is a 1 km model, not a reading at the door.
Defra · 2024 annual model · 1 km areaLocal information is approximate. Distances are straight-line estimates from the available location. Broadband describes postcode coverage, not the speed or service available at this home; check the address with a provider. Air quality is a modelled annual background estimate.
Checking nearby places…
Picture your everyday
Start with the agent's details and explore the area guide to get a feel for daily life here.
Other homes nearby
Homes in CV13 postcode area →About these property details
The information provided in this listing is for general information purposes only and does not constitute property particulars. We make no warranties or guarantees, express or implied, regarding the accuracy, completeness, or availability of the information.
Property details are provided by the listing agent, developer, or other third parties, and we have no control over the content provided. Prospective buyers or tenants should make their own enquiries and verify all information directly with the agent or relevant party.
Information relating to Energy Performance Certificates, Home Reports, or other statutory documents should be obtained directly from the selling agent or developer where applicable.