
Otley, North Yorkshire · LS21
Moorside Lane, Askwith
Moorside Lane, Askwith, Otley, North Yorkshire, LS21
Guide price
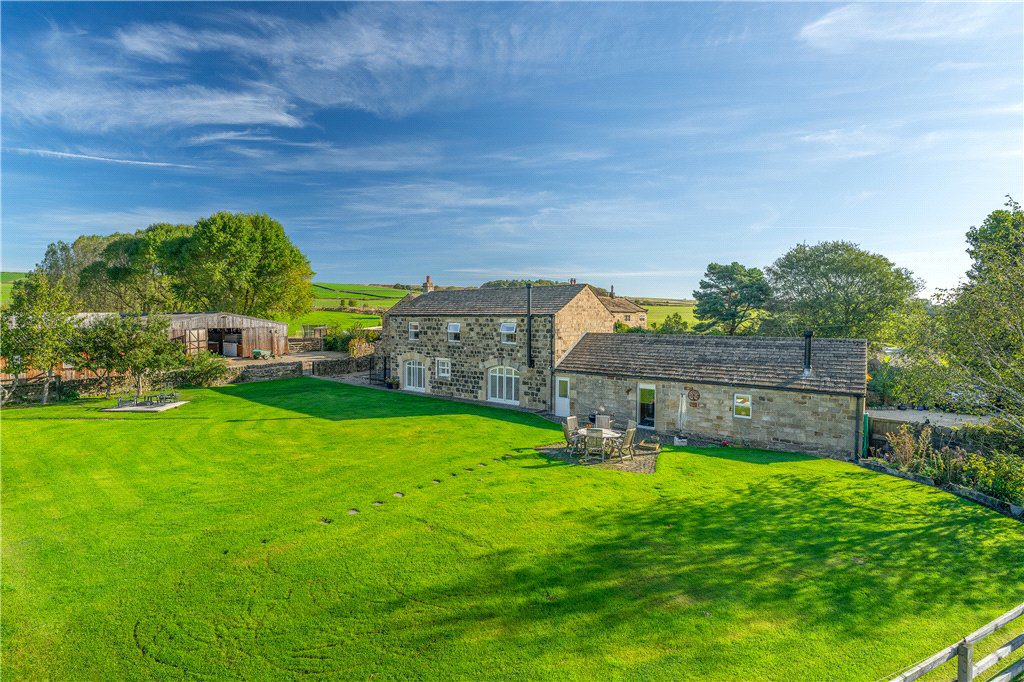
Enjoying a stunning, rural setting with far reaching views across Wharfedale, located a short way out of Askwith Village, this exceptionally presented, stone-built, barn conversion provides generous and characterful six bedroom accommodation with garaging, formal gardens, two barns, foaling stables, tack room and store, connecting to a track system leading to extensive agricultural land and extending to approximately 8.8 acres (3.5 Ha) in all.
Listed 20 October 2026 · agent details updated 21 October 2026. An asking price is not a completed sale.
The home, in the agent’s words
- Stunning rural setting with far reaching views
- Stone built barn conversions providing characterful six bedroom accommodation
- Useful barns and stabling
- Grazing land and gardens, the land totalling approximately 8.8 acres (3.5 Ha) in all.
Read the full agent description
Accommodation:
Ground Floor: spacious Entrance/Dining Hall; open plan Living Kitchen; generous Living Room; Study; Utility/Boot Room; Store and WC.
First Floor: Principal Bedroom with En-Suite, five further Bedrooms, two of which share a Jack and Jill En-Suite and luxury house Bathroom.
Outside: Driveway providing off-street parking and double garage with store and utility space; two barns, including one with two storerooms and four foaling stables; formal garden and approximately 8.1 acres (3.2 Ha) of adjoining land. The property and land extend to around 8.8 acres (3.5 Ha) in all.
General Remarks:
Set within a stunning rural position, providing the property with a good degree of privacy and some exceptional views across the valley, this substantial barn conversion has many attractive features and must be viewed to fully appreciate both the accommodation and the comprehensive equine facilities on offer.
The well-presented accommodation on offer includes to the ground floor an impressive entrance hall with feature glazed barn opening, generous, dual aspect living room with feature, cast iron log burner, study, spacious open plan living kitchen with stone flooring, triple Aga, central island, stunning character features including exposed brickwork and beams, wood burner and door out to the gardens. Also to this level is a useful store, WC and utility/boot room.
To the first floor there is a principal bedroom with spacious en-suite shower room and fitted wardrobes, along with five further bedrooms, two of which share a Jack and Jill en-suite, and large, luxurious house bathroom with free standing shower.
To the front of the property a large driveway offers ample off-street parking and access to a double garage with kennel and store/utility space. A gravel driveway leads around to the rear of the property and this in turn provides access to the two substantial barns, the larger of which has two storerooms and four stables. To the rear is a fenced and more formal garden which has access onto the adjoining land of around 8.1 acres (3.2 Ha), which provides grazing and offers an amazing opportunity for anyone with equine interests.
Askwith village enjoys a slightly elevated position on the side of the Wharfe Valley – a location which provides a wonderful rural living environment with good accessibility to the nearby towns of Otley and Ilkley. The latter in particular is home to a first class shopping environment, comprehensive sporting amenities and a busy social round – there is also a ‘metro’ railway station which provides regular services throughout the day into the cities of Leeds and Bradford, with frequent onward connections from the former to London Kings Cross. The village has its own pub/restaurant as well as a primary school, and private schooling for children of all ages is available within comfortable daily travelling distance.
Agents Notes:
The property previously had planning permission for a single story side extension granted in 2022 (HGT22/00853/FUL).
Local Authority & Council Tax Band:
North Yorkshire Council,
Council Tax Band is currently G
Tenure:
Freehold
Services
Mains electricity and water installed, with drainage via a septic tank and heating from a ground source heat pump.
Please be aware there is no gas connection to the property.
Parking
Double garage and off street driveway parking. EV charge point.
There is a right of access through neighbouring land to the back of the property via a track and a public footpath in the field.
Key facts
- Council tax band: G.
- EPC rating: E (score 49; potential rating C).
- Parking: off street.
- Outside: garden.
What it's like to live in
The practical details that shape daily life here, each with its source. Anything the listing leaves open becomes a question to ask.
Double garage + Driveway
Outside: Driveway providing off-street parking and double garage with store and utility space; two barns, including one with two storerooms and four foaling stables; formal gard…
Agent's descriptionGarden
Agent's descriptionGround source heat pump
Authority & Council Tax Band: North Yorkshire Council, Council Tax Band is currently G Tenure: Freehold Services Mains electricity and water installed, with drainage via a septi…
Agent's descriptionBuilt-in wardrobes
Agent's descriptionMains water, electricity and drainage
Authority & Council Tax Band: North Yorkshire Council, Council Tax Band is currently G Tenure: Freehold Services Mains electricity and water installed, with drainage via a septi…
Agent's descriptionFreehold
Supplied listing field and any agent featuresBand G
Council tax, Band G
Agent's descriptionRated E. Check the assessment date on the certificate.
Agent's descriptionQuestions worth asking
The listing doesn't answer these. Tick any you'd like to ask and they'll be added to your enquiry message.
Nothing added yet
Loading room styling…
Life nearby
Picture your everyday
Start with the agent's details and explore the Area Overview to get a feel for daily life here.
Local news
A confirmed locality is needed to select relevant local stories for this home.
Checking connected news sources…
Other homes nearby
Homes in LS21 postcode area →About these property details
The information provided in this listing is for general information purposes only and does not constitute property particulars. We make no warranties or guarantees, express or implied, regarding the accuracy, completeness, or availability of the information.
Property details are provided by the listing agent, developer, or other third parties, and we have no control over the content provided. Prospective buyers or tenants should make their own enquiries and verify all information directly with the agent or relevant party.
Information relating to Energy Performance Certificates, Home Reports, or other statutory documents should be obtained directly from the selling agent or developer where applicable.