
Westonzoyland, Bridgwater
Main Road, Westonzoyland
Main Road, Westonzoyland, Bridgwater
Guide Price
For Sale By Public Auction (subject to Reserve, Conditions of Sale and unless sold meanwhile) at Rookery Manor, Edingworth Road, Edingworth, Weston-super-Mare, BS24 0JB on Wednesday 2nd December 2026 at 7:00pm
Guide Price: £270,000/£300,000
*Guides are provided as an indication of each seller's minimum expectation. They are not necessarily figures which a property will sell for and may change at any time prior to the auction. Each property will be offered subject to a Reserve (a figure below which the Auctioneer cannot sell the property during the auction) which we expect will be set within the Guide Range or no more than 10% above a single figure Guide.
All purchasers will be required to pay the Auctioneers an administration fee of £900 including VAT and produce two forms of identification. Further fees may be applicable and will be included in the Auction Pack
NB. Deposits can only be paid by Personal Cheque or Bank Transfer
Listed 20 October 2026 · agent details updated 20 October 2026. An asking price is not a completed sale.
The home, in the agent’s words
Read the full agent description
For Sale By Public Auction (subject to Reserve, Conditions of Sale and unless sold meanwhile) at Rookery Manor, Edingworth Road, Edingworth, Weston-super-Mare, BS24 0JB on Wednesday 2nd December 2026 at 7:00pm
Guide Price: £270,000/£300,000
*Guides are provided as an indication of each seller's minimum expectation. They are not necessarily figures which a property will sell for and may change at any time prior to the auction. Each property will be offered subject to a Reserve (a figure below which the Auctioneer cannot sell the property during the auction) which we expect will be set within the Guide Range or no more than 10% above a single figure Guide.
All purchasers will be required to pay the Auctioneers an administration fee of £900 including VAT and produce two forms of identification. Further fees may be applicable and will be included in the Auction Pack
NB. Deposits can only be paid by Personal Cheque or Bank Transfer
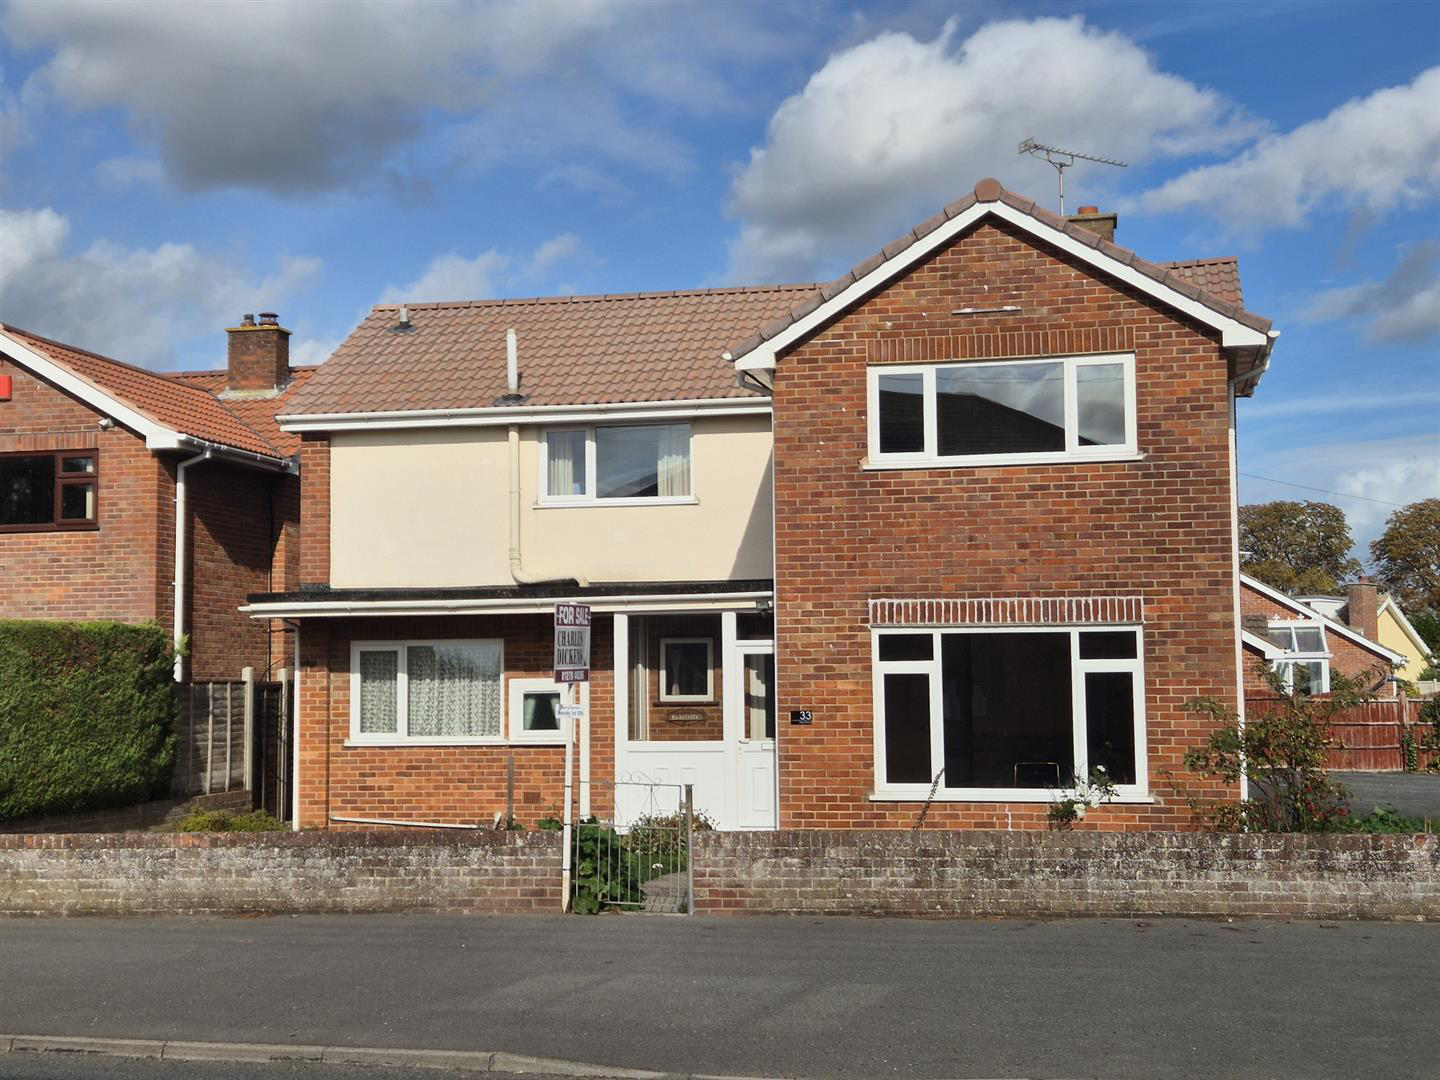
An extended 4 Bedroom Detached House on a corner plot located in this much sought after village with excellent local amenities and good access to Bridgwater and the M5 motorway. The spacious accommodation includes double glazing, electric heating, gardens and a double garage with further off street parking. Offered on the market for the first time since it was built, the property will require modernisation.
Accommodation: - (with approximate measurements)
Entreance: - Front door to Entrance Porch with further door to:-
Hall: - Night storage heater. Staircase to First Floor.
Cloakroom: - Low level WC. Wash basin.
Lounge: - 5.13m x 3.61m (16'10 x 11'10) - Night storage heater. Fireplace.
Kitchen: - 4.88m x 2.87m (16' x 9'5) - Range of wall and base units with worksurfaces over. Double bowl single drainer sink unit. Fitted double oven and hob. Space for a fridge/freezer. Tiled splashback. Door to Rear Porch with further door to Garden.
Utility Room: - 2.18m x 1.93m (7'2 x 6'4) - Wall and base units with worksurfaces over. Single drainer stainless steel sink unit. Plumbing for a washing machine.
Dining Room: - 4.88m x 2.74m (16' x 9') - Night storage heater. Opening into:-
Sitting Room: - 4.62m x 3.35m (15'2 x 11') - Night storage heater. Sliding patio doors to Garden.
First Floor Landing: - Access to loft space.
Bedroom 1: - 4.37m x 3.61m (14'4 x 11'10) -
En Suite: - Shower cubicle. Low level WC. Wash basin. Window to side.
Bedroom 2: - 3.89m x 2.74m (12'9 x 9') - Fitted wardrobe.
Bedroom 3: - 3.35m x 2.87m (11' x 9'5) - Bedroom 4:
Bedroom 4: - 2.87m x 2.74m (9'5 x 9') - Vanity wash basin.
Bathroom: - Panelled bath with shower over. Low level WC. Pedestal wash basin.
Outside: - Front Garden laid to lawn. Driveway to the side with off street parking and Double Garage: 21'7 x 18'4 (6.60m x 5.59m) with twin up and over doors. Enclosed Rear Garden laid to lawn and patio. Personal door to Garage.
Tenure: - Freehold with Possessory Title
Council Tax: - Band D
Viewing: - Please contact our Joint Agents Charles Dickens Estate Agents 01278 445266 sales@charlesdickensestateagents.com
Conditions Of Sale: - From the Solicitors:-
Ash Clifford
14 Northgate
Bridgwater
TA6 3EU
Ref: Nigel Yeo
01278 451327
nyeo@ashclifford.co.uk
Broadband & Mobile Coverage - Information on coverage is available at ofcom.org.uk
Data Protection: - When requesting a viewing or offering on a property we will require certain pieces of personal information from you in order to provide a professional service to you and our client. The personal information you have provided to us may be shared with our client, the seller(s), but it will not be shared with any other third parties without your consent. More information on how we hold and process your data is available on our website - www.stephenand.co.uk
The Agent has not tested any apparatus, equipment, fixtures and fittings or services and so cannot verify that they are in working order or fit for the purpose. A Buyer is advised to obtain verification from their Solicitor or Surveyor.. Items shown in photographs are NOT included unless specifically mentioned within the sales particulars. They may however be available by separate negotiation. Buyers must check the availability of any property and make an appointment to view before embarking on any journey to see a property.
What it's like to live in
The practical details that shape daily life here, each with its source. Anything the listing leaves open becomes a question to ask.
Double garage + Off-street parking
The spacious accommodation includes double glazing, electric heating, gardens and a double garage with further off street parking.
Agent's descriptionFront garden · enclosed rear garden
Agent's descriptionElectric heating
The spacious accommodation includes double glazing, electric heating, gardens and a double garage with further off street parking.
Agent's descriptionDouble glazed
The spacious accommodation includes double glazing, electric heating, gardens and a double garage with further off street parking.
Agent's descriptionLoft · Built-in wardrobes
Landing: - Access to loft space.
Agent's descriptionBand D
Council tax, Band D
Agent's descriptionThe agent has supplied the certificate as a document. Its rating isn't in the listing data, so open it to see the band and assessment date.
Supplied listing documentQuestions worth asking
The listing doesn't answer these. Tick any you'd like to ask and they'll be added to your enquiry message.
Nothing added yet
Loading room styling…
Life nearby
Picture your everyday
Start with the agent's details and explore the Area Overview to get a feel for daily life here.
Local news
A confirmed locality is needed to select relevant local stories for this home.
Checking connected news sources…
Other homes nearby
About these property details
The information provided in this listing is for general information purposes only and does not constitute property particulars. We make no warranties or guarantees, express or implied, regarding the accuracy, completeness, or availability of the information.
Property details are provided by the listing agent, developer, or other third parties, and we have no control over the content provided. Prospective buyers or tenants should make their own enquiries and verify all information directly with the agent or relevant party.
Information relating to Energy Performance Certificates, Home Reports, or other statutory documents should be obtained directly from the selling agent or developer where applicable.