

Holsworthy, Cornwall · EX22
Whitstone, Holsworthy
Whitstone, Holsworthy, Cornwall, EX22
Guide price · Originally listed at £495,000
Brand new 4/5 bedroom detached home with high-spec interiors, underfloor heating, solar panels, detached garage, and countryside views. Early reservation allows kitchen and bathroom choices. Modern, energy-efficient, and move-in ready.
Tenure Freehold
Predicted EPC - A
Local Authority - Cornwall Council
Council Tax Band - TBC
The home, in the agent’s words
- New Development
Read the full agent description
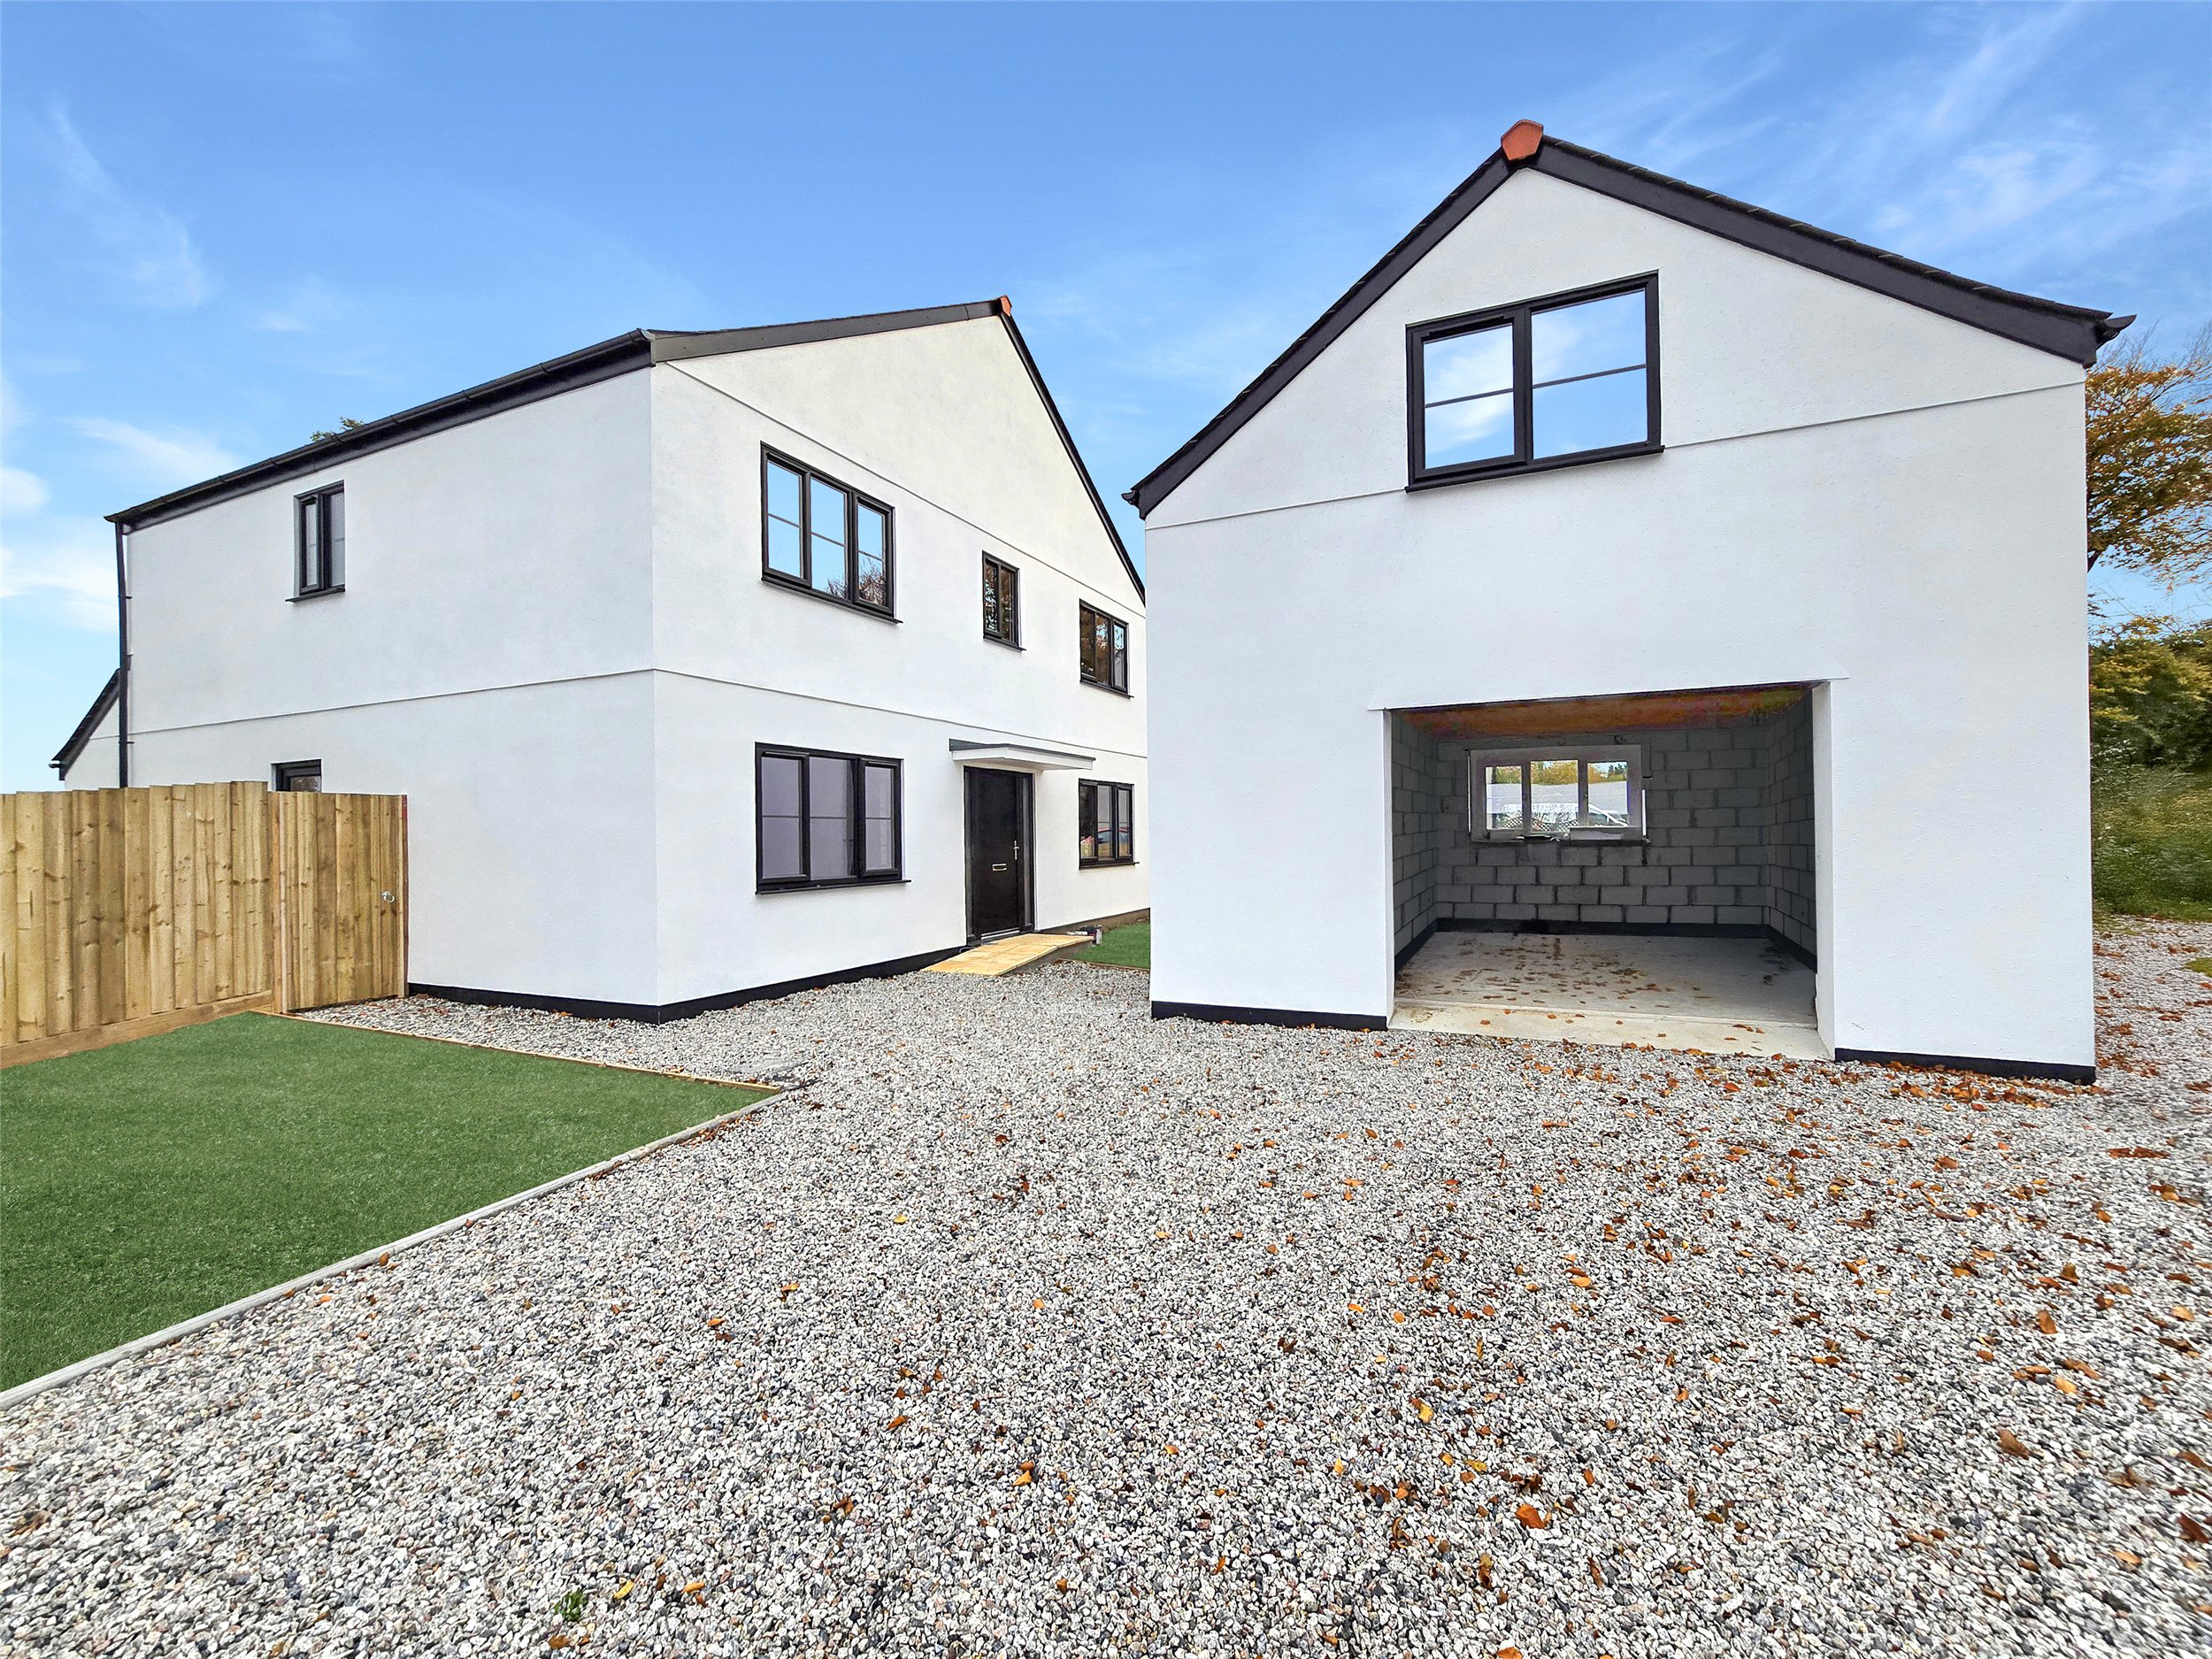
A brand new 4/5 bedroom detached home, currently under construction by a reputable local builder, offering high specification accommodation with contemporary design and exceptional energy efficiency.
This impressive property features air source heating, underfloor heating on the ground floor, and radiators to the first floor, complemented by solar panels, a 9.3kW storage battery, and a greywater system, making it an economically and environmentally efficient home.
The interior boasts quality finishes throughout, including solid oak veneer doors and black UPVC woodgrain-effect double glazing.
The well-planned accommodation comprises an entrance hallway, cloakroom, study/bedroom five, and a generous lounge/dining room with patio doors opening onto the rear garden, providing delightful views over open countryside.
The contemporary fitted kitchen includes integrated appliances and is complemented by a utility room for additional convenience.
On the first floor, there are four bedrooms, one with an en-suite shower room, along with a family bathroom, all designed with comfort and practicality in mind.
Externally, the property benefits from a detached garage with a staircase to a potential workshop or studio above, plus parking for two vehicles.
The level rear garden enjoys distant countryside views, providing a private and tranquil outdoor space.
This home will be covered by a BUILD ZONE warranty, ensuring peace of mind for the new owners.
Early purchasers may have the opportunity to select kitchen and bathroom fittings, subject to the allocated budget, allowing a degree of personalisation.
This is a rare opportunity to acquire a newly built, energy-efficient family home in a desirable location, combining contemporary living with long-term economic benefits.
Services: Electricity, Water and Drainage. Air Source Heating and Fibre Broadband.
Agents Note : The internal images within the marketing are taken from an identical property on the development. The furnished images have been virtually staged.
Key facts
- Parking: garage.
A feel for the area
Connected for everyday life
100%of homes in the postcode can access 100+ Mbps broadband.
Available speed bands
- 30+ Mbps
- 100%
- 100+ Mbps
- 100%
- 300+ Mbps
- 100%
- 1,000+ Mbps
- 100%
Getting about
19.6 milesto Gunnislake Rail Station
Approximate straight-line distance · DfT NaPTAN · 13 Sept 2026Background air quality
- Fine particles · PM₂.₅
- 4.7 µg/m³ · Meets the WHO guideline
- Nitrogen dioxide · NO₂
- 2.1 µg/m³ · Meets the WHO guideline
Annual background levels. For scale: the WHO 2021 guideline is 5 µg/m³ for PM₂.₅ and 10 for NO₂; the UK legal limit is 20 and 40. Lower is better; this is a 1 km model, not a reading at the door.
Defra · 2024 annual model · 1 km areaLocal information is approximate. Distances are straight-line estimates from the available location. Broadband describes postcode coverage, not the speed or service available at this home; check the address with a provider. Air quality is a modelled annual background estimate.
Checking nearby places…
Picture your everyday
Start with the agent's details and explore the area guide to get a feel for daily life here.
Other homes nearby
Homes in EX22 postcode area →About these property details
The information provided in this listing is for general information purposes only and does not constitute property particulars. We make no warranties or guarantees, express or implied, regarding the accuracy, completeness, or availability of the information.
Property details are provided by the listing agent, developer, or other third parties, and we have no control over the content provided. Prospective buyers or tenants should make their own enquiries and verify all information directly with the agent or relevant party.
Information relating to Energy Performance Certificates, Home Reports, or other statutory documents should be obtained directly from the selling agent or developer where applicable.