
West Huntspill
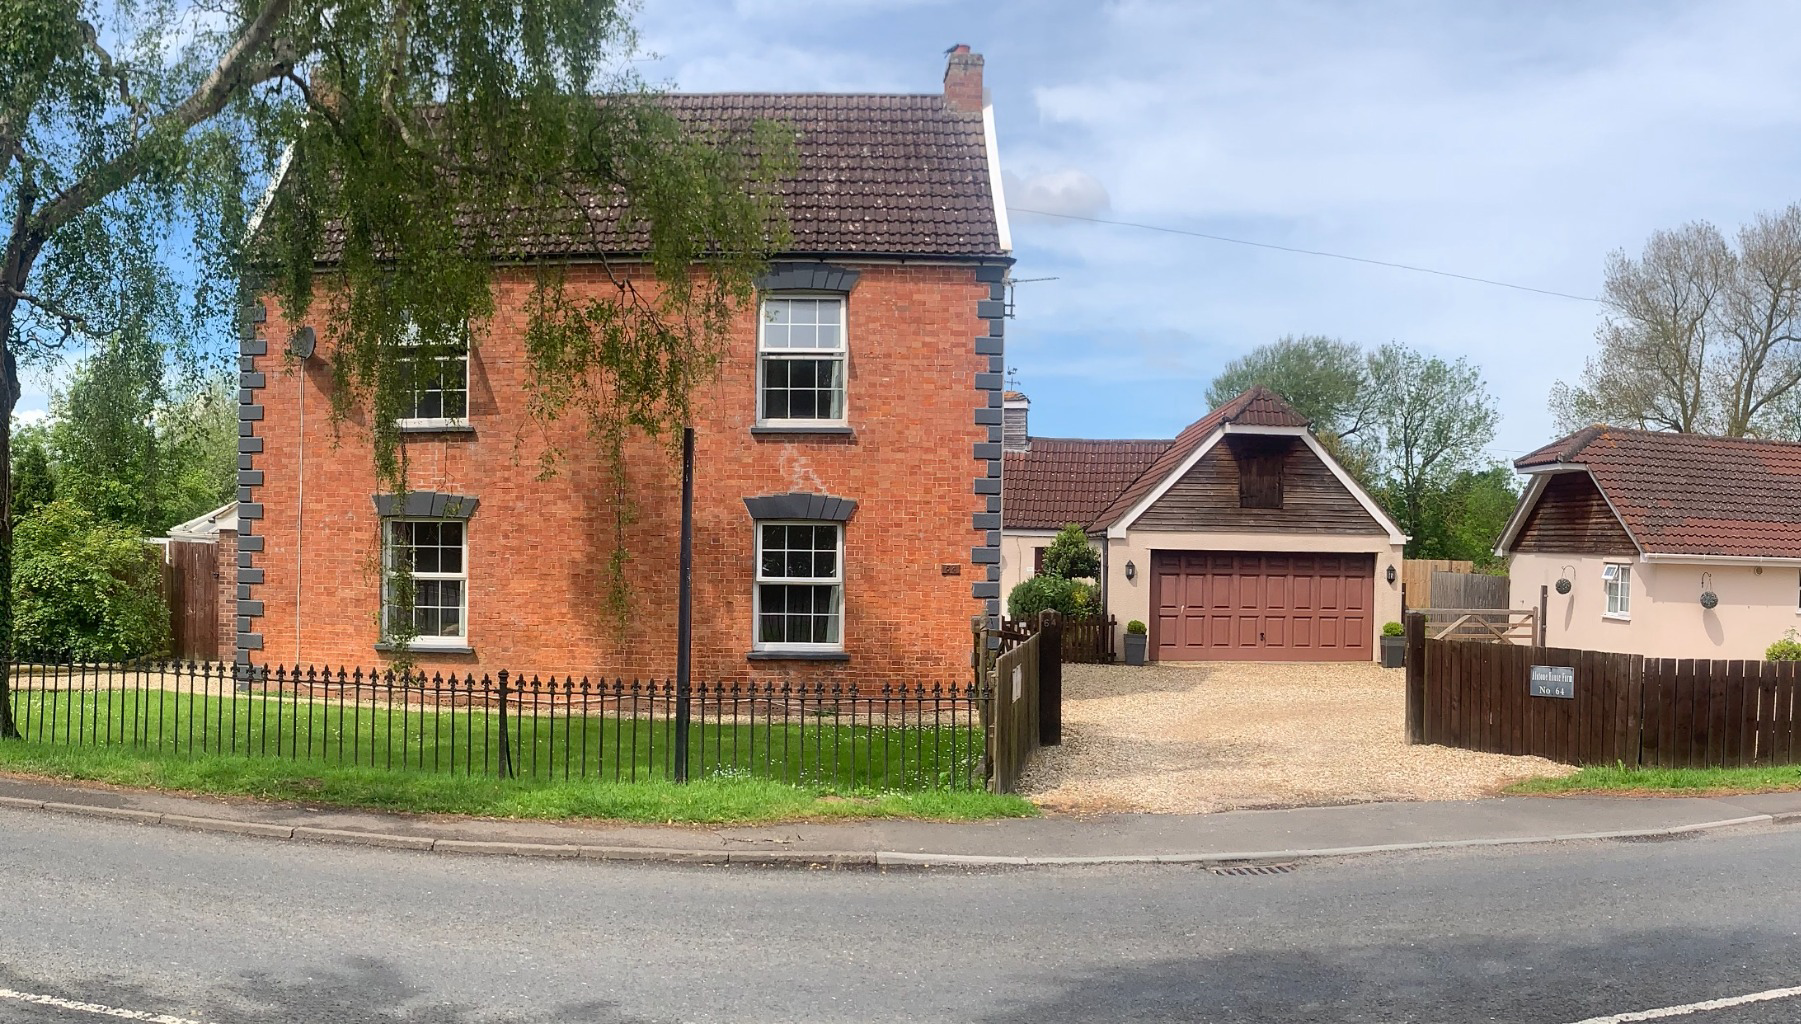
Farmhouse with three annexes, West Huntspill
Guide Price
An exceptional former farmhouse with three self contained cottages
Listed 21 May 2025 · agent details updated 5 June 2026. An asking price is not a completed sale.
The home, in the agent’s words
- Unique spacious four bedroom house
- Three self contained cottages, ideal for multi-generational living /scope for additional income
- Large garage and plenty of parking
- South facing garden with fantastic outside garden sitting room
Read the full agent description
ALSTONE HOUSE FARM,
WEST HUNTSPILL, HIGHBRIDGE, TA93QS
Wedmore 8 miles, Bridgwater 7 miles, Street 15 miles, Burnham on Sea 3 miles.
An exceptional and unique residential property, ideal for large and extended families and with considerable income.
Ideal for shorthold lettings, holiday cottages or guest house accommodation.
Alstone includes a charming spacious farmhouse, 3 annexe cottages and a large garage.
The former farmhouse has generous accommodation with a hall, 30ft. sitting room, a large kitchen/dining/living room, conservatory, study, utility room, laundry room, 4 bedrooms and shower room.
Sunny southerly garden and a splendid outside garden sitting room.
Annexe cottages. There are 3 self-contained units – all with parking and outside space.
In short - Alstone is a roomy, comfortable home with a great living space, lots of bedrooms and bathrooms plus considerable income.
Price Guide £775,000
Location
West Huntspill is a friendly village with good communications to the nearby towns and villages, the M5 and of course the coastline at Burnham on Sea. The property stands alongside the A38 which links Highbridge and Bridgwater and is now bypassed by the M5, just under a mile eastward.
Description.
The property combines a very spacious house which looks into its own private gardens and enjoys a high degree of privacy. It has plenty of well-appointed accommodation and is comfortable and inviting.
The entrance leads into a super, big kitchen/living/dining room which is, of course, the heart of the house. The kitchen area has an extensive range of units and appliances and is partly separated with arches into the dining and living area. Here is a wood burning stove and there’s plenty of space for the tables and chairs plus comfortable seating.
Double French doors open into a well-proportioned conservatory which has French doors into the lawned garden, screened and sheltered by mature trees.
A side hall has the staircase, access to a small study and a door into the 30ft. sitting room. Off the kitchen are a utility room and a laundry.
On the first floor are 4 bedrooms, an en suite shower room and a family bathroom with both a shower and bath.
Gardens
A driveway leads into the property to a large, gravelled area with parking for the house and the cottages and access to the large garage.
The house has a lovely south facing garden with lots of privacy and is approached from the conservatory which opens to a paved terrace. Adjoining is the outside siting room which is a great social area for all weathers.
The Cottages.
There are three “1 bedroom” annexe/cottages. They are all presented to a good standard, and each lets well.
All have their own individual outside areas.
The cottages are currently let on shorthold leases and produce good levels of rentals. Details are available by written application to
Also – scope for a 4th.
The 3rd cottage has an adjacent store which could be developed to create a 4th unit.
All uses and any changes subject to all necessary consents.
Other points.
Freehold. Council Tax band F. EPC Band E. Vacant possession of the entire property upon completion.
Important Notes
Please see all the notes below – particularly the section referring to identity and AML requirements
<u>Identity verification & Anti Money Laundering (AML) Requirements</u>
As Estate Agents we are require by law to undertake Anti Money Laundering (AML) Regulation checks on any purchaser who has an offer accepted on a property.
We are required to use a specialist third party service to verify the purchaser(s) identity.
The cost of these checks is £60 (inc. VAT) per person. This is payable at the point an offer is accepted and our purchaser information forms completed, prior to issuing Memorandum of Sales to both sellers and buyers and their respective conveyancing solicitors. This is a legal requirement and the charge is non-refundable.
<u>Property Details</u>
Roderick Thomas, their clients and any joint agents state that these details are for general guidance only and accuracy cannot be guaranteed. They do not constitute any part of any contract. All measurements are approximate and floor plans are to give a general indication only and are not measured accurate drawings. No guarantees are given with regard to planning permission or fitness for purpose. No apparatus, equipment, fixture or fitting has been tested. Items shown in photographs are not necessarily included. Buyers must rely on information passed between the solicitors with regard to items included in the sale. Purchasers must satisfy themselves on all matters by inspection or otherwise.
<u>VIEWINGS</u>
Interested parties are advised to check availability and current situation prior to travelling to see any property.
All viewings are by appointment with the Agents.
Roderick Thomas, 1 Priory Road, Wells, BA5 1SR.
<u>P.S. </u>
A few extra comments
Mortgages – we can help.
Bridging loans – We can help.
Moving house is complicated and stressful when a sale and purchase needs to be tied together in terms of finance and timing.
Sometimes we can negotiate an agreement to suit both sellers and buyers.
Sometimes a bridging loan can solve problems and remove stress.
Call us for information on any of these points
What it's like to live in
The practical details that shape daily life here, each with its source. Anything the listing leaves open becomes a question to ask.
Garage + Driveway
Alstone includes a charming spacious farmhouse, 3 annexe cottages and a large garage.
Agent's descriptionPrivate garden · lawned garden
Agent's descriptionFreehold
Supplied listing field and any agent featuresBand F
Council tax, Band F
Agent's descriptionRated E. Check the assessment date on the certificate.
Agent's descriptionQuestions worth asking
The listing doesn't answer these. Tick any you'd like to ask and they'll be added to your enquiry message.
Nothing added yet
Loading room styling…
Life nearby
Picture your everyday
Start with the agent's details and explore the Area Overview to get a feel for daily life here.
Local news
A confirmed locality is needed to select relevant local stories for this home.
Checking connected news sources…
Other homes nearby
About these property details
The information provided in this listing is for general information purposes only and does not constitute property particulars. We make no warranties or guarantees, express or implied, regarding the accuracy, completeness, or availability of the information.
Property details are provided by the listing agent, developer, or other third parties, and we have no control over the content provided. Prospective buyers or tenants should make their own enquiries and verify all information directly with the agent or relevant party.
Information relating to Energy Performance Certificates, Home Reports, or other statutory documents should be obtained directly from the selling agent or developer where applicable.