

Northampton, Northamptonshire · NN7
Church Road, Piddington
Church Road, Piddington, Northampton, Northamptonshire, NN7
Offers Over
A stunning, individual & contemporary four double bedroom detached family home, beautifully presented and finished to a high standard, situated within the highly sought-after village of Piddington.
Listed 17 March 2026 · agent details updated 6 November 2026. An asking price is not a completed sale.
The home, in the agent’s words
- Quote Ref: 748974 when calling
- ** NO ONWARD CHAIN **
- Four Bedrooms, one with En-suite
- Extensive Kitchen / Diner / Family Room
- Garage & Driveway
- Immaculately Presented & Contemporary
- Sought After Village
- Open Plan Living At Its Best
- Within walking distance of the winning School of the Year, Northants (Primary)
- Detached
Read the full agent description
** Open House Saturday 17th October - booking required **
A stunning, individual, four double bedroom detached family home, beautifully presented and finished to a high standard, situated within the highly sought-after village of Piddington. Walking distance to the award winning Hackleton Primary School.
The property enjoys a stunning open-plan kitchen / dining / family room, a spacious lounge, and three sets of bi-fold doors that create a seamless connection between the indoor living spaces and the garden.
** No Onward Chain** Quick Purchase Possible **
Occupying an elevated position off Church Road, this impressive split level home provides spacious, flexible and practical accommodation, ideally suited to modern family living.
Ground & Lower Ground Floors
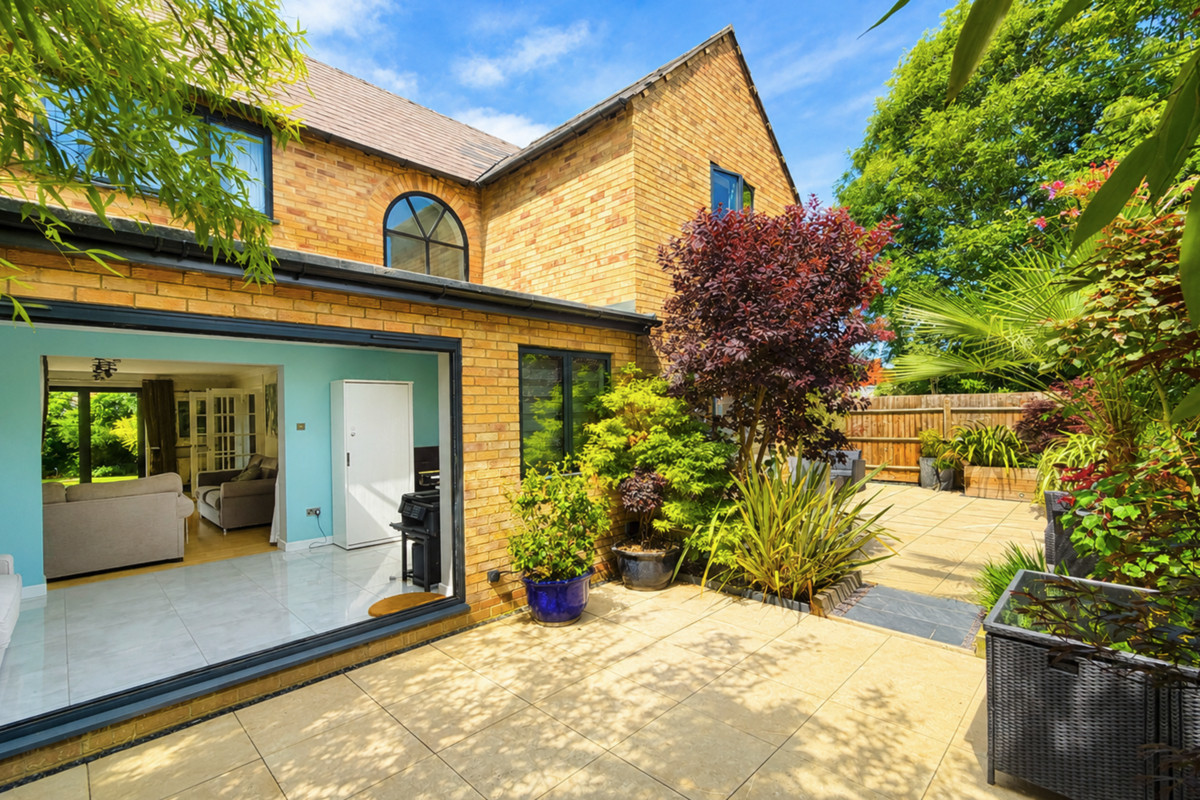
The property has been thoughtfully extended with a modern single-storey addition and offers a stylish and well-designed layout. The centrepiece of the home is the large, high-specification kitchen / dining area with family space, featuring two sets of bi-fold doors opening onto the garden.
There is also a generous lounge with a wood-burning stove and further bi-fold doors leading to the front lawned garden, creating a wonderful entertaining and relaxation space.
A split-level area provides a versatile office or playroom, which could equally serve as a fifth bedroom or teenage retreat if required. Beneath this level is a utility area and garage with electric door, adding further practicality. A cloakroom/WC is conveniently located near the entrance hall.
First Floor
Upstairs, a large and bright landing leads to four well-proportioned bedrooms.
The principal bedroom suite comprises a main bedroom with plentiful built in wardrobes and a modern en-suite shower room. Three further double bedrooms are served by a well-appointed family bathroom, featuring both a bath and a separate shower.
Outside
To the front of the property there is off-road driveway parking for two vehicles, together with an EV charging point. The front garden includes a lawned area with borders, shrubs and small trees.
To the rear which is south facing is an elegantly landscaped, private low-maintenance tropical-style garden, predominantly laid to patio and framed by a hedged boundary. The garden features bamboo, shrubs and striking Cordyline palms, along with several seating and dining areas accessed directly from the bi-fold doors. Raised wooden beds complete this fantastic indoor-outdoor entertaining space, perfect for summer living.
To the side there is front to back access on both sides, for convenience, a shed, wood store and room for bikes.
Further benefits include gas-fired central heating and double glazing throughout.
Village Life
Piddington is a peaceful village setting yet remains conveniently close to amenities in nearby Hackleton, which offers:
• An award winning Ofsted ‘Outstanding’ primary school
• A welcoming village pub
• Local shop and Post Office
• Playing fields and outdoor gym
The area is surrounded by beautiful countryside walks, with Salcey Forest just minutes away, now home to Go Ape.
Location & Transport
The property enjoys excellent connectivity:
• Northampton – approx. 15 minutes by car
• Waitrose and Northampton Garden Centre – around 5 minutes
• Tesco Extra Mereway – approx. 7 minutes
• Easy access to M1 motorway (Junction 15)
Rail connections include:
• Northampton railway station – approx. 15 minutes by car with direct services to London Euston and Birmingham New Street
• Milton Keynes Central railway station – approx. 30 minutes by car, with fast trains to London in around 34 minutes.
Local Schooling
• Hackleton Church of England Primary School – within walking distance (winner of School of the Year, Northamptonshire Education Awards 2025)
• Caroline Chisholm School – approximately 2 miles
• Nearby independent schools include Spratton Hall School, Maidwell Hall School, Northampton High School, and Wellingborough School
• Well-known public schools within the region include Oundle School, Uppingham School, and Oakham School.
Entrance Hall
A superb light and bright large hallway that really makes a statement when entering the house. Under stairs storage cupboard and shoe store. Oil laminate flooring complimenting the sitting room. French doors open to the sitting room and there is open access to the kitchen / diner. Stairs are dead ahead.
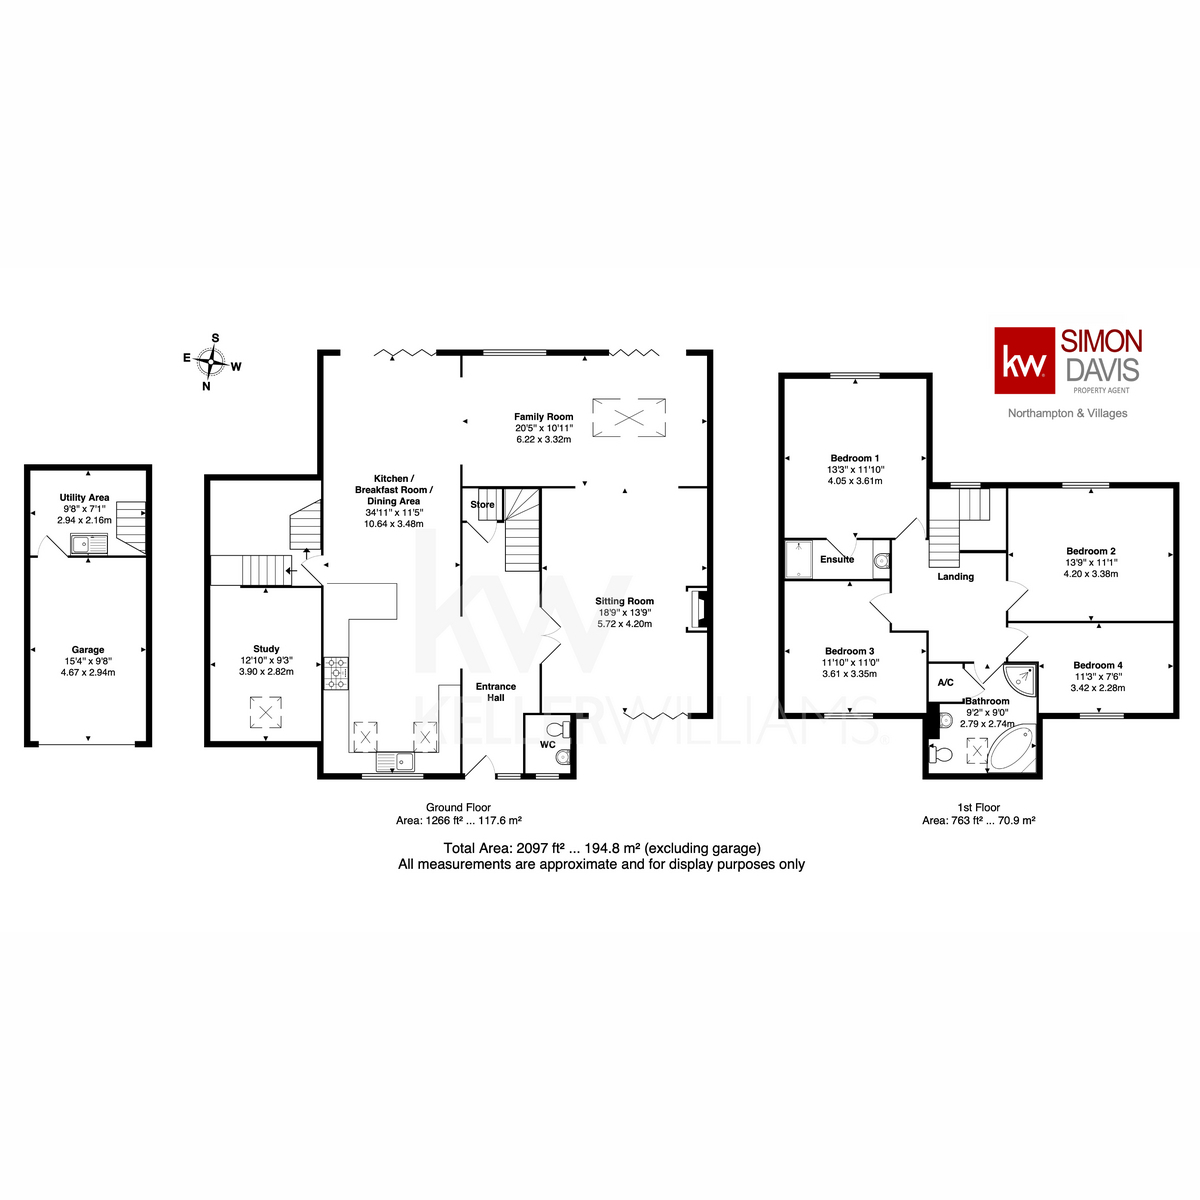
Sitting Room: 18'9" x 13'9" (5.72m x 4.19m)
A large front facing sitting room with high quality three door bi-fold doors overlooking the front patio and largely lawned front garden. Feature fireplace with an Oak mantle and efficient multi-fuel burning stove. Carpet, oak wood laminate flooring. Ceiling lights and coving. Radiators. Double doors to the hallway and opening into the family room.
Kitchen/Breakfast Room/ Dining Room: 34'11" x 11'5" (10.64m x 3.48m)
The heart of the house. A large kitchen / diner flowing through at the rear of the house into the family room (in part currently used as an office) and rear garden. Overlooking the front the kitchen comprises of a selection of sleek light grey gloss base and wall units with a wall of floor to ceiling units housing a built in fridge and freezer and cupboard. Stainless steel with mixer tap built into the quartz work surface. Built in dishwasher. Rangemaster range cooker with six gas hobs. Ceramic light gloss floor tiles with contrasting grout. Breakfast bar.
Overlooking the rear incorporating bi-fold doors for indoor outdoor living and entertaining. To the rear is the dining area with room for a large dining table and chairs. A built in side board matching the kitchen units provides further storage and a worktop. Tall and stylish grey contemporary radiator ads to the feel of expense and quality. Built in LED downlight throughout.
Family Room: 20'5" x 10'11" (6.22m x 3.33m)
A stunning addition is this family room with the benefit of a domed skylight and further bi-fold doors opening onto the rear patio. Large enough to have a table or snug and sofas at one end and an office area to the other, as per the current set up. Ceramic tile floor flowing through from the dining area and kitchen.
Utility Area: 9'8" x 7'1" (2.95m x 2.16m)
Off the kitchen and down some stairs to the garage level is a practical and separate utility area with room for appliances and benefiting from a sink with units below. Cat flap to the outside. Tiled. Access to the rear of the garage.
WC
A downstairs WC comprising toilet and sink built into a stylish storage unit. Oak laminate flooring. Mosaic tiles as a backsplash. Front facing side window.
Study: 12'10" x 9'3" (3.91m x 2.82m)
This gallery style room above the garage coulee be used for a variety of purposes; a studio or office, snug, playroom or further bedroom. Overlooks the utility area and stairs to.
Garage: 15'4" x 9'8" (4.67m x 2.95m)
A garage off the front block drive with access at the rear to the utility area and house. Outside the garage door is an EV point for charging electric or hybrid vehicles.
Landing
A decent sized landing with brand new carpet to the landing and stairs with a large window overlooking the rear allowing for plenty of light. Loft hatch to the attic.
Bedroom 1: 13'3" x 11'10" (4.04m x 3.61m)
Double bedroom. Space for wardrobes and chests of drawers. Radiator. uPVC window overlooking the rear.
Ensuite
A two piece suite including a shower and contemporary bowl style wash basin with storage cupboard below. Chrome radiator. Tiled flooring and walls.
Bedroom 2: 13'9" x 11'1" (4.19m x 3.38m)
A large double overlooking the rear. Brand new carpet. Radiator.
Bedroom 3: 11'10" x 11'0" (3.61m x 3.35m)
A double overlooking the front. Brand new carpet. Radiator.
Bedroom 4: 11'3" x 7'6" (3.43m x 2.29m)
Overlooking the front garden. Carpet. Radiator.
Bathroom: 9'2" x 9'0" (2.79m x 2.74m)
A good sized bathroom including a four piece suite; corner spa bath, WC, pedestal sink, airing cupboard. Pine wooden flooring. Wooden panelled walls, chrome towel radiator.
What it's like to live in
The practical details that shape daily life here, each with its source. Anything the listing leaves open becomes a question to ask.
Garage + Driveway
This gallery style room above the garage coulee be used for a variety of purposes; a studio or office, snug, playroom or further bedroom. Overlooks the utility area and stairs to.
Agent's descriptionFront lawned garden · front patio
Agent's descriptionGas central heating
Further benefits include gas-fired central heating and double glazing throughout.
Agent's descriptionDouble glazed
Further benefits include gas-fired central heating and double glazing throughout.
Agent's descriptionLoft · Built-in wardrobes · Airing cupboard
Loft hatch to the attic.
Agent's descriptionUp to 1,000 Mbps
Available to 95% of premises in the postcode (Ofcom, Jan 2026). Postcode coverage, not a speed guarantee: check this exact address with a provider.
Ofcom postcode coverageFreehold
Supplied listing field and any agent featuresThe agent has supplied the certificate as a document. Its rating isn't in the listing data, so open it to see the band and assessment date.
Supplied listing documentEvery room the agent measured
Sitting Room
5.72 × 4.19 m · 18'9" × 13'9" · 24 m²
- A large front facing sitting room with high quality three door bi-fold doors overlooking the front patio and largely lawned front garden.
- Feature fireplace with an Oak mantle and efficient multi-fuel burning stove.
- Double doors to the hallway and opening into the family room.
- Carpet, oak wood laminate flooring.
A three-seat sofa (210 × 90 cm), shown for scale. Measurements are approximate.
Questions worth asking
The listing doesn't answer these. Tick any you'd like to ask and they'll be added to your enquiry message.
Nothing added yet
Loading room styling…
Life nearby
A feel for the area
Getting about
5 milesto Northampton Rail Station
Approximate straight-line distance · DfT NaPTAN · 13 Sept 2026Background air quality
- Fine particles · PM₂.₅
- 6.8 µg/m³ · Above the WHO guideline · well within the UK legal limit
- Nitrogen dioxide · NO₂
- 6.5 µg/m³ · Meets the WHO guideline
Annual background levels. For scale: the WHO 2021 guideline is 5 µg/m³ for PM₂.₅ and 10 for NO₂; the UK legal limit is 20 and 40. Lower is better; this is a 1 km model, not a reading at the door.
Defra · 2024 annual model · 1 km areaLocal information is approximate. Distances are straight-line estimates from the available location. Broadband describes postcode coverage, not the speed or service available at this home; check the address with a provider. Air quality is a modelled annual background estimate.
Checking nearby places…
Picture your everyday
Start with the agent's details and explore the Area Overview to get a feel for daily life here.
Local news
A confirmed locality is needed to select relevant local stories for this home.
Checking connected news sources…
Other homes nearby
Homes in NN7 postcode area →About these property details
The information provided in this listing is for general information purposes only and does not constitute property particulars. We make no warranties or guarantees, express or implied, regarding the accuracy, completeness, or availability of the information.
Property details are provided by the listing agent, developer, or other third parties, and we have no control over the content provided. Prospective buyers or tenants should make their own enquiries and verify all information directly with the agent or relevant party.
Information relating to Energy Performance Certificates, Home Reports, or other statutory documents should be obtained directly from the selling agent or developer where applicable.