
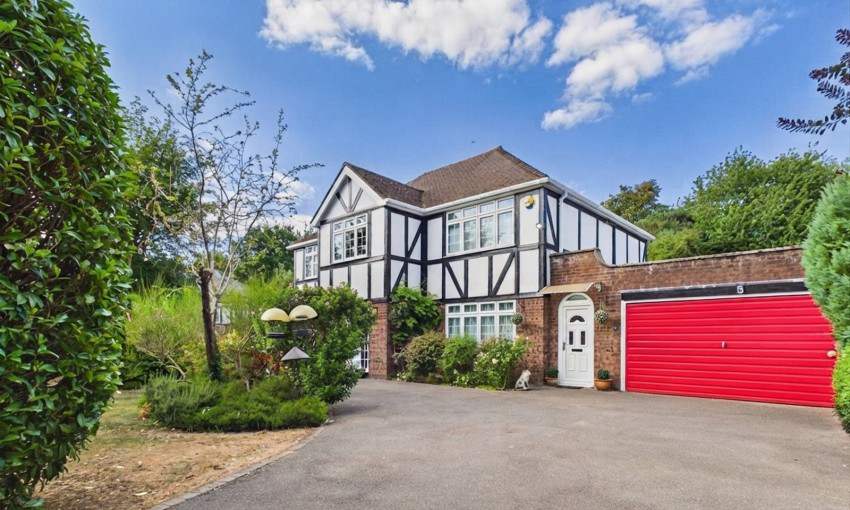
Flackwell Heath, High Wycombe · HP10
Parkview, Flackwell Heath
Parkview, Flackwell Heath, High Wycombe, HP10
For Sale - Freehold
Key Features Spacious FIVE bedroom family home Enclosed GARDEN, with access to woods LARGE scale versatile accommodation QUIET cul-de-sac location FAMILY home with excellent potential EASY ccess to amenities, schools and transport links Description Situated in a exclusive cul-de-sac of six houses its is close to excellent schools and Flackwell Heath Minors football club and with good links to the M4 and M40 motorways and rail services to London. Flackwell Heath Golf Club is alos 5 minutes away.
Listed 28 August 2026 · agent details updated 31 August 2026. An asking price is not a completed sale.
The home, in the agent’s words
- Spacious FIVE bedroom family home
- Enclosed GARDEN
- with access to woods
- LARGE scale versatile accommodation
- QUIET cul-de-sac location
- FAMILY home with excellent potential
- EASY ccess to amenities
- schools and transport links
Read the full agent description
Key Features Spacious FIVE bedroom family home Enclosed GARDEN, with access to woods LARGE scale versatile accommodation QUIET cul-de-sac location FAMILY home with excellent potential EASY ccess to amenities, schools and transport links Description Situated in a exclusive cul-de-sac of six houses its is close to excellent schools and Flackwell Heath Minors football club and with good links to the M4 and M40 motorways and rail services to London. Flackwell Heath Golf Club is alos 5 minutes away. The property is in the Buckinghamshire Area of Natural Beauty. The house itself is well presented with a good sized garden backing onto woodland with a garden gate giving direct access to woodland walks and open countryside. The accommodation comprises two front lobbies, three reception rooms, kitchen, utility rooms, sun lounge, outdoor utility room, double garage, four/five bedrooms and two bathrooms. Additional Information Council Tax Band: G
EPC: D
What it's like to live in
The practical details that shape daily life here, each with its source. Anything the listing leaves open becomes a question to ask.
Double garage
The accommodation comprises two front lobbies, three reception rooms, kitchen, utility rooms, sun lounge, outdoor utility room, double garage, four/five bedrooms and two bathrooms.
Agent's descriptionEnclosed garden
Agent's descriptionFreehold
Supplied listing field and any agent featuresBand G
Council tax, Band G
Agent's descriptionRated D. Check the assessment date on the certificate.
Agent's descriptionQuestions worth asking
The listing doesn't answer these. Tick any you'd like to ask and they'll be added to your enquiry message.
Nothing added yet
Loading room styling…
Life nearby
Picture your everyday
Start with the agent's details and explore the Area Overview to get a feel for daily life here.
Local news
A confirmed locality is needed to select relevant local stories for this home.
Checking connected news sources…
Other homes nearby
Homes in HP10 postcode area →About these property details
The information provided in this listing is for general information purposes only and does not constitute property particulars. We make no warranties or guarantees, express or implied, regarding the accuracy, completeness, or availability of the information.
Property details are provided by the listing agent, developer, or other third parties, and we have no control over the content provided. Prospective buyers or tenants should make their own enquiries and verify all information directly with the agent or relevant party.
Information relating to Energy Performance Certificates, Home Reports, or other statutory documents should be obtained directly from the selling agent or developer where applicable.