

Exeter, Devon · EX4
Lodge Hill, Exeter
Lodge Hill, Exeter, Devon, EX4
Guide price · Originally listed at £1,250,000
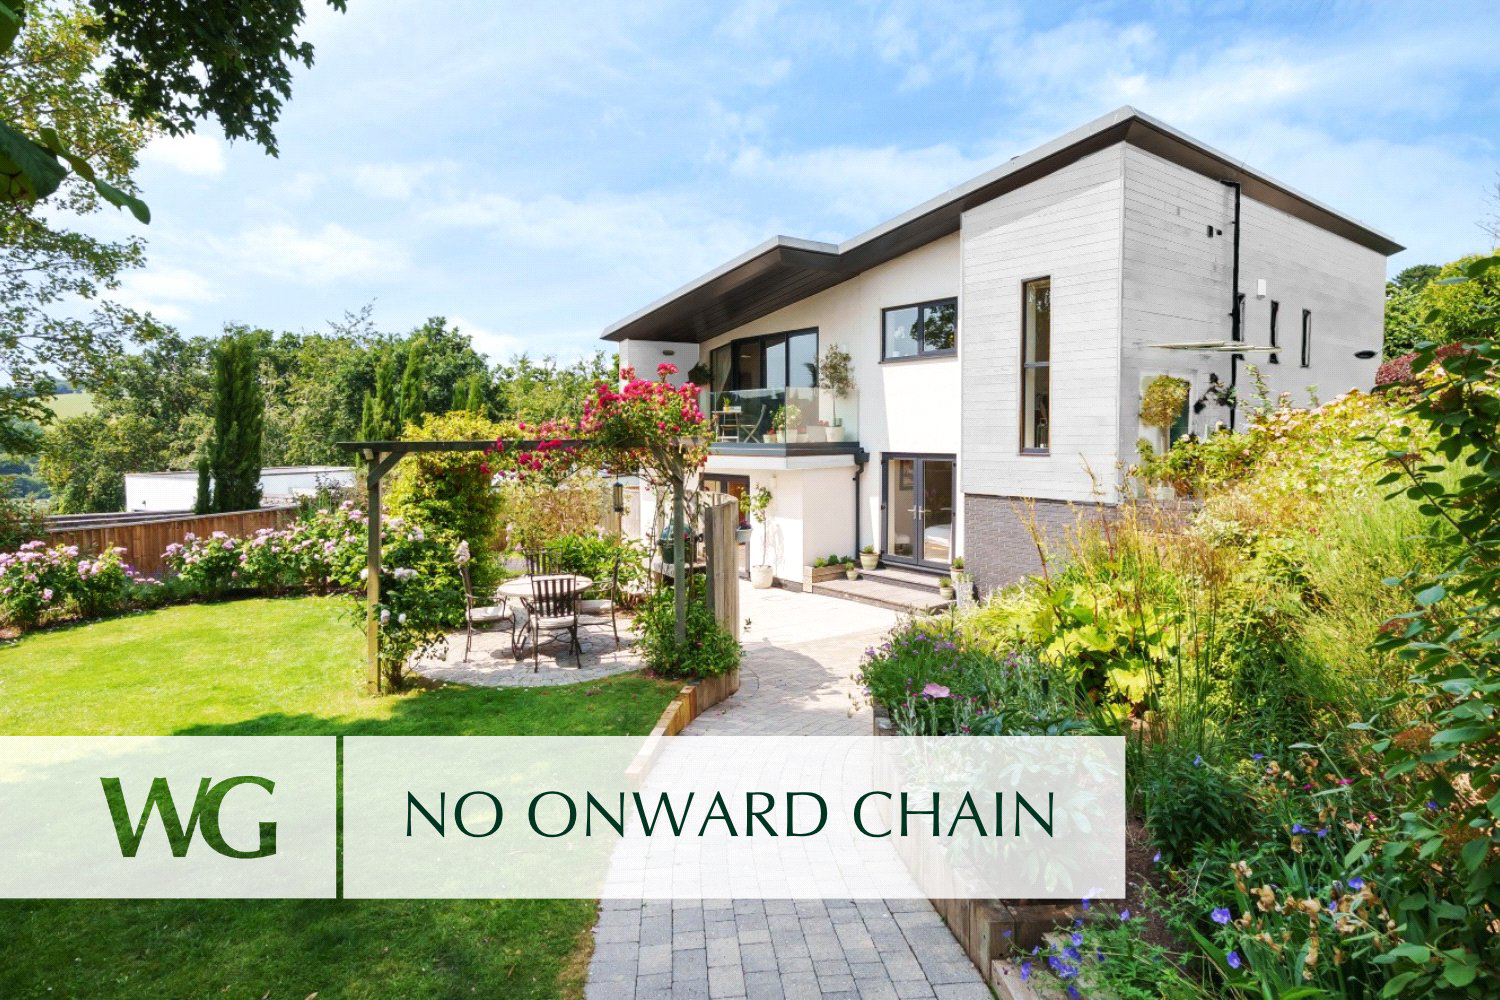
IMPRESSIVE INDIVIDUAL CONTEMPORARY MODERN detached house with GREAT LIVING SPACE and FABULOUS FAR-REACHING VIEWS. SELECT PRIVATE ADDRESS on the edge of the University campus and Protected DURYARD VALLEY PARK. HIGH SPECIFICATION with good Eco-friendly, energy efficient credentials. NO ONWARD CHAIN
The home, in the agent’s words
- Modern
- Views
Read the full agent description
This impressive home boasts impressive eco-friendly features, including underfloor heating powered by an air source heat pump, along with a mechanical ventilation heat recovery system that ensures energy efficiency.
The accommodation is thoughtfully designed and finished to an impeccable standard, with bright and airy rooms throughout. A solid timber door leads into a welcoming reception hallway, featuring almost full-height double-glazed windows and a beautiful timber staircase with glass panels leading to the upper and lower levels.
The first-floor landing is finished with quality oak flooring, with two double-glazed windows on the side elevation and oak-panelled doors leading into the various rooms.
The modern cloakroom is fitted with a wash basin with a mixer tap and under-counter storage, a close-coupled WC, oak flooring, recessed ceiling spotlights, and an obscure double-glazed window.
The Kitchen/Breakfast room is a striking feature of the home, offering a sleek, stylish space ideal for family living and entertaining. The kitchen is equipped with a one-and-a-half bowl sink unit with a mixer tap and instant hot water system, set against high-quality Corian worktops with ample storage and deep drawers. Additional features include matching wall units, a shelved larder cupboard, and a fitted timber breakfast bar with space for stools. An array of integrated appliances, such as a Smeg oven and microwave, Siemens induction hob with a glass splashback, a tall integrated fridge/freezer, and a dishwasher, complete the space. Finished with stylish oak flooring and ceiling spotlights, the room benefits from double-glazed windows with breath-taking views toward Haldon Belvedere.
The Dining Room is well-proportioned, with high ceilings and large picture windows providing lovely views of the garden and glimpses of the countryside. The room is finished with premium oak flooring.
A few steps from the kitchen/breakfast room lead into the living room, a spacious and bright area with a high ceiling and an open connection to the kitchen above. The room features a powerful Lotus log-burning fire with a slate hearth, and double-glazed windows at the rear, along with sliding doors that open onto a Balcony. This superb outdoor space is perfect for al fresco dining, offering lovely views of the gardens and surrounding countryside. The balcony is finished with a glass-panelled surround, courtesy lighting, and a power socket.
The lower floor hallway features a large storage cupboard housing the heat pump tank and mechanical ventilation system. Recessed ceiling spotlights and oak doors lead into the various rooms.
The Principal Bedroom is generously sized, with double-glazed doors opening directly to the gardens. A spacious walk-in closet offers extensive storage with shelving units and hanging rails. The room also benefits from an under-stair storage cupboard and ceiling spotlights.
The en-suite bathroom is features a wash basin with mixer tap and under-storage, a close-coupled WC with side storage, a panelled bath with mixer taps, and a large shower enclosure with a mains shower unit and a glazed screen. Stylishly tiled walls and flooring, along with a chrome ladder-style heated towel rail, complete the space.
The second double bedroom also benefits from double-glazed doors leading to the garden, a fitted triple wardrobe, and ceiling spotlights. The en-suite is similarly finished to a high standard, with a wash basin, mixer tap and storage, a close-coupled WC, and a shower enclosure with a wall-mounted shower unit and glazed screen. Tiled walls and flooring, along with a chrome ladder-style heated towel rail and ceiling spotlights, complete this en-suite.
The third double bedroom offers dual aspect corner windows, a fitted double wardrobe, and ceiling spotlights, while the fourth double bedroom features a rear-facing double-glazed window, a fitted wardrobe, and ceiling spotlights.
These bedrooms share the contemporary family bathroom.
From the lower floor hallway, three steps lead to an inner hallway with tiled flooring and ceiling spotlights. A part double-glazed door opens to the outside, and an oak door leads to the Utility Room, fitted with a stainless steel sink unit with a mixer tap, set into a work surface with storage beneath. There’s space and plumbing for a washing machine and tumble dryer, along with a range of wall units, tiled flooring, and a double-glazed window.
St. Clair is accessed via a private road and includes its own tarmac parking area with space for several vehicles. A block-paved driveway leads to a Double Garage with power and light, an up-and-over door, a rear courtesy door, and external security lighting. A wide, block-paved pathway leads to the entrance door, which features a glass porch canopy and courtesy light.
The gardens are a real highlight, offering a high degree of privacy and seclusion with a southerly orientation. The beautifully landscaped grounds include well-maintained lawns, planted borders, and mature boundaries. There is a circular paved patio with a pergola, ideal for outdoor dining, as well as a large sun patio adjacent to the house and a raised vegetable bed. Under-house storage is accessible via doors at both the front and rear of the property. Gates and pathways lead to further lawned areas, a raised sun deck, and a gravelled drying area. The air-source heat pump is positioned at the rear of the house.
This home offers a rare combination of luxury, modern eco-living, and is an absolute must-see for those seeking a unique and peaceful home.
A feel for the area
Connected for everyday life
100%of homes in the postcode can access 100+ Mbps broadband.
Available speed bands
- 30+ Mbps
- 100%
- 100+ Mbps
- 100%
- 300+ Mbps
- 100%
- 1,000+ Mbps
- 100%
Getting about
0.4 milesto Exeter St Davids Rail Station
Approximate straight-line distance · DfT NaPTAN · 13 Sept 2026Background air quality
- Fine particles · PM₂.₅
- 5.4 µg/m³ · Above the WHO guideline · well within the UK legal limit
- Nitrogen dioxide · NO₂
- 6.8 µg/m³ · Meets the WHO guideline
Annual background levels. For scale: the WHO 2021 guideline is 5 µg/m³ for PM₂.₅ and 10 for NO₂; the UK legal limit is 20 and 40. Lower is better; this is a 1 km model, not a reading at the door.
Defra · 2024 annual model · 1 km areaLocal information is approximate. Distances are straight-line estimates from the available location. Broadband describes postcode coverage, not the speed or service available at this home; check the address with a provider. Air quality is a modelled annual background estimate.
Checking nearby places…
Picture your everyday
Start with the agent's details and explore the area guide to get a feel for daily life here.
Other homes nearby
Homes in Exeter →About these property details
The information provided in this listing is for general information purposes only and does not constitute property particulars. We make no warranties or guarantees, express or implied, regarding the accuracy, completeness, or availability of the information.
Property details are provided by the listing agent, developer, or other third parties, and we have no control over the content provided. Prospective buyers or tenants should make their own enquiries and verify all information directly with the agent or relevant party.
Information relating to Energy Performance Certificates, Home Reports, or other statutory documents should be obtained directly from the selling agent or developer where applicable.