

Little Crowtree Lane, Louth · LN11
The Hideaway, Louth
The Hideaway, Little Crowtree Lane, Louth LN11 0QP
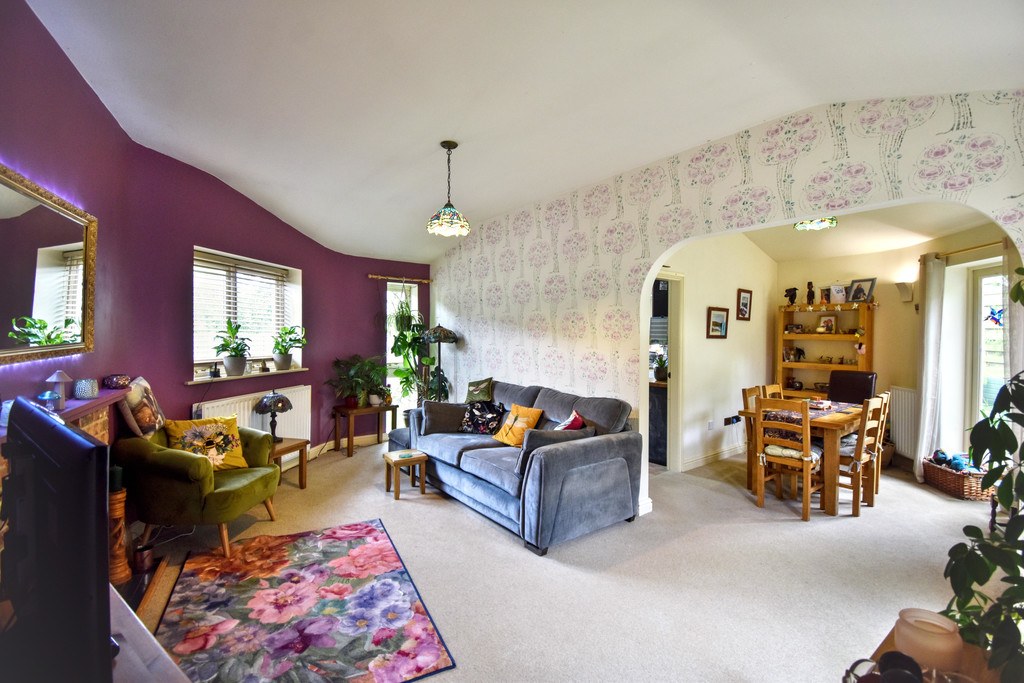
An absolutely unique detached bungalow of striking contemporary design, tucked away within a secluded and highly sought-after area of Louth. Positioned close to the open green spaces of Westgate Fields, the picturesque Hubbards Hills and Louth Golf Club, the property offers deceptively spacious and thoughtfully designed accommodation throughout.Constructed approximately 17 years ago, the bungalow features distinctive curved brick-faced elevations beneath a slender sloping Uginox roof, creating a truly individual home unlike any other in the area. The exterior belies the impressive sense of space within, where vaulted ceilings, contemporary glazing and flowing curved internal walls combine to create a light and airy atmosphere throughout.
The home, in the agent’s words
- Unique contemporary detached bungalow
- Sought-after secluded position in Louth
- Close to Westgate Fields & Hubbards Hills
- Spacious open-plan lounge & dining room
- Two bedrooms plus walk-in dressing room
- Sheltered sun-trap courtyard garden
- Smart Summerhouse
- Generous parking, greenhouse & sheds
- No onward chain
Read the full agent description
An absolutely unique detached bungalow of striking contemporary design, tucked away within a secluded and highly sought-after area of Louth. Positioned close to the open green spaces of Westgate Fields, the picturesque Hubbards Hills and Louth Golf Club, the property offers deceptively spacious and thoughtfully designed accommodation throughout.
Constructed approximately 17 years ago, the bungalow features distinctive curved brick-faced elevations beneath a slender sloping Uginox roof, creating a truly individual home unlike any other in the area. The exterior belies the impressive sense of space within, where vaulted ceilings, contemporary glazing and flowing curved internal walls combine to create a light and airy atmosphere throughout.
The accommodation includes an entrance hallway, open-plan lounge and dining room with French doors onto a sheltered courtyard, an attractive fitted kitchen, separate utility room, two bedrooms, a stylish shower room and a walk-in dressing room to the principal bedroom, which offers potential for conversion into an en-suite shower room subject to any required consents.
The property further benefits from gas-fired central heating with a Worcester condensing combination boiler, double glazing throughout, generous gravelled parking and beautifully maintained enclosed gardens with a courtyard, summerhouse and additional outbuildings.
See brochure for full details.
A feel for the area
Connected for everyday life
100%of homes in the postcode can access 100+ Mbps broadband.
Available speed bands
- 30+ Mbps
- 100%
- 100+ Mbps
- 100%
- 300+ Mbps
- 100%
- 1,000+ Mbps
- 100%
Getting about
13.2 milesto Market Rasen Rail Station
Approximate straight-line distance · DfT NaPTAN · 13 Sept 2026Background air quality
- Fine particles · PM₂.₅
- 6.7 µg/m³ · Above the WHO guideline · well within the UK legal limit
- Nitrogen dioxide · NO₂
- 4.4 µg/m³ · Meets the WHO guideline
Annual background levels. For scale: the WHO 2021 guideline is 5 µg/m³ for PM₂.₅ and 10 for NO₂; the UK legal limit is 20 and 40. Lower is better; this is a 1 km model, not a reading at the door.
Defra · 2024 annual model · 1 km areaLocal information is approximate. Distances are straight-line estimates from the available location. Broadband describes postcode coverage, not the speed or service available at this home; check the address with a provider. Air quality is a modelled annual background estimate.
Checking nearby places…
Picture your everyday
Start with the agent's details and explore the area guide to get a feel for daily life here.
Other homes nearby
Homes in LN11 postcode area →About these property details
The information provided in this listing is for general information purposes only and does not constitute property particulars. We make no warranties or guarantees, express or implied, regarding the accuracy, completeness, or availability of the information.
Property details are provided by the listing agent, developer, or other third parties, and we have no control over the content provided. Prospective buyers or tenants should make their own enquiries and verify all information directly with the agent or relevant party.
Information relating to Energy Performance Certificates, Home Reports, or other statutory documents should be obtained directly from the selling agent or developer where applicable.