

Chell, Stoke-on-Trent · ST6
High Lane, Chell
High Lane, Chell, Stoke-on-Trent
OIRO · Originally listed at £210,000
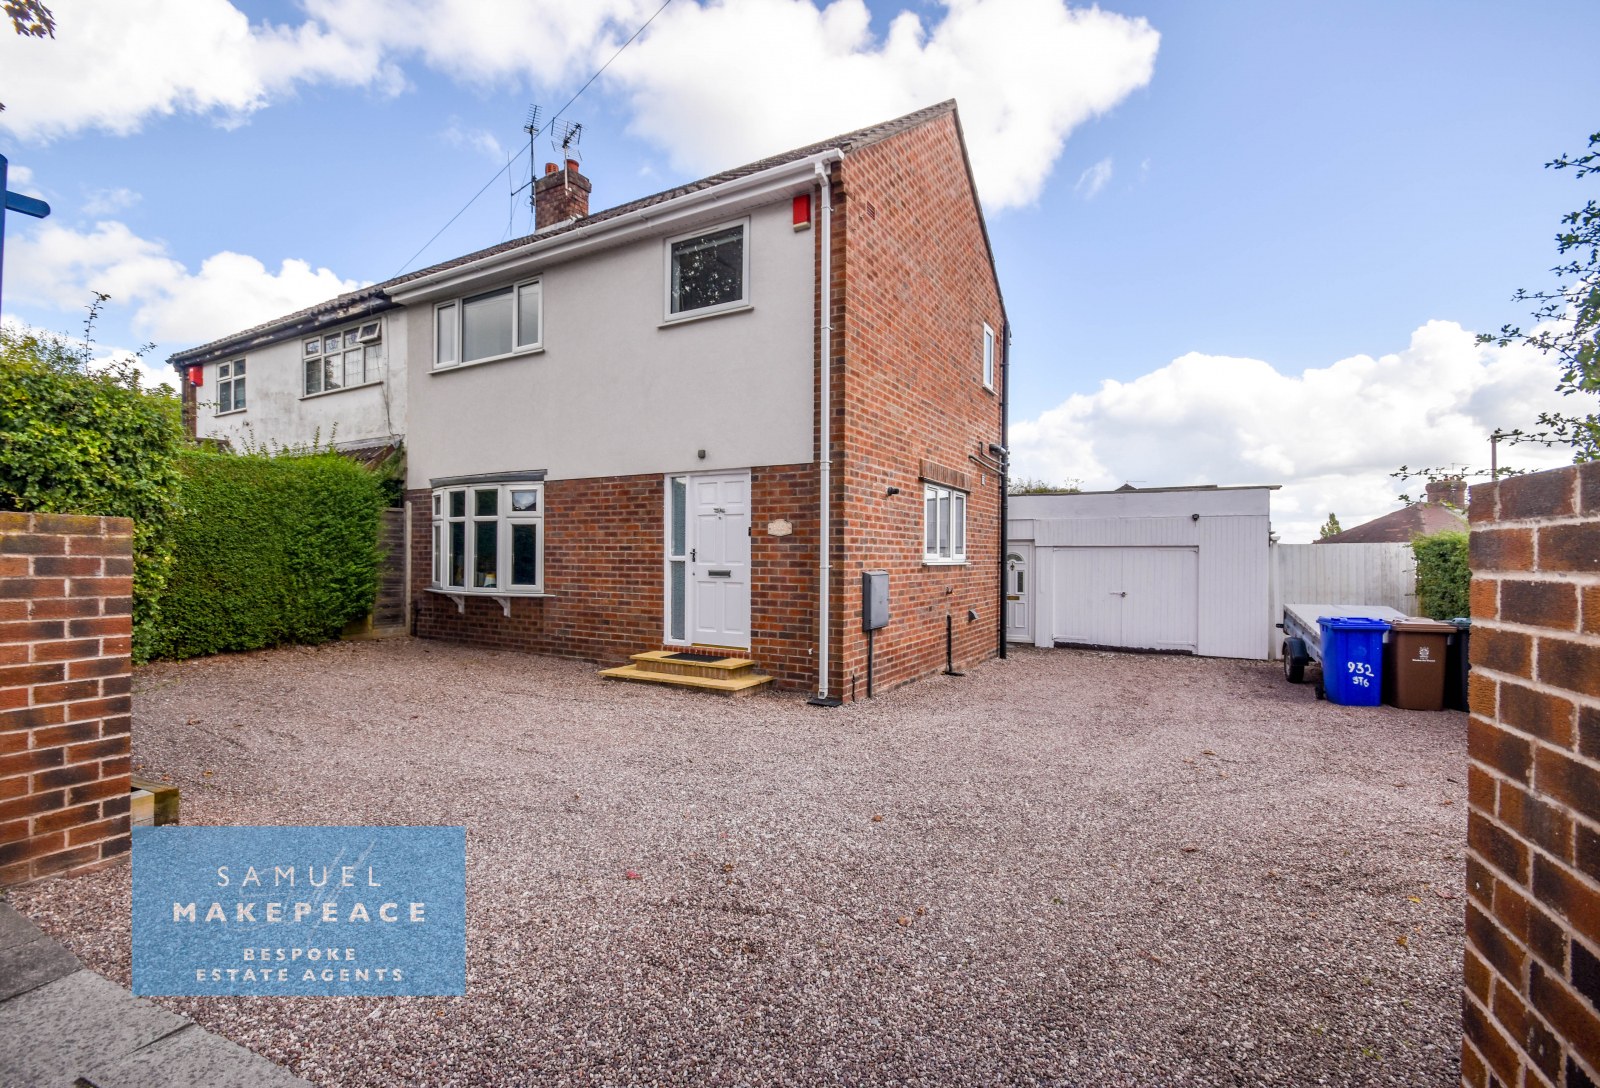
You'll be jumping HIGH off the ground for this FANTASTIC PROPERTY, HIGH LANE, CHELL! This Two-Bedroom Semi Detached Property is perefct for growing families, people wanting a move in ready home or even a project.
The home, in the agent’s words
- EXTENDED TWO-BEDROOM SEMI-DETACHED HOME ON A PRIME CORNER PLOT IN HIGH LANE, CHELL
- STYLISH OPEN PLAN LOUNGE AND DINING AREA WITH FRENCH DOORS TO THE GARDEN
- ELEGANT MODERN STAIRCASE AND OPEN LANDING ADDING CHARACTER AND STYLE
- HIGH-SPEC KITCHEN DINER WITH AMTICO LUXURY VINYL FLOORING AND CURVED STORAGE CUPBOARDS
- TWO GENEROUS DOUBLE BEDROOMS BOTH WITH FITTED WARDROBES AND STUNNING VIEWS
- PRISTINE MODERN SHOWER ROOM FINISHED TO AN IMMACULATE STANDARD
- ORIGINALLY A THREE-BEDROOM HOME – EASILY CONVERTED BACK IF DESIRED
- LARGE DRIVEWAY, PRIVATE GARDENS, DECKING AREA & DETACHED OUTBUILDING SUITABLE FOR BAR, GYM, OR WORKSHOP
- HUGE POTENTIAL TO EXTEND WITH SIDE AND DOUBLE-STOREY EXTENSIONS (STPP) INTO A FOUR-BEDROOM HOME
- A SHOWSTOPPER HOME BURSTING WITH SPACE, STYLE, AND FUTURE POTENTIAL — READY TO MOVE STRAIGHT INTO!
Read the full agent description
Council tax band: B.
You’ll be jumping for joy when you see this FANTASTIC EXTENDED TWO-BEDROOM SEMI-DETACHED HOME on High Lane, Chell, perfectly positioned on a large corner plot in a prime location close to commuter routes and local amenities. Step inside to a spacious entrance hall featuring an elegant modern staircase, leading into a stylish open plan lounge and dining area with French doors opening onto a decked garden space surrounded by lush shrubbery — perfect for al fresco dining. The high-spec kitchen diner boasts Amtico luxury vinyl flooring, sleek worktops, and curved cupboards, ideal for hosting or everyday family life.
Upstairs, you’ll find two large double bedrooms, both with fitted wardrobes, including a master bedroom with stunning sunrise and sunset views and a pristine modern shower room. It is a three-bedroom house which has had the master bedroom reconfigured into one dual-view room to suit the current owner’s needs but can easily be converted back.
Outside is where this property truly shines — with private rear and side gardens, a driveway for multiple vehicles, and a versatile detached outbuilding perfect as a bar, summerhouse, workshop, or gym.
Plus, there’s massive potential to extend (STPP) with side and double-storey extension options, turning this already stunning home into a future four-bedroom dream. So, AIM HIGH and SET YOUR SIGHTS on this incredible home — contact Samuel Makepeace Bespoke Estate Agents today before it’s gone!
*The property has been currently modified to a two bedroom house to suit the current owners needs*
ROOM DETIALS
INTERIOR
GROUND FLOOR
Entrance Hall
Wooden door, amtico flooring and cupboard.
Open Plan Living
Double glazed bow window, Amtico flooring and radiator.
Open Plan Family Room
Two double glazed windows and double glazed patio doors. Amtico flooring and radiator.
Kitchen
Double glazed window, single glazed internal window. Fitted wall and base curved units, beech work surfaces. Sink and drainer, integral cooker hood, spaces for cooker, fridge/freezer and washing machine. Amtico flooring and radiator.
FIRST FLOOR
Landing
Double glazed window, cupboard and laminate flooring
Bedroom One
Two double glazed windows, fitted wardrobes, USB ports, laminate flooring and radiator.
Bedroom Two
Double glazed windows, fitted wardrobes, cupboard, laminate flooring and radiator.
Shower Room
Double glazed window, LLWC, hand wash basin and double shower cubicle. Laminate flooring, part tiled walls and towel warming radiator.
EXTERIOR
Front
Pebbled driveway for a multitude of vehicles side access and garage access.
Rear
Decking, paved patio, leading to shrubs and paved path. Wooden shed storage and concrete garage.
Garage
Oversized single garage, double glazed oak door and wooden garage doors.
A feel for the area
Connected for everyday life
100%of homes in the postcode can access 100+ Mbps broadband.
Available speed bands
- 30+ Mbps
- 100%
- 100+ Mbps
- 100%
- 300+ Mbps
- 100%
- 1,000+ Mbps
- 100%
Getting about
2.2 milesto Longport Rail Station
Approximate straight-line distance · DfT NaPTAN · 13 Sept 2026Background air quality
- Fine particles · PM₂.₅
- 7.0 µg/m³ · Above the WHO guideline · well within the UK legal limit
- Nitrogen dioxide · NO₂
- 9.4 µg/m³ · Meets the WHO guideline
Annual background levels. For scale: the WHO 2021 guideline is 5 µg/m³ for PM₂.₅ and 10 for NO₂; the UK legal limit is 20 and 40. Lower is better; this is a 1 km model, not a reading at the door.
Defra · 2024 annual model · 1 km areaLocal information is approximate. Distances are straight-line estimates from the available location. Broadband describes postcode coverage, not the speed or service available at this home; check the address with a provider. Air quality is a modelled annual background estimate.
Picture your everyday
Start with the agent's details and explore the area guide to get a feel for daily life here.
Other homes nearby
Homes in ST6 postcode area →About these property details
The information provided in this listing is for general information purposes only and does not constitute property particulars. We make no warranties or guarantees, express or implied, regarding the accuracy, completeness, or availability of the information.
Property details are provided by the listing agent, developer, or other third parties, and we have no control over the content provided. Prospective buyers or tenants should make their own enquiries and verify all information directly with the agent or relevant party.
Information relating to Energy Performance Certificates, Home Reports, or other statutory documents should be obtained directly from the selling agent or developer where applicable.