
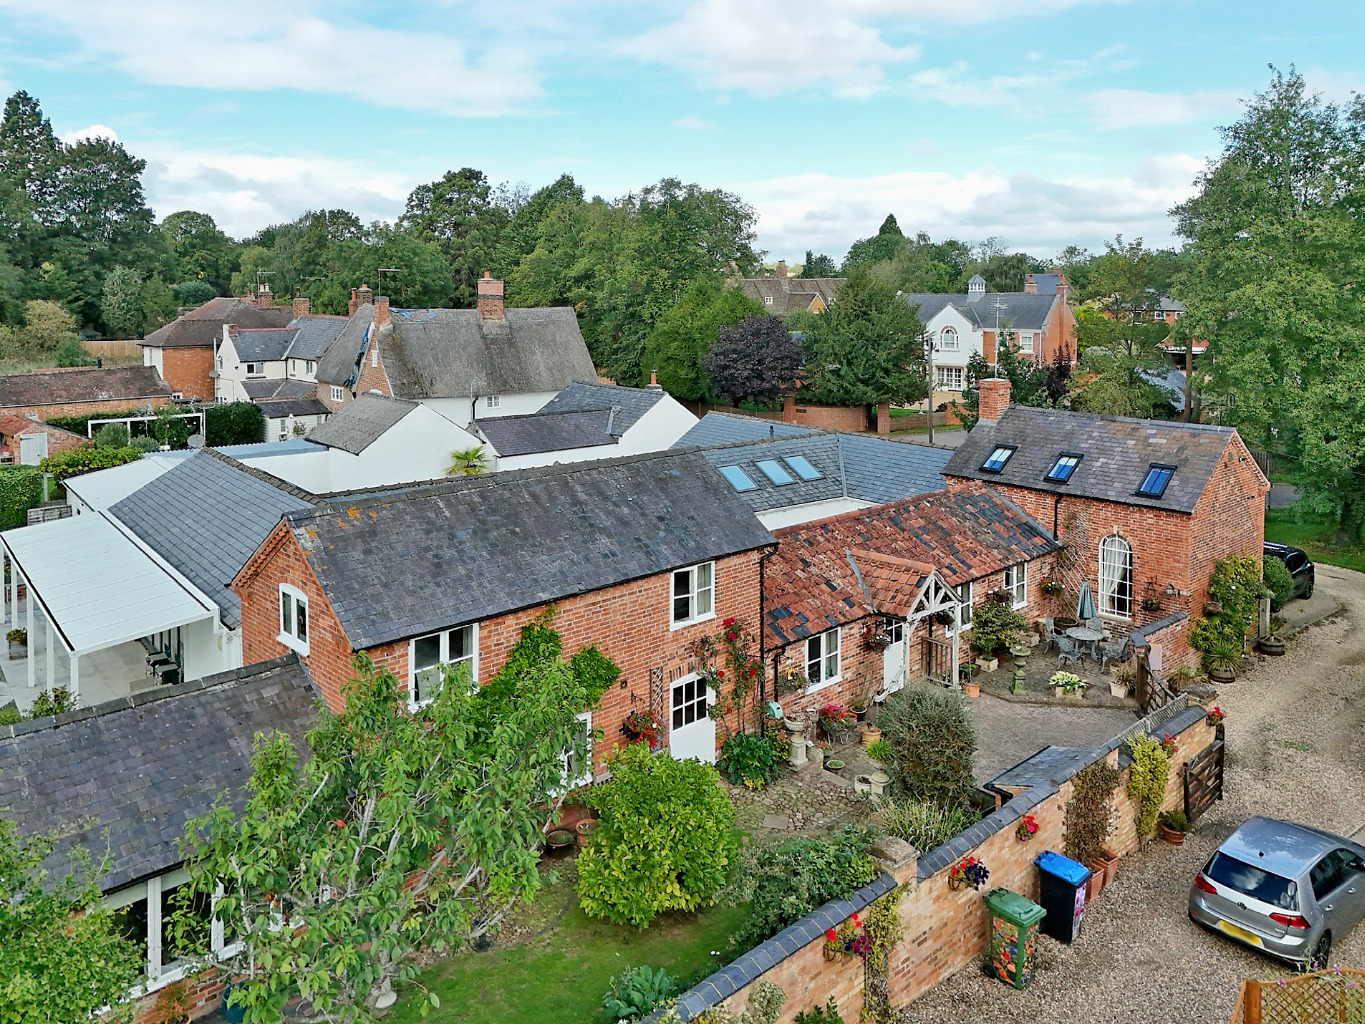
Great Bowden, Leicestershire
The Barn, Great Bowden
The Barn, Main Street, Great Bowden, Leicestershire
Guide Price
Downsizers and rightsizers, discover this unique three-double-bedroom character barn conversion in Great Bowden, with approximately 2.,000 sq ft of space, featuring open-plan living, low-maintenance garden, in walking distance from village amenities and Market Harborough town and rail station.
Listed 27 August 2026 · agent details updated 18 October 2026. An asking price is not a completed sale.
The home, in the agent’s words
- Unique Character Barn Conversion in Great Bowden, Market Harborough
- Three Double Bedrooms
- Ideal Downsize or Rightsize Opportunity with Low-Maintenance Garden
- Over 2,000 sq ft of Accommodation
- Striking Open Plan Kitchen/Dining Room with King Post Truss Beams and Former Stable Stall
- 21ft Sitting Room with Open Fire
- Garden Room and Further Reception Room
- Family Bathroom, En Suite Shower Room, Utility/Boot Room and Guest Cloakroom
- Walking Distance to Village Centre, Harborough Town Centre and Rail Staition
- Off-Road Parking and Delightful Walled Garden
Read the full agent description
Tucked away discreetly on Main Street, in one of South Leicestershire’s most desirable villages, The Barn is a highly individual three-bedroom barn conversion of approximately 2,000 square feet with a delightfully quirky and unconventional layout, that offers generous living accommodation, two entirely separate first floor spaces, to the front and rear, and a private, walled garden that enjoys a view of the meadows and countryside beyond.
Originally formed from two late-Victorian barns, the buildings were sympathetically restored and connected in the early 2000s by the late owner, a highly respected local builder, and his son in a true labour of love tale brimming with passion and meticulous attention to detail. Indeed, the conversion has retained much of the inherent agricultural character and heritage, with exposed and reclaimed beams, red brick, pantiles and an abundance of aesthetically pleasing architectural features woven naturally throughout this home.
ACCOMMODATION
As you enter through the traditional stable-style door a veritable feast for your eyes awaits. The scale and character of the principal living space is breath-taking. As is, the trio of King post truss beams overhead, one partially and two fully exposed. The kitchen occupies what was once a stable stall, now fitted with contemporary cabinetry and work surfaces, while its open connection with the adjoining dining and living areas creates an appealing space for relaxed everyday life and entertaining. The aforementioned overhead timbers as well as roof lights bring texture and natural light, while the proportions retain an unmistakable sense of the building’s agricultural past. Alongside this informal accommodation is an impressive, formal sitting room within one of the original barns. At over 21 feet in length, it has the scale for substantial furniture, as well as a desk/study space, yet with exposed beams and a handsome open fireplace with marble surround and hearth, it has a distinctly cosy, traditional atmosphere. An ideal retreat as the autumn and winter evenings start to draw in. The ground floor continues from the kitchen through to a second reception room, towards the rear, that leads into a delightful garden room, its broad windows framing greenery and drawing the garden into the house. A separate utility/boot room, bathroom and cloakroom add useful practicality and give the accommodation an unusual degree of flexibility.
Two independent staircases create distinct sleeping areas. To the front, a galleried landing with striking chapel style window leads to an entirely private principal bedroom suite with dual-aspect light and shower room re-fitted with bespoke cabinetry. A separate staircase towards the rear rises to two further double bedrooms. This division is particularly suited for those looking to right-size without sacrificing space for visiting family, older children or guests, and offers interesting scope for creating a more private or semi-independent guest arrangement.
OUTSIDE
Outside, a five-bar timber gate opens into the sheltered walled garden, where a courtyard seating area makes the most of the southerly aspect. Lawn, mature planting and fruit trees give the garden a relaxed, established character, while a further terrace provides another setting for outdoor dining. There is off-road parking to the front, with space available beyond your gate, via the shared access drive to the side, when required.
All of this sits within Great Bowden, with village cafés, pubs, shop, church and recreational amenities close by, while Market Harborough town centre and its mainline station are also in walking distance. This combination of village life and direct rail connections to London is why Great Bowden is so enduringly sought after.
SUMMARY
The Barn is a home rich in character, surprisingly spacious and particularly suited to buyers seeking an alternative to the conventional family house, without giving up living space, a garden, or, one of the South Leicestershire’s finest addresses.
It is a home that was built with love. A home that has been filled with love. And now, it is a home ready for its next chapter of love. Could your love story be the one to write it?
U S E F U L I N F O R M A T I O N
Tenure: Freehold
Local Authority: Harborough District Council www.harborough.gov.uk 01858 828282
Council Tax: Band E
Listing: Not listed
Services: Mains water, drainage and electricity (none of the services have been checked by the agent)
Heating: Gas Central Heating (boiler installed 2022)
Mobile: Good outdoor, depending on provider, based on the OFCOM Mobile Signal Checker.
Broadband: Superfast broadband (79Mbps download / 20Mbps upload) available, according to the OFCOM Broadband Checker
EPC: C (current 73 potential 76)
Flood Risk: Very low according to the government flood risk check service
What it's like to live in
The practical details that shape daily life here, each with its source. Anything the listing leaves open becomes a question to ask.
Off-road parking
There is off-road parking to the front, with space available beyond your gate, via the shared access drive to the side, when required.
Agent's descriptionWalled garden · courtyard
Agent's descriptionGas central heating
U S E F U L I N F O R M A T I O N Tenure: Freehold Local Authority: Harborough District Council www.harborough.gov.uk 01858 828282 Council Tax: Band E Listing: Not listed Servic…
Agent's descriptionMains gas, water, electricity and drainage
U S E F U L I N F O R M A T I O N Tenure: Freehold Local Authority: Harborough District Council www.harborough.gov.uk 01858 828282 Council Tax: Band E Listing: Not listed Servic…
Agent's descriptionFreehold
Supplied listing field and any agent featuresBand E
Council tax, Band E
Agent's descriptionRated C. Check the assessment date on the certificate.
Agent's descriptionQuestions worth asking
The listing doesn't answer these. Tick any you'd like to ask and they'll be added to your enquiry message.
Nothing added yet
Loading room styling…
Life nearby
Picture your everyday
Start with the agent's details and explore the Area Overview to get a feel for daily life here.
Local news
A confirmed locality is needed to select relevant local stories for this home.
Checking connected news sources…
Other homes nearby
About these property details
The information provided in this listing is for general information purposes only and does not constitute property particulars. We make no warranties or guarantees, express or implied, regarding the accuracy, completeness, or availability of the information.
Property details are provided by the listing agent, developer, or other third parties, and we have no control over the content provided. Prospective buyers or tenants should make their own enquiries and verify all information directly with the agent or relevant party.
Information relating to Energy Performance Certificates, Home Reports, or other statutory documents should be obtained directly from the selling agent or developer where applicable.