

Witney, Oxfordshire · OX29
Woodside, North Leigh
Woodside, North Leigh, Witney, Oxfordshire, OX29
Asking price · Originally listed at £425,000
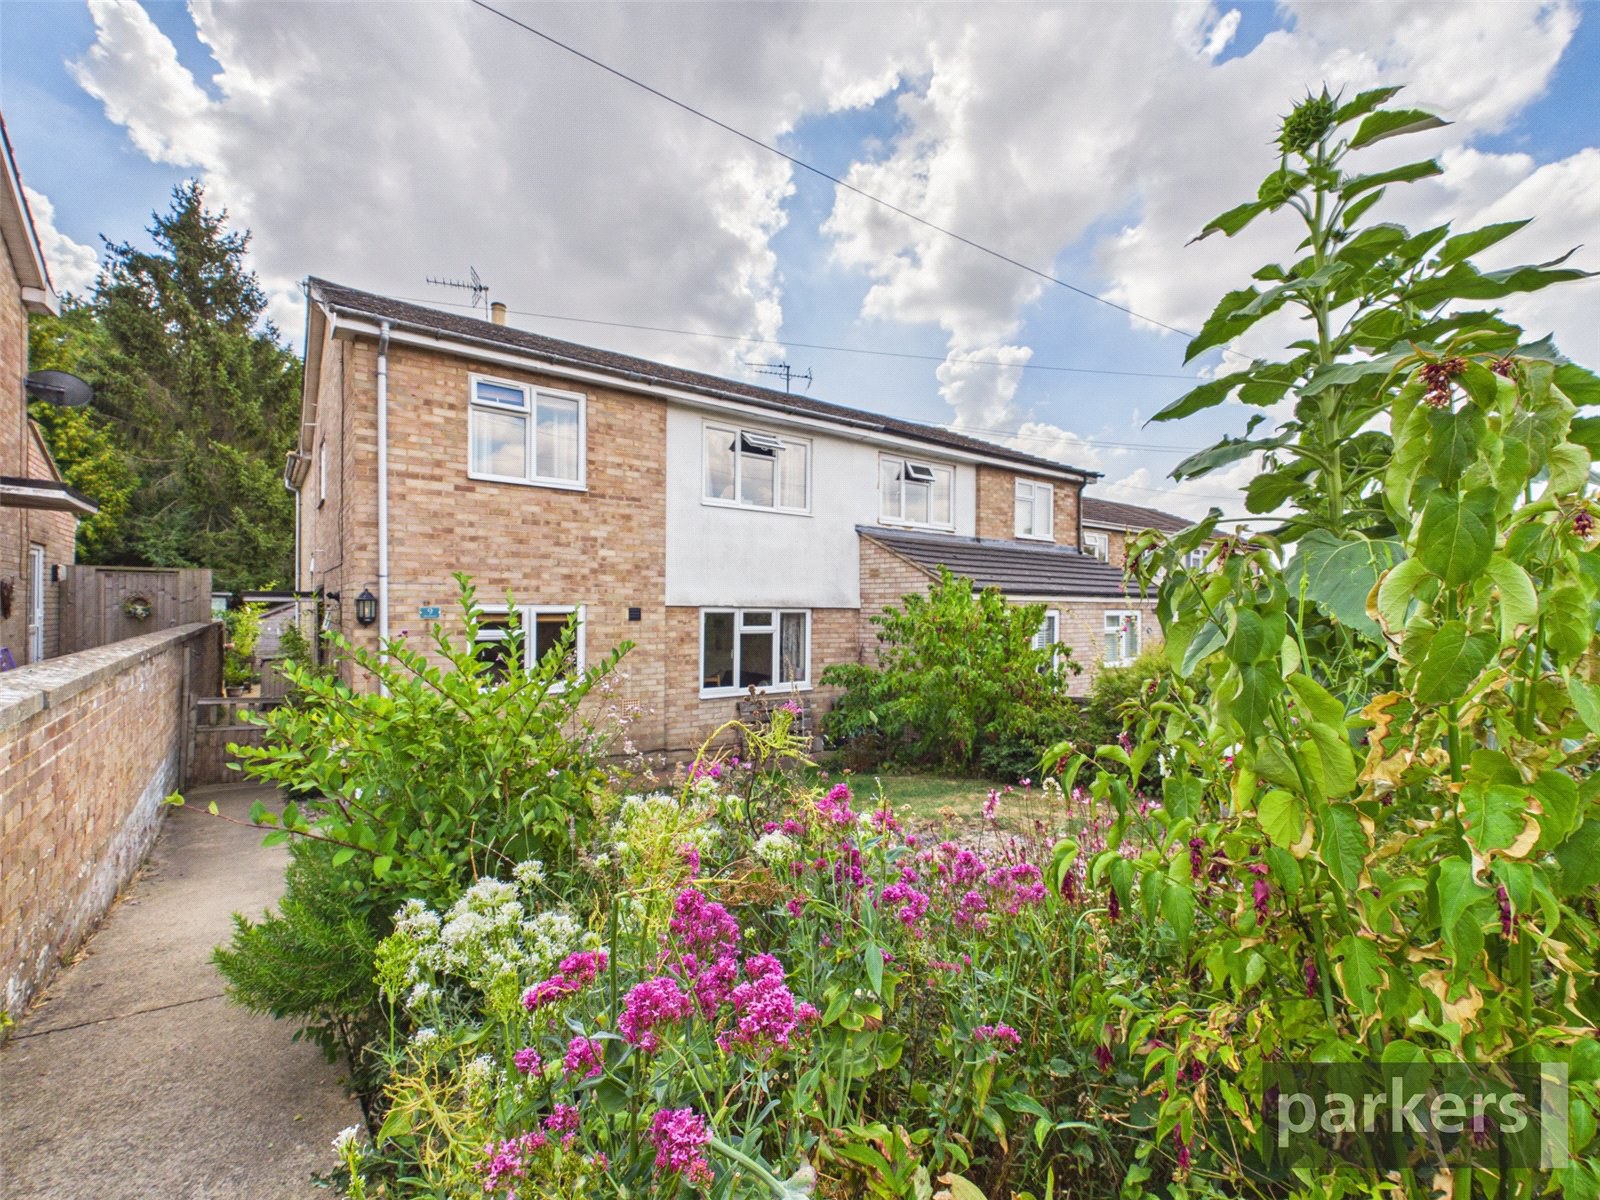
Occupying a peaceful position within the popular Cotswold-fringe village of North Leigh, this beautifully presented and thoughtfully extended family home offers exceptional versatility across its four/ five bedrooms, making it a particularly compelling proposition for growing or established families in search of space and a genuine sense of community.
The home, in the agent’s words
Read the full agent description
The property has been enhanced by a two-storey rear extension, a considered addition that has significantly increased both the living accommodation and the flexibility of the layout — a feature that continues to distinguish this home from many of its neighbouring properties. On the ground floor, an inviting entrance hall with warm timber flooring leads through to a generous living room, where a handsome fireplace forms a natural focal point and provides a wonderful setting for family life throughout the seasons.
The lounge carries forward seamlessly into the extension, where it opens into a wonderfully light-filled dining area — an ideal space for family gatherings and everyday entertaining alike. The kitchen has been fitted with a comprehensive range of cabinetry and integrated appliances, and functions as a sociable dining kitchen with its own side door providing direct access out to the garden, perfect for the comings and goings of busy family life. The ground floor of the extension also provides a separate reception room, offering excellent flexibility as an additional bedroom, guest suite, home office or playroom — ideal for multigenerational living or families needing space to work from home — together with a convenient cloakroom.
To the first floor, a further four bedrooms provide ample accommodation for a growing family, the principal bedroom notable for its sense of space and its pleasant garden outlook. Two further double bedrooms and a fourth, more compact room offer excellent flexibility for children's rooms, guest accommodation or a dedicated study, while a well-appointed family bathroom serves the floor.
Outside, the rear garden has been thoughtfully arranged to combine both practicality and charm. A generous paved terrace provides an ideal setting for al fresco dining and entertaining, leading onto a level lawn bordered by well-established, mature planting that lends a real sense of privacy and seclusion — a rare and welcome quality for a family garden. A timber garden shed offers valuable additional storage, while the garden's layout and gentle enclosure make it a safe and enjoyable space for children to play.
EPC: D58, potential B85
Council tax band: C
A feel for the area
Connected for everyday life
100%of homes in the postcode can access 100+ Mbps broadband.
Available speed bands
- 30+ Mbps
- 100%
- 100+ Mbps
- 100%
- 300+ Mbps
- 100%
- 1,000+ Mbps
- 100%
Getting about
2.1 milesto Combe (Oxon) Rail Station
Approximate straight-line distance · DfT NaPTAN · 13 Sept 2026Background air quality
- Fine particles · PM₂.₅
- 6.4 µg/m³ · Above the WHO guideline · well within the UK legal limit
- Nitrogen dioxide · NO₂
- 5.3 µg/m³ · Meets the WHO guideline
Annual background levels. For scale: the WHO 2021 guideline is 5 µg/m³ for PM₂.₅ and 10 for NO₂; the UK legal limit is 20 and 40. Lower is better; this is a 1 km model, not a reading at the door.
Defra · 2024 annual model · 1 km areaLocal information is approximate. Distances are straight-line estimates from the available location. Broadband describes postcode coverage, not the speed or service available at this home; check the address with a provider. Air quality is a modelled annual background estimate.
Picture your everyday
Start with the agent's details and explore the area guide to get a feel for daily life here.
Other homes nearby
Homes in OX29 postcode area →About these property details
The information provided in this listing is for general information purposes only and does not constitute property particulars. We make no warranties or guarantees, express or implied, regarding the accuracy, completeness, or availability of the information.
Property details are provided by the listing agent, developer, or other third parties, and we have no control over the content provided. Prospective buyers or tenants should make their own enquiries and verify all information directly with the agent or relevant party.
Information relating to Energy Performance Certificates, Home Reports, or other statutory documents should be obtained directly from the selling agent or developer where applicable.