

Arlington, Bibury · GL7
The Old Quarry, Arlington
The Old Quarry, Arlington, Bibury, GL7
Guide Price
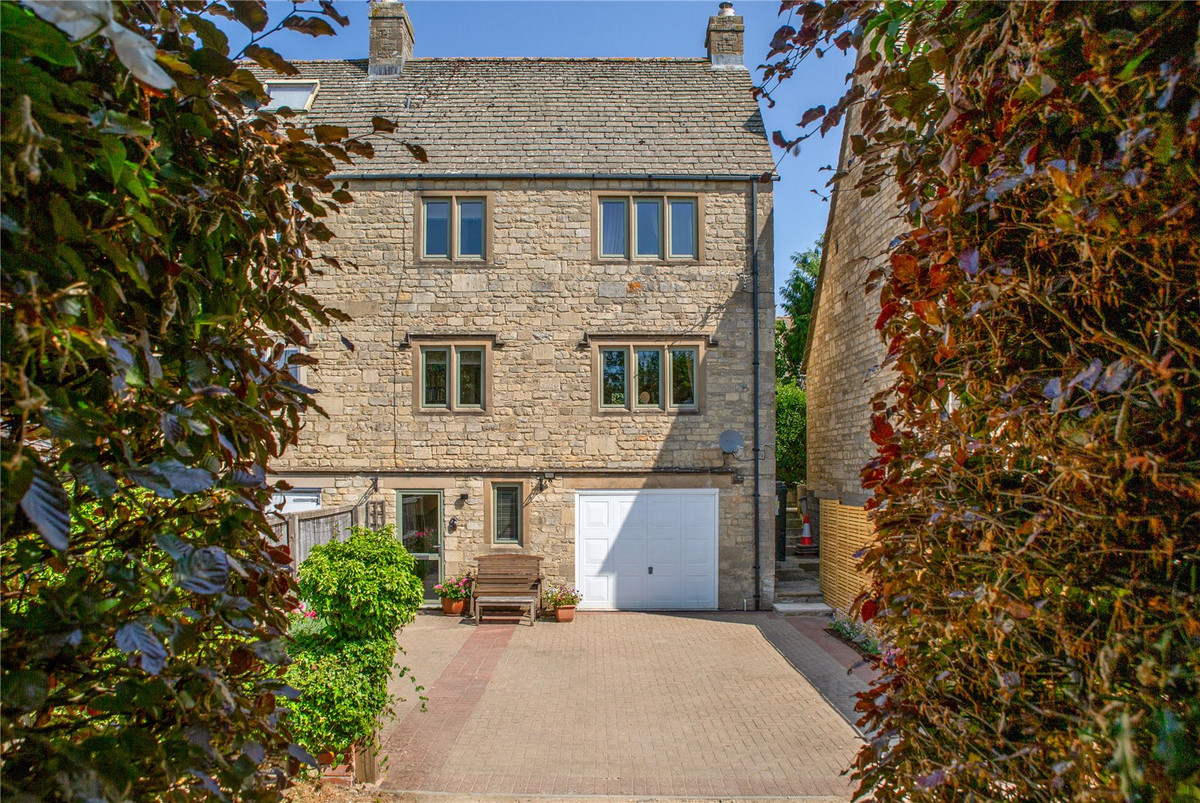
A three-bedroom Cotswold stone home with a bespoke kitchen, south-facing garden, countryside views, integral garage and parking, set in Arlington, a short stroll from the River Coln in Bibury.
The home, in the agent’s words
Read the full agent description
A three-bedroom Cotswold stone home with a bespoke kitchen, south-facing garden, countryside views, integral garage and parking, set in Arlington, a short stroll from the River Coln in Bibury.
Key features
• Three bedrooms: two doubles and one single
• Flexible accommodation arranged over three floors
• Bespoke kitchen by Byron Kitchens of Burford, refurbished in March 2025
• Triple-aspect living room with exposed beams and an open fireplace
• Separate study overlooking the garden and countryside
• Generous south-facing rear garden backing directly onto fields
• Large patio, greenhouse and space for growing fruit and vegetables
• Large integral garage with plumbing for laundry
• Rear driveway parking for at least two cars, plus additional parking at the front
• Freehold | EPC rating D | Council Tax Band E
The home
Cherished by the same family for more than 30 years, 2 The Old Quarry is a beautifully presented Cotswold stone home in the hamlet of Arlington, Bibury. Its three-storey layout brings together characterful living spaces, a recently refurbished kitchen and three bedrooms, complemented by a generous south-facing garden with open countryside views.
Exposed beams, an open fireplace and stone-mullioned windows with aluminium frames give the house its distinctive character. A separate study, large integral garage and parking add practical space for family life and working from home.
Living space
The front entrance opens at ground level onto the middle floor, where a welcoming hallway leads to a cloakroom, the main living room and a separate study.
The generous triple-aspect living room enjoys plenty of natural light, with exposed beams and an impressive open fireplace providing a focal point. The study looks across the rear garden towards the countryside, making it an inviting setting for home working, reading or hobbies.
Kitchen and lower ground floor
The bespoke kitchen, made by Byron Kitchens of Burford, was fully refurbished in March 2025, including new electrics, plumbing and cabinetry. Finished in a timeless neutral palette, it includes integrated appliances comprising a double oven, induction hob, full-size fridge and dishwasher.
This floor also provides access to the large integral garage, currently used for utility and storage space, with plumbing for laundry appliances. Both the kitchen and garage open onto the rear paved patio and parking area, providing convenient access to the garden.
Bedrooms and bathroom
The upper floor has three well-proportioned bedrooms: two doubles and one single. Each enjoys natural light and a peaceful outlook. A family bathroom serves all three rooms.
Gardens and parking
The mature, south-facing rear garden is a particular highlight. Generous in size and backing directly onto fields, it offers open countryside views, established planting and space to relax, entertain and grow your own produce.
A large paved patio provides room for outdoor dining, while a metal-and-glass greenhouse and vegetable-growing space will appeal to keen gardeners. A gate at the rear opens towards local walks and meadows.
At the front, a Cotswold stone wall encloses a lawned garden. The rear driveway, reached via a shared private road, provides parking for at least two cars, with additional parking at the front of the house.
Arlington and Bibury
Situated in Arlington, the home is a short stroll from the River Coln and Bibury’s familiar village setting. Local amenities include a primary school, shop, cafés, Bibury Trout Farm and The Catherine Wheel pub, with countryside walks adding to the appeal of the location.
Combining a village setting with generous outdoor space, this is a characterful Cotswold home with the flexibility for everyday family life.
In the owners’ words
“Looking back, what strikes us most is how generously this home has given to our family—space to grow, places to gather, quiet corners to think, and a lifetime of memories.”
Property information
Construction: Stone
Tenure: Freehold
EPC rating: D
Council Tax: Band E
Local authority: Cotswold District Council
A feel for the area
Connected for everyday life
4%of homes in the postcode can access 100+ Mbps broadband.
Available speed bands
- 30+ Mbps
- 98%
- 100+ Mbps
- 4%
- 300+ Mbps
- 4%
- 1,000+ Mbps
- 4%
Getting about
9.6 milesto Kemble Rail Station
Approximate straight-line distance · DfT NaPTAN · 13 Sept 2026Background air quality
- Fine particles · PM₂.₅
- 5.9 µg/m³ · Above the WHO guideline · well within the UK legal limit
- Nitrogen dioxide · NO₂
- 3.8 µg/m³ · Meets the WHO guideline
Annual background levels. For scale: the WHO 2021 guideline is 5 µg/m³ for PM₂.₅ and 10 for NO₂; the UK legal limit is 20 and 40. Lower is better; this is a 1 km model, not a reading at the door.
Defra · 2024 annual model · 1 km areaLocal information is approximate. Distances are straight-line estimates from the available location. Broadband describes postcode coverage, not the speed or service available at this home; check the address with a provider. Air quality is a modelled annual background estimate.
Checking nearby places…
Picture your everyday
Start with the agent's details and explore the area guide to get a feel for daily life here.
Other homes nearby
Homes in GL7 postcode area →About these property details
The information provided in this listing is for general information purposes only and does not constitute property particulars. We make no warranties or guarantees, express or implied, regarding the accuracy, completeness, or availability of the information.
Property details are provided by the listing agent, developer, or other third parties, and we have no control over the content provided. Prospective buyers or tenants should make their own enquiries and verify all information directly with the agent or relevant party.
Information relating to Energy Performance Certificates, Home Reports, or other statutory documents should be obtained directly from the selling agent or developer where applicable.