

OX14
1 Bedroom Eco Home | EPC Rated A | New Home
Guide Price
*exclusive incentives available if you reserve before 31st October*
The home, in the agent’s words
- First-floor apartment
- Award winning development - Residential development of the year
- Situated within an exclusive, tree lined development of just 42 homes
- Smart energy monitoring which lets you track and optimize your energy usage
- Built by multi award-winning developer Greencore Homes
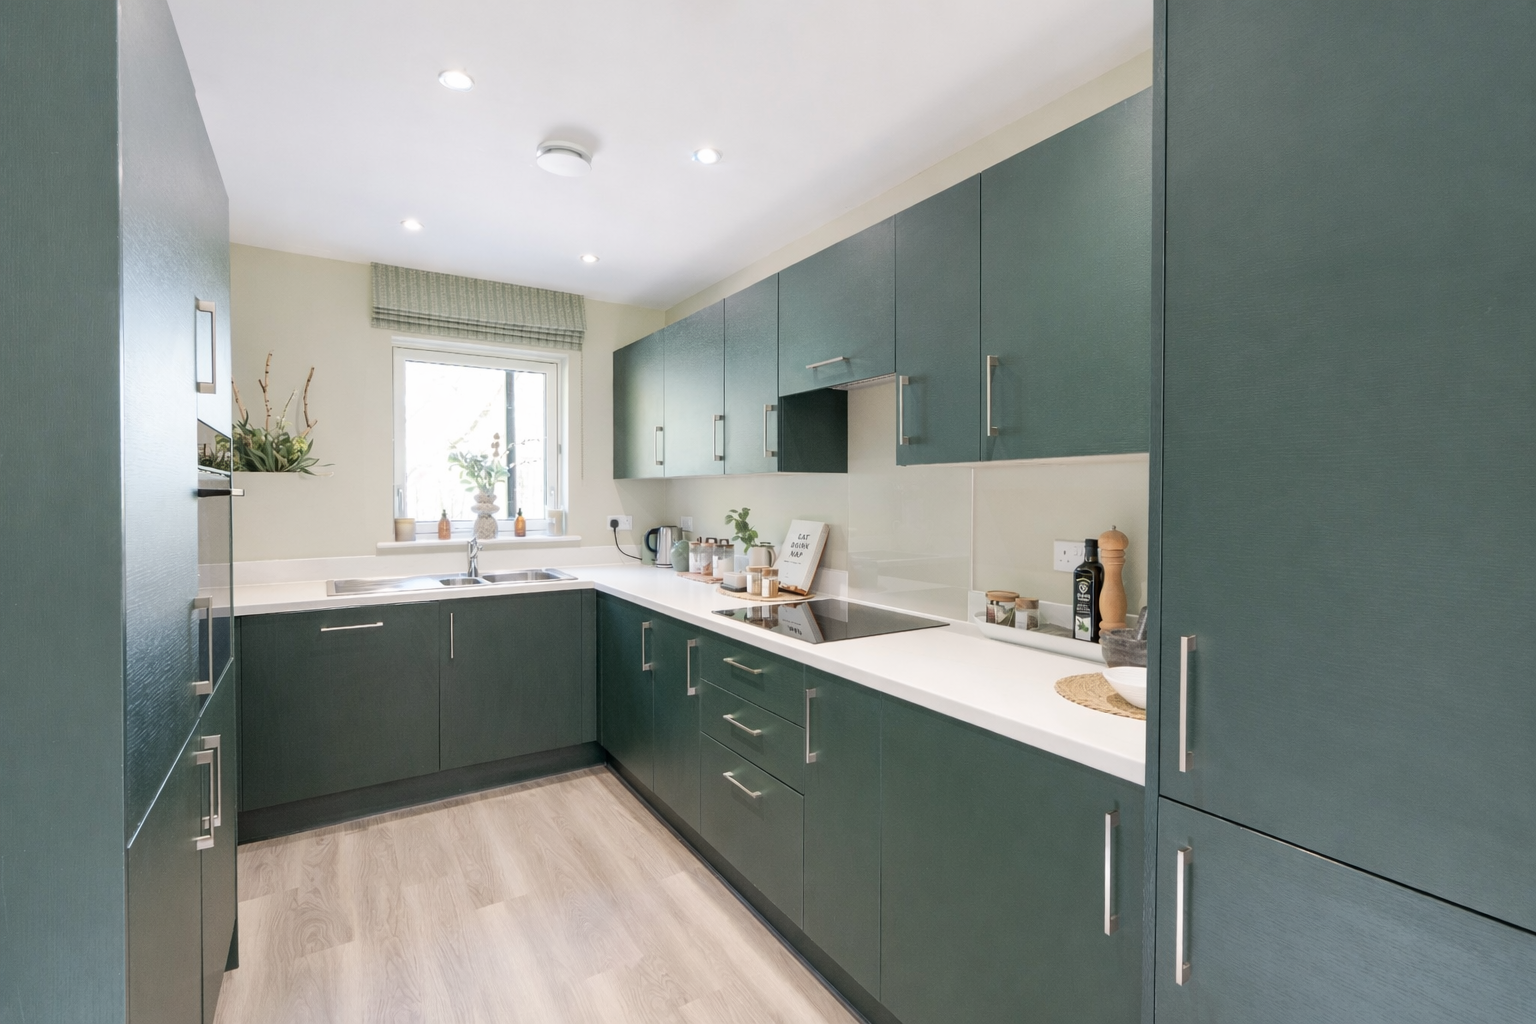
- Fully equipped kitchen
- Allocated parking with EV charging
- Timber/Composite triple glazed windows and doors
- Bathroom with separate bath and shower
Read the full agent description
The Bluebell is a spacious and thoughtfully designed one-bedroom first-floor apartment, offering approximately 699 sq. ft. of contemporary living space.
The apartment has been planned to make the most of natural light, with a generous open-plan kitchen, living and dining room forming the heart of the home. This flexible space provides plenty of room for everyday living, dining and entertaining, while the well-equipped kitchen is positioned to feel connected to the rest of the apartment.
The bedroom is particularly well proportioned, creating a calm and comfortable retreat with ample space for storage and furnishings. The bathroom combines practicality with a more refined finish, featuring both a separate bath and shower, giving you the choice of a quick morning routine or a more relaxed soak at the end of the day.
Externally, The Bluebell benefits from an allocated parking space with EV charging point, supporting more sustainable day-to-day travel.
With its generous proportions, contemporary specification and considered layout, The Bluebell would make an excellent home for a first-time buyer, downsizer or anyone looking for a low-maintenance property with a strong focus on comfort, efficiency and modern design.
*This listing is for Plot 42 at The Canopies
*Please note that some images are taken from show homes or other plots at The Canopies and are intended for illustrative purposes only
*House types can be left or right-handed, please check with the sales executive
*Please note, the dimensions provided on the floor plan are measured at the widest points of each room
A feel for the area
Connected for everyday life
100%of premises in the postcode can access 100+ Mbps broadband.
Available speed bands
- 30+ Mbps
- 100%
- 100+ Mbps
- 100%
- 300+ Mbps
- 100%
- 1,000+ Mbps
- 100%
Getting about
2.6 milesto Didcot Parkway Rail Station
Approximate straight-line distance · DfT NaPTAN · 13 Sept 2026Background air quality
- Fine particles · PM₂.₅
- 6.6 µg/m³ · Above the WHO guideline · well within the UK legal limit
- Nitrogen dioxide · NO₂
- 7.0 µg/m³ · Meets the WHO guideline
Annual background levels. For scale: the WHO 2021 guideline is 5 µg/m³ for PM₂.₅ and 10 for NO₂; the UK legal limit is 20 and 40. Lower is better; this is a 1 km model, not a reading at the door.
Defra · 2024 annual model · 1 km areaLocal information is approximate. Distances are straight-line estimates from the available location. Broadband describes postcode coverage, not the speed or service available at this home; check the address with a provider. Air quality is a modelled annual background estimate.
Picture your everyday
Start with the agent's details and explore the area guide to get a feel for daily life here.
Other homes nearby
Homes in OX14 postcode area →About these property details
The information provided in this listing is for general information purposes only and does not constitute property particulars. We make no warranties or guarantees, express or implied, regarding the accuracy, completeness, or availability of the information.
Property details are provided by the listing agent, developer, or other third parties, and we have no control over the content provided. Prospective buyers or tenants should make their own enquiries and verify all information directly with the agent or relevant party.
Information relating to Energy Performance Certificates, Home Reports, or other statutory documents should be obtained directly from the selling agent or developer where applicable.