

Didcot · OX11
Rowstock, Didcot
Rowstock, Didcot, OX11
Offers in Region of
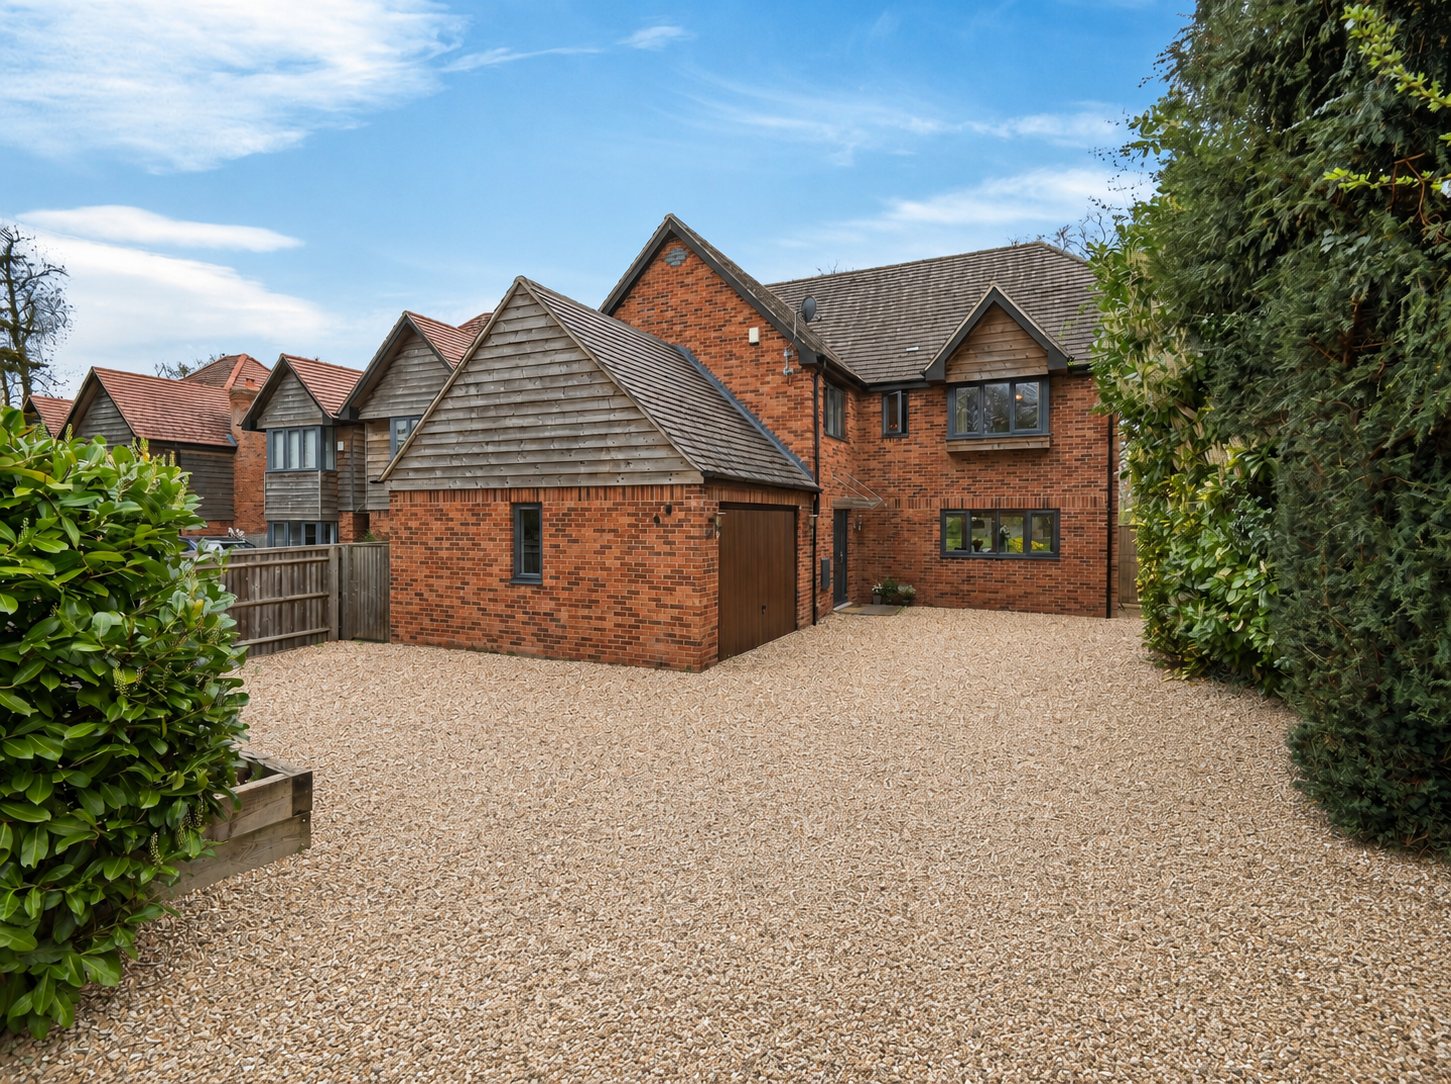
Contemporary architecture meets open countryside. One of just three individually built homes, overlooking meadow yet just 40 minutes from London Paddington.
The home, in the agent’s words
- One of just three individually designed contemporary homes.
- Uninterrupted meadow views that become part of everyday life.
- Over 2,500 sq ft arranged around a superb open-plan living space.
- Five bedrooms, including two en-suite, plus a separate study.
- Bi-fold doors opening onto south-east facing gardens.
- Wood-burning stove and underfloor heating throughout the ground floor.
- Garage workshop, generous driveway and further loft potential (STPP).
- Footpaths from the doorstep leading towards the Ridgeway and surrounding countryside.
- Excellent access to Didcot Parkway, Oxford and London Paddington.
- Well positioned for highly regarded state and independent schools.
Read the full agent description
Some houses are defined by their architecture. Others by their setting.
Meadow View is shaped by both.
Built in 2016 as one of just three individually designed homes, it sits quietly along a small lane on the edge of Rowstock, where the garden opens directly onto uninterrupted meadow. The result is a house that feels immediately connected to the landscape around it, while remaining exceptionally well placed for Didcot Parkway, Oxford and London.
At the centre of the home is an expansive kitchen, dining and family room where bi-fold doors frame the changing seasons beyond. A generous island creates a natural gathering point, while the wood-burning stove brings warmth and character during the winter months. It is easy to understand why the current owners spend most of their time here - cooking, entertaining or simply enjoying the outlook across the garden.
A separate sitting room offers a quieter retreat, while a dedicated study provides practical space for home working. Underfloor heating throughout the ground floor and generous circulation spaces reinforce the sense that this house has been designed around everyday life rather than occasional use.
Upstairs are five well-proportioned bedrooms, including two en-suite rooms and a family bathroom. The principal bedroom enjoys open views across the surrounding countryside, while the overall layout retains flexibility for changing family requirements. There is also potential to utilise the loft space further, subject to the necessary permissions.
Outside, the south-east facing garden has been arranged to follow the movement of the sun throughout the day, with terraces positioned for morning coffee and long summer evenings alike. Beyond the boundary, open meadow extends the landscape and gives the property an uncommon sense of space that few modern homes can match.
For those who enjoy an active lifestyle, footpaths lead directly towards the Ridgeway and neighbouring villages, while East Hendred's much-loved Eyston Arms and local farm shops are close by. Families are well served by a choice of respected state and independent schools, while commuters benefit from Didcot Parkway's fast services to London Paddington in around forty minutes.
Meadow View offers something increasingly difficult to find: a contemporary home with generous proportions, open countryside on the doorstep and the convenience of excellent transport connections, all without feeling part of a larger development.
A feel for the area
Connected for everyday life
0%of homes in the postcode can access 100+ Mbps broadband.
Available speed bands
- 30+ Mbps
- 100%
- 100+ Mbps
- 0%
- 300+ Mbps
- 0%
- 1,000+ Mbps
- 0%
Getting about
3.1 milesto Didcot Parkway Rail Station
Approximate straight-line distance · DfT NaPTAN · 13 Sept 2026Background air quality
- Fine particles · PM₂.₅
- 6.4 µg/m³ · Above the WHO guideline · well within the UK legal limit
- Nitrogen dioxide · NO₂
- 6.2 µg/m³ · Meets the WHO guideline
Annual background levels. For scale: the WHO 2021 guideline is 5 µg/m³ for PM₂.₅ and 10 for NO₂; the UK legal limit is 20 and 40. Lower is better; this is a 1 km model, not a reading at the door.
Defra · 2024 annual model · 1 km areaLocal information is approximate. Distances are straight-line estimates from the available location. Broadband describes postcode coverage, not the speed or service available at this home; check the address with a provider. Air quality is a modelled annual background estimate.
Checking nearby places…
Picture your everyday
Start with the agent's details and explore the area guide to get a feel for daily life here.
Other homes nearby
Homes in OX11 postcode area →About these property details
The information provided in this listing is for general information purposes only and does not constitute property particulars. We make no warranties or guarantees, express or implied, regarding the accuracy, completeness, or availability of the information.
Property details are provided by the listing agent, developer, or other third parties, and we have no control over the content provided. Prospective buyers or tenants should make their own enquiries and verify all information directly with the agent or relevant party.
Information relating to Energy Performance Certificates, Home Reports, or other statutory documents should be obtained directly from the selling agent or developer where applicable.