

DONCASTER · DN5
ORCHARD HOUSE GREEN LANE, Doncaster
Offers Over
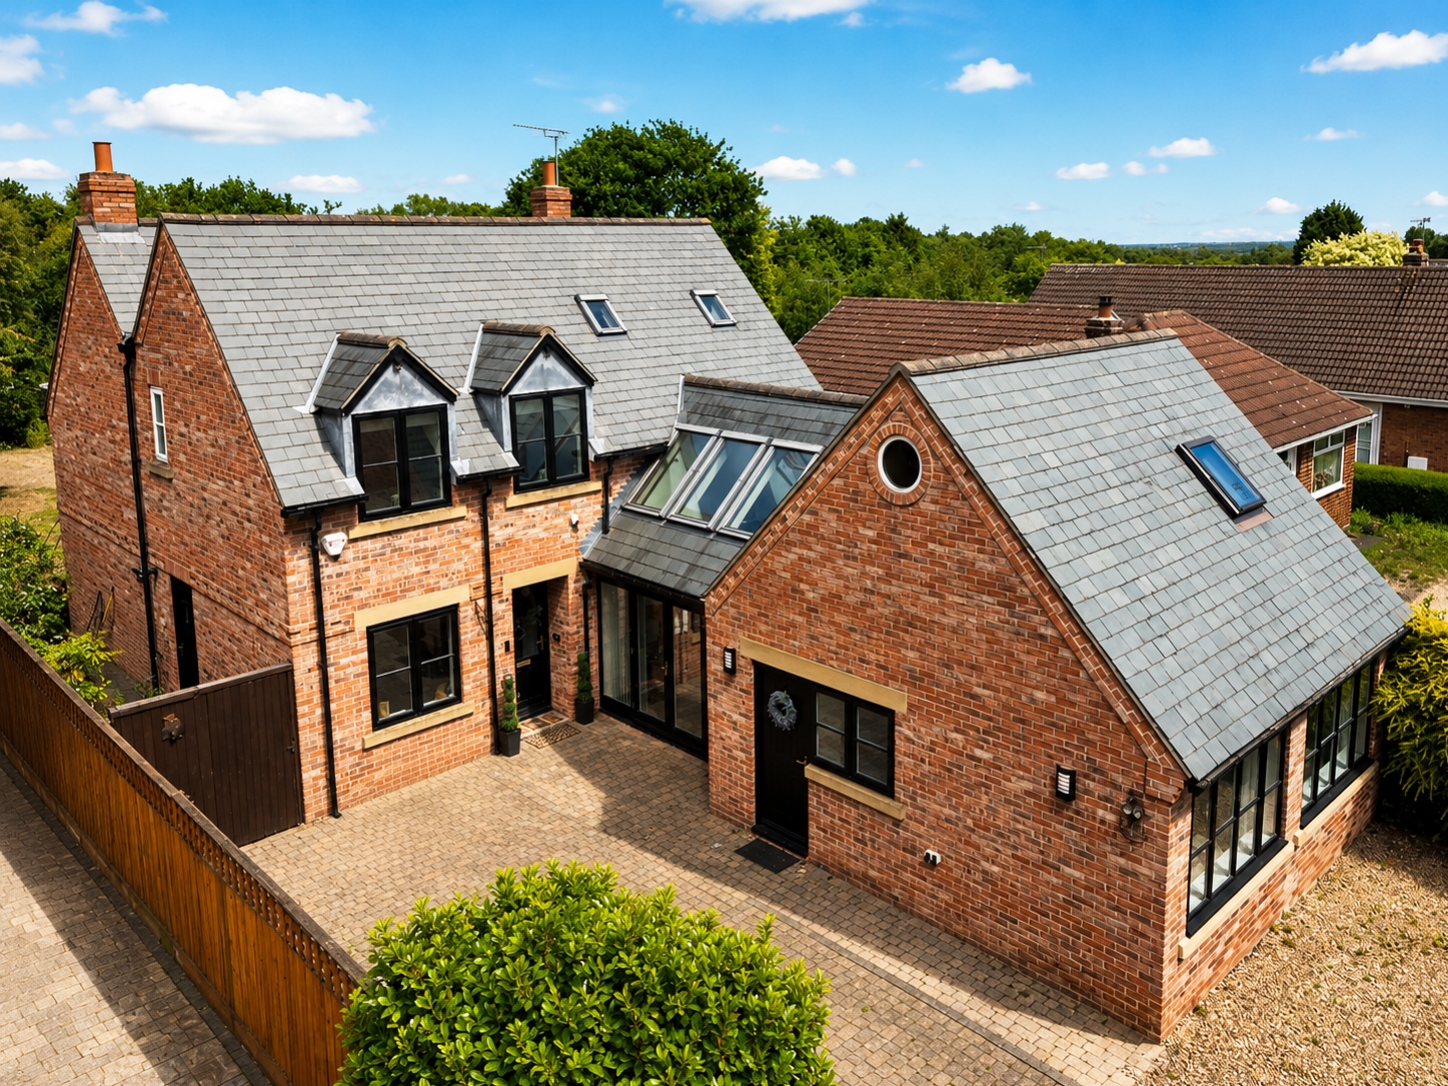
Welcome to Orchard House, an absolutely magnificent and substantial detached family residence situated on the highly prestigious Green Lane, DN5. Offering over 2,250 sq. ft. of flawlessly presented accommodation, this property is a masterclass in luxury living. The ground floor—comforted entirely by underfloor heating—boasts two stunning reception rooms, a dedicated home office, and a jaw-dropping open-plan kitchen and dining area featuring a vaulted ceiling and skylights. The property uniquely benefits from an attached two-story annexe, perfect for multi-generational living. Upstairs in the main house, you will find four generously proportioned double bedrooms (two with luxurious en-suites) and a stunning family bathroom. Externally, the property commands incredible curb appeal with a massive block-paved driveway providing parking for over half a dozen cars. To the rear is a beautifully landscaped, highly private garden oasis complete with pati
The home, in the agent’s words
- Stunning Luxury Detached Residence positioned on the highly regarded Green Lane in Doncaster.
- Over 2,250 sq. ft. of Exquisite Living Space blending modern elegance with characterful features.
- Luxurious Downstairs Underfloor Heating providing ultimate comfort throughout the ground floor.
- Magnificent Open-Plan Kitchen & Dining Space featuring a spectacular vaulted ceiling with massive skylights and patio doors.
- Two Incredible Reception Rooms: A beautiful formal living room with a log burner and a cosy secondary lounge.
- Highly Versatile Attached Annexe: A two-story space ideal for multi-generational living, guests, or a home business.
- Four Exceptionally Generous Double Bedrooms, including two with private en-suite shower rooms.
- An Oasis of a Rear Garden showcasing beautiful landscaping, mature greenery, multiple patio seating areas, and a hot tub space.
- Extensive Block-Paved Driveway offering secure off-road parking for over half a dozen vehicles.
Read the full agent description
Uncompromising Luxury & Unrivalled Space
We are exceptionally proud to bring Orchard House to the market. Located on the highly sought-after Green Lane, this property effortlessly combines striking architectural design with ultra-modern interior specifications, creating a truly spectacular family home.
Ground Floor Living
Entering through the front door, you are welcomed by a grand, spacious hallway featuring stunning hardwood flooring and a beautiful spindle staircase. The entire ground floor benefits from the sheer luxury of underfloor heating, ensuring comfort in every room.
The heart of the home is the phenomenal Open-Plan Kitchen and Dining Space. The kitchen is impeccably fitted with dark, shaker-style cabinetry, premium granite worktops, and high-end integrated appliances. This flows seamlessly into the breathtaking dining area, which features a soaring vaulted ceiling with massive skylights and glazed double doors, flooding the space with natural light.
The property boasts two incredible reception rooms. The primary Living Room is a wonderfully elegant space featuring a deep bay window with a bespoke, built-in window seat offering views of the garden, while centred around an impressive log-burning stove. The secondary Lounge is a cosy, atmospheric room, providing comfort and class. Completing the ground floor of the main house is a dedicated, quiet Home Office, a practical Utility Room, and a convenient Downstairs WC.
The Annexe
A phenomenal and rare addition to this property is the attached Two-Story Annexe. Accessible internally but offering the potential for private separation, the downstairs area provides a substantial living space and its own private Bathroom. Stairs lead up to a huge 16-foot upstairs room, making this the ultimate setup for elderly relatives, older children, or a completely separate home workspace.
First Floor Bedrooms & Bathrooms
The grand staircase leads to a bright, galleried landing giving access to four fantastic double bedrooms.
The Master Bedroom is a luxurious retreat featuring elegant decor, dormer windows, and a pristine En-Suite, as well as your own changing room with built-in wardrobes, separating the bedroom from the En-suite. Bedroom Two is another highly generous double room that also benefits from its own private En-Suite. Bedroom Three and Bedroom Four are both beautifully presented, spacious double rooms featuring charming vaulted ceilings.
Serving the bedrooms is the stunning Family Bathroom, which is well finished with a separate luxurious corner bathtub.
External Space & Parking
Orchard House boasts phenomenal curb appeal, sitting behind secure gates. The property features an extensive block-paved Driveway, offering vast amounts of secure, off-road parking capable of accommodating over half a dozen vehicles with ease.
To the rear, the property offers a spectacular, highly private Garden. It has been beautifully landscaped to provide a tranquil oasis, featuring mature trees and shrubs, extensive block-paved patio areas perfect for outdoor dining and entertaining, a lush central lawn, and a dedicated space for a hot tub.
Location
Situated on Green Lane in Doncaster (DN5), the property enjoys a premium residential setting. It is ideally placed for excellent local amenities, highly regarded schools, and offers fantastic commuter links to Doncaster city centre and the wider motorway network.
A feel for the area
Connected for everyday life
79%of homes in the postcode can access 100+ Mbps broadband.
Available speed bands
- 30+ Mbps
- 88%
- 100+ Mbps
- 79%
- 300+ Mbps
- 79%
- 1,000+ Mbps
- 79%
Getting about
1.7 milesto Adwick Rail Station
Approximate straight-line distance · DfT NaPTAN · 13 Sept 2026Background air quality
- Fine particles · PM₂.₅
- 7.2 µg/m³ · Above the WHO guideline · well within the UK legal limit
- Nitrogen dioxide · NO₂
- 8.1 µg/m³ · Meets the WHO guideline
Annual background levels. For scale: the WHO 2021 guideline is 5 µg/m³ for PM₂.₅ and 10 for NO₂; the UK legal limit is 20 and 40. Lower is better; this is a 1 km model, not a reading at the door.
Defra · 2024 annual model · 1 km areaLocal information is approximate. Distances are straight-line estimates from the available location. Broadband describes postcode coverage, not the speed or service available at this home; check the address with a provider. Air quality is a modelled annual background estimate.
Checking nearby places…
Picture your everyday
Start with the agent's details and explore the area guide to get a feel for daily life here.
Other homes nearby
Homes in DN5 postcode area →About these property details
The information provided in this listing is for general information purposes only and does not constitute property particulars. We make no warranties or guarantees, express or implied, regarding the accuracy, completeness, or availability of the information.
Property details are provided by the listing agent, developer, or other third parties, and we have no control over the content provided. Prospective buyers or tenants should make their own enquiries and verify all information directly with the agent or relevant party.
Information relating to Energy Performance Certificates, Home Reports, or other statutory documents should be obtained directly from the selling agent or developer where applicable.