

Hayle, Cornwall · TR27
The Green Lane, St. Erth
The Green Lane, St. Erth, Hayle, Cornwall, TR27
Guide price
SPACIOUS 4-5 BEDROOM BUNGALOW WITH
GARDENS, PRIVATE LAKE, AND A MODERN 1 -
BEDROOM ANNEX. COMPLETE WITH NUMEROUS OUTBUILDINGS AND EXPANSIVE GROUNDS.
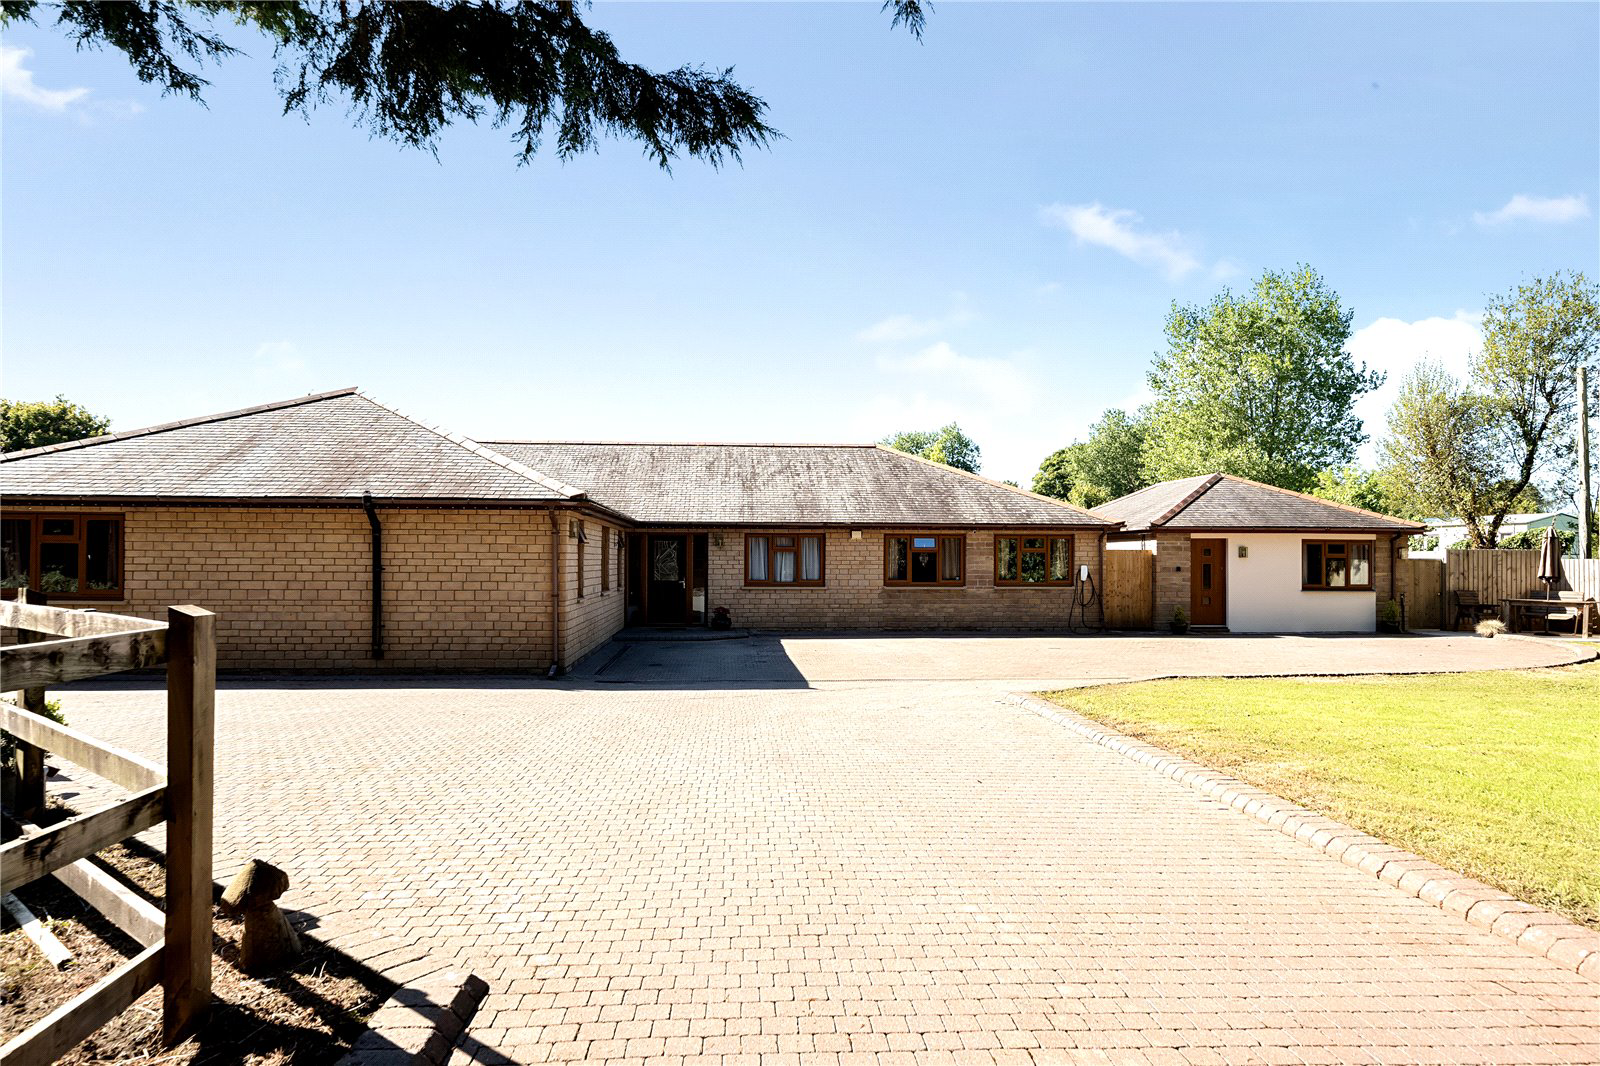
This expansive bungalow is set in a serene rural location, offering a wonderful blend of space, comfort, and flexibility. As you step through the front door, you're welcomed into a central atrium. From here, you can access the large, well-appointed kitchen, which features base and wall units and enjoys beautiful views over the garden. The kitchen opens into a dining room, which leads into the enormous lounge beyond. The lounge, complete with a multifuel stove, has doors that open onto a garden with decking, providing a seamless indoor-outdoor living experience. Additionally, a door leads back into the hallway for convenience. There are 4/5 generously sized bedrooms, providing ample space for family or guests. The family bathroom is a luxurious 4-piece suite, featuring a Jacuzzi-style bath and a spa shower with jets for ultimate rela…
The home, in the agent’s words
- Outbuildings
- Annex
Read the full agent description
SPACIOUS 4-5 BEDROOM BUNGALOW WITH
GARDENS, PRIVATE LAKE, AND A MODERN 1 -
BEDROOM ANNEX. COMPLETE WITH NUMEROUS OUTBUILDINGS AND EXPANSIVE GROUNDS.
This expansive bungalow is set in a serene rural location, offering a wonderful blend of space, comfort, and flexibility. As you step through the front door, you're welcomed into a central atrium. From here, you can access the large, well-appointed kitchen, which features base and wall units and enjoys beautiful views over the garden. The kitchen opens into a dining room, which leads into the enormous lounge beyond. The lounge, complete with a multifuel stove, has doors that open onto a garden with decking, providing a seamless indoor-outdoor living experience. Additionally, a door leads back into the hallway for convenience. There are 4/5 generously sized bedrooms, providing ample space for family or guests. The family bathroom is a luxurious 4-piece suite, featuring a Jacuzzi-style bath and a spa shower with jets for ultimate relaxation. A dedicated study offers the flexibility to be used as an additional bedroom if needed. The property also includes a highly practical utility room with rear access. Throughout the bungalow, there is abundant storage, making it easy to keep everything neatly organized. With its large footprint and flexible accommodation, this home can adapt to suit a wide range of needs. The 1-bedroom annex adds further appeal to this property, boasting an ultra-contemporary design and finished to a high standard with modern décor throughout. It features an open-plan kitchen, dining, and living space, a spacious bedroom, and a stylish bathroom. Outside, there is a private external hot tub area, ideal for relaxing and entertaining.
OUTSIDE
The expansive grounds are ideal for outdoor activities and provide a tranquil setting for relaxation. The large lake serves as a stunning focal point, while the orchard offers seasonal fruit and a peaceful, natural environment. The outbuildings and stables are perfect for storage, equestrian pursuits, or could be adapted for other uses, making the property versatile for a range of needs. Whether for recreation, gardening, or animal care, the outdoor space enhances the lifestyle opportunities this property affords. This property is future proofed, with solar installed (with battery back up). EV charging point and 3 phase electricity. There are 2 Tesla Powerwall batteries with a total of 27 KW in storage on a full charge. This system is fully automatic to switch over to battery power in the event of a power cut, The system also has "Storm Watch" which monitors the weather and automatically charges the batteries if needed to full power before a bad storm is due to arrive.
A feel for the area
Connected for everyday life
0%of homes in the postcode can access 100+ Mbps broadband.
Available speed bands
- 30+ Mbps
- 83%
- 100+ Mbps
- 0%
- 300+ Mbps
- 0%
- 1,000+ Mbps
- 0%
Getting about
0.9 milesto St Erth Rail Station
Approximate straight-line distance · DfT NaPTAN · 13 Sept 2026Background air quality
- Fine particles · PM₂.₅
- 5.0 µg/m³ · Meets the WHO guideline
- Nitrogen dioxide · NO₂
- 2.3 µg/m³ · Meets the WHO guideline
Annual background levels. For scale: the WHO 2021 guideline is 5 µg/m³ for PM₂.₅ and 10 for NO₂; the UK legal limit is 20 and 40. Lower is better; this is a 1 km model, not a reading at the door.
Defra · 2024 annual model · 1 km areaLocal information is approximate. Distances are straight-line estimates from the available location. Broadband describes postcode coverage, not the speed or service available at this home; check the address with a provider. Air quality is a modelled annual background estimate.
Picture your everyday
Start with the agent's details and explore the area guide to get a feel for daily life here.
Other homes nearby
Homes in TR27 postcode area →About these property details
The information provided in this listing is for general information purposes only and does not constitute property particulars. We make no warranties or guarantees, express or implied, regarding the accuracy, completeness, or availability of the information.
Property details are provided by the listing agent, developer, or other third parties, and we have no control over the content provided. Prospective buyers or tenants should make their own enquiries and verify all information directly with the agent or relevant party.
Information relating to Energy Performance Certificates, Home Reports, or other statutory documents should be obtained directly from the selling agent or developer where applicable.