
St. Athan · CF62
Rock Road, St. Athan
Rock Road, St. Athan, CF62
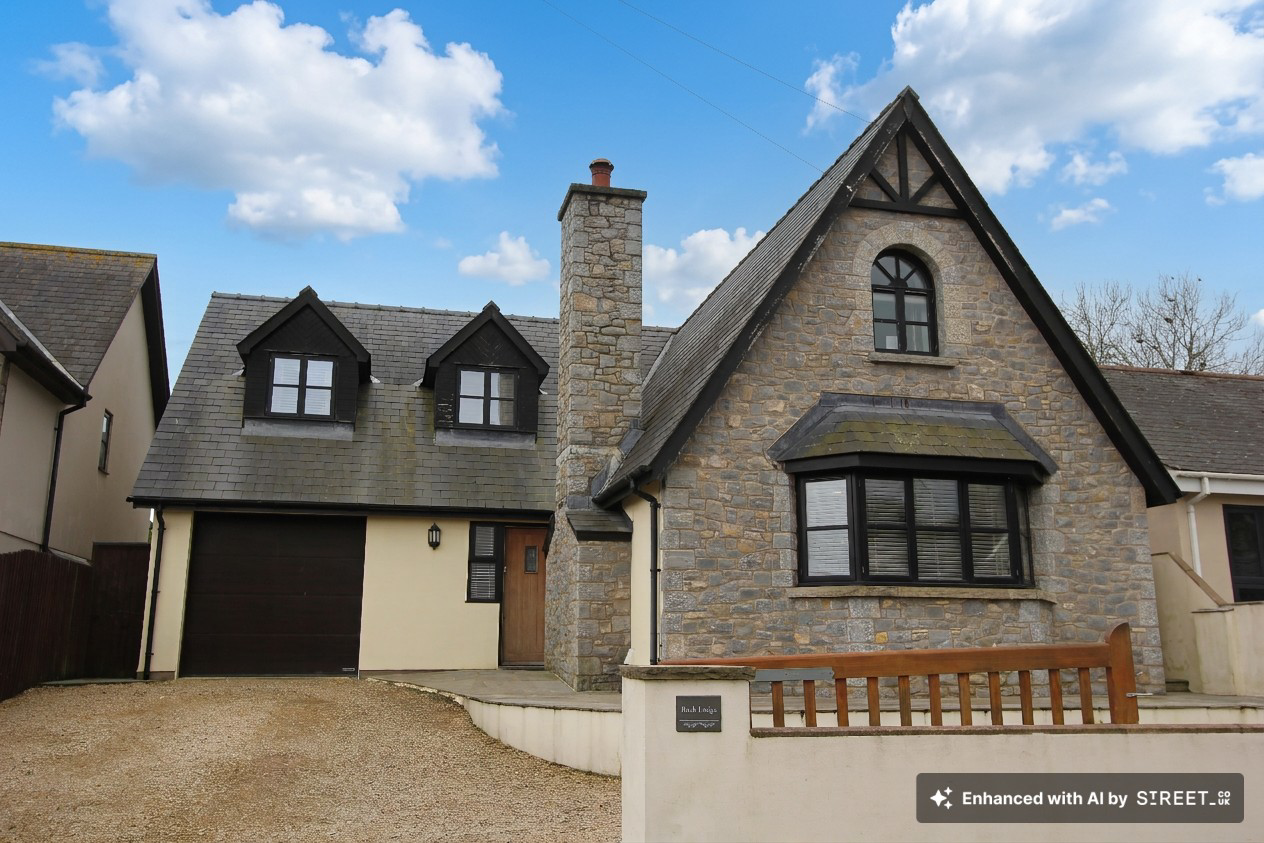
A very rare opportunity to acquire such a stone built modern detached family home, which is very well presented throughout, and located in a quiet location of St Athan Village, Vale of Glamorgan. The property briefly comprises; to the ground floor entrance hallway, sitting room with stone fireplace and log burner, bedroom 4/study with en-suite shower room, family bathroom, dining room, kitchen/breakfast room with solid marble worktops and utility room. To the first floor there are three bedrooms, with en-suite shower room to the master bedroom and a second family bathroom. Outside there is an impressive gated driveway for three cars and a garage, and an impressive enclosed and private south facing garden to the rear. Rock Lodge enjoys gas central heating with a pressurised gas combination boiler system with hot water tank, UPVC windows and doors with French doors to the rear where indicated, oak doors throughout and high quality finish. Viewings are highly recommended to fully appreci…
Bathroom count needs confirmation: 4 / 2 across the supplied listing and agent features. The supplied sources disagree. Ask the agent to confirm the bathroom count and layout.
Listed 11 March 2026 · agent details updated 1 May 2026. An asking price is not a completed sale.
The home, in the agent’s words
- DETACHED STONE FAMILY HOME.
- 4 BEDROOMS.
- 2 BATHROOMS. 2 EN-SUITE.
- UTILITY ROOM. GCH COMBI.
- UPVC & FRENCH DOORS.
- 2 RECEPTION ROOMS.
- STONE FIREPLACE & LOG BURNER.
- EPC C79. FLEXIBLE LIVING SPACE.
- DRIVEWAY FOR 3 CARS. GARAGE.
- VILLAGE LOCATION.
Read the full agent description
A very rare opportunity to acquire such a stone built modern detached family home, which is very well presented throughout, and located in a quiet location of St Athan Village, Vale of Glamorgan. The property briefly comprises; to the ground floor entrance hallway, sitting room with stone fireplace and log burner, bedroom 4/study with en-suite shower room, family bathroom, dining room, kitchen/breakfast room with solid marble worktops and utility room. To the first floor there are three bedrooms, with en-suite shower room to the master bedroom and a second family bathroom. Outside there is an impressive gated driveway for three cars and a garage, and an impressive enclosed and private south facing garden to the rear. Rock Lodge enjoys gas central heating with a pressurised gas combination boiler system with hot water tank, UPVC windows and doors with French doors to the rear where indicated, oak doors throughout and high quality finish. Viewings are highly recommended to fully appreciate the space, flexible living accommodation with the downstairs bedroom and bathroom, and mature location. St Athan Village is within easy reach of the towns of Llantwit major, Cowbridge and the M4, with a choice of school, and the Heritage Coastline with its beaches.
What it's like to live in
The practical details that shape daily life here, each with its source. Anything the listing leaves open becomes a question to ask.
Garage + Driveway
Outside there is an impressive gated driveway for three cars and a garage, and an impressive enclosed and private south facing garden to the rear.
Agent's descriptionGarden
Agent's descriptionGas central heating · Combi boiler
Lodge enjoys gas central heating with a pressurised gas combination boiler system with hot water tank, UPVC windows and doors with French doors to the rear where indicated, oak…
Agent's descriptionfreehold
Supplied listing field and any agent featuresQuestions worth asking
The listing doesn't answer these. Tick any you'd like to ask and they'll be added to your enquiry message.
Nothing added yet
Loading room styling…
Life nearby
Picture your everyday
Start with the agent's details and explore the Area Overview to get a feel for daily life here.
Local news
A confirmed locality is needed to select relevant local stories for this home.
Checking connected news sources…
Other homes nearby
Homes in CF62 postcode area →About these property details
The information provided in this listing is for general information purposes only and does not constitute property particulars. We make no warranties or guarantees, express or implied, regarding the accuracy, completeness, or availability of the information.
Property details are provided by the listing agent, developer, or other third parties, and we have no control over the content provided. Prospective buyers or tenants should make their own enquiries and verify all information directly with the agent or relevant party.
Information relating to Energy Performance Certificates, Home Reports, or other statutory documents should be obtained directly from the selling agent or developer where applicable.