

Cirencester, Gloucestershire · GL7
Notch Road, Winstone
Notch Road, Winstone, Cirencester, Gloucestershire, GL7
Asking price
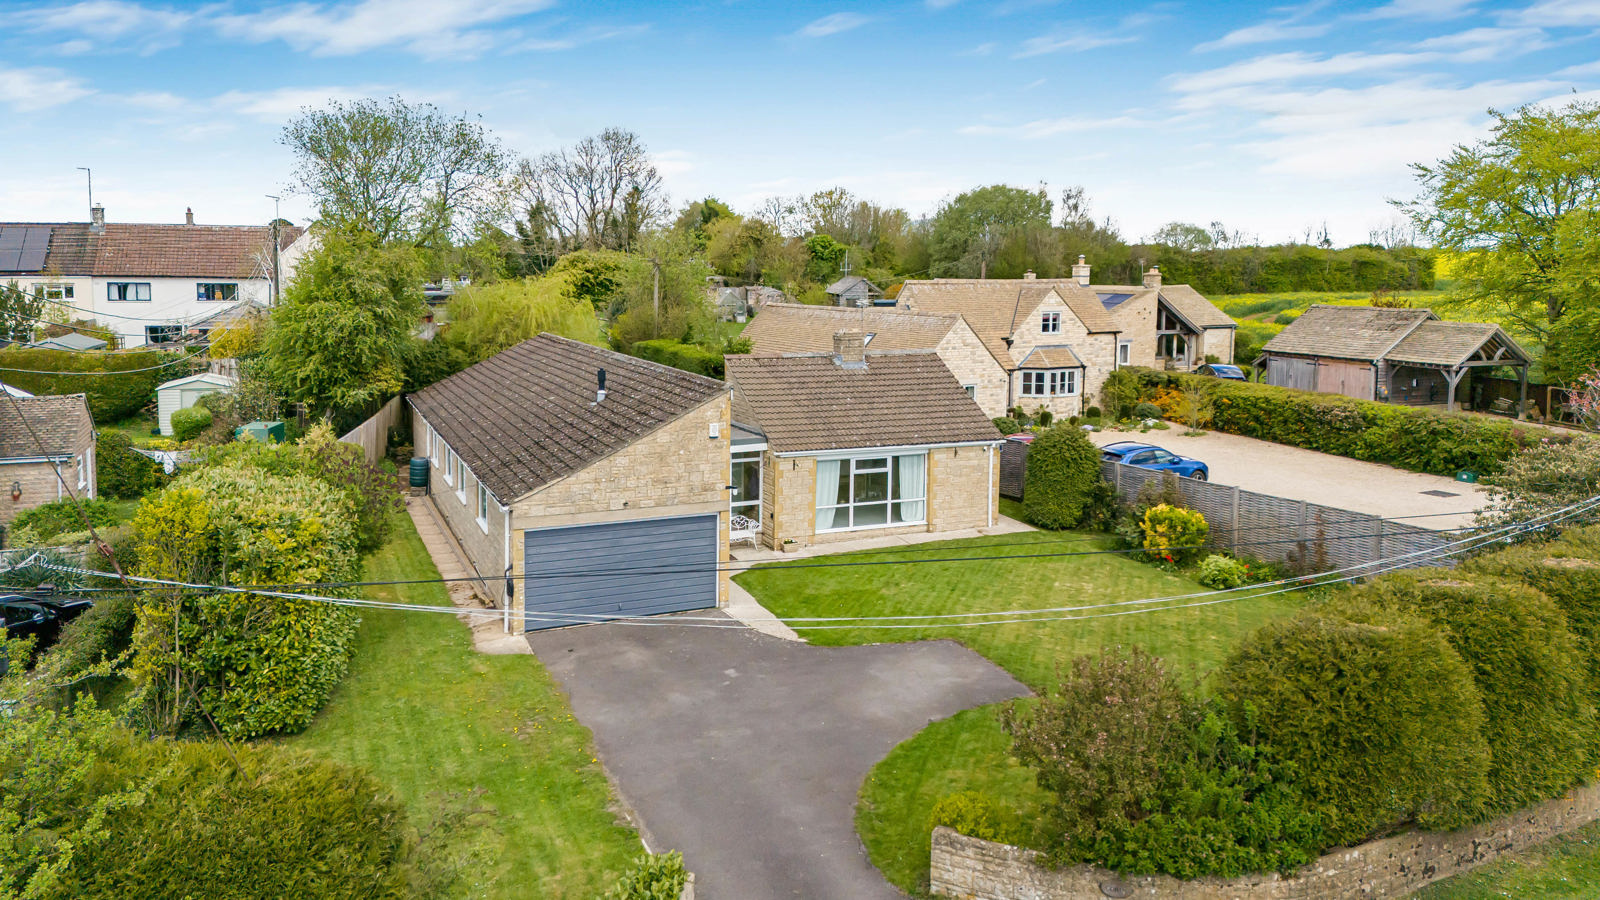
Offered for sale with no onward chain and set within the sought after Cotswold village of Winstone is this well-proportioned single storey home benefitting from flexible accommodation, large garden and with planning permission currently in place until August 2026 for the addition of a single storey rear extension, garden outbuilding/home office and detached car port.
Listed 21 April 2026 · agent details updated 23 October 2026. An asking price is not a completed sale.
The home, in the agent’s words
- Detached single storey home
- Approximately 1700 square feet (inc garage)
- Sitting on a generous plot
- Four bedrooms
- Sitting and Dining rooms
- Kitchen
- En-suite shower room and separate bathroom
- Double garage and driveway parking
- Cotswold village location
- Planning permission in place until August 2026 to add a single storey rear extension, garden outbuilding/home office and detached car port
Read the full agent description
Offered for sale with no onward chain and set within the sought after Cotswold village of Winstone is this well-proportioned single storey home benefitting from flexible accommodation, large garden and with planning permission currently in place until August 2026 for the addition of a single storey rear extension, garden outbuilding/home office and detached car port.
The single storey and flexible accommodation is currently arranged to provide entrance porch, hall, sitting room, dining room, kitchen, four double bedrooms serviced by an en-suite shower room, bathroom and separate WC. The property also offers a double garage with power and light, gardeners WC, with an electric vehicle charger fitted to the side of the garage.
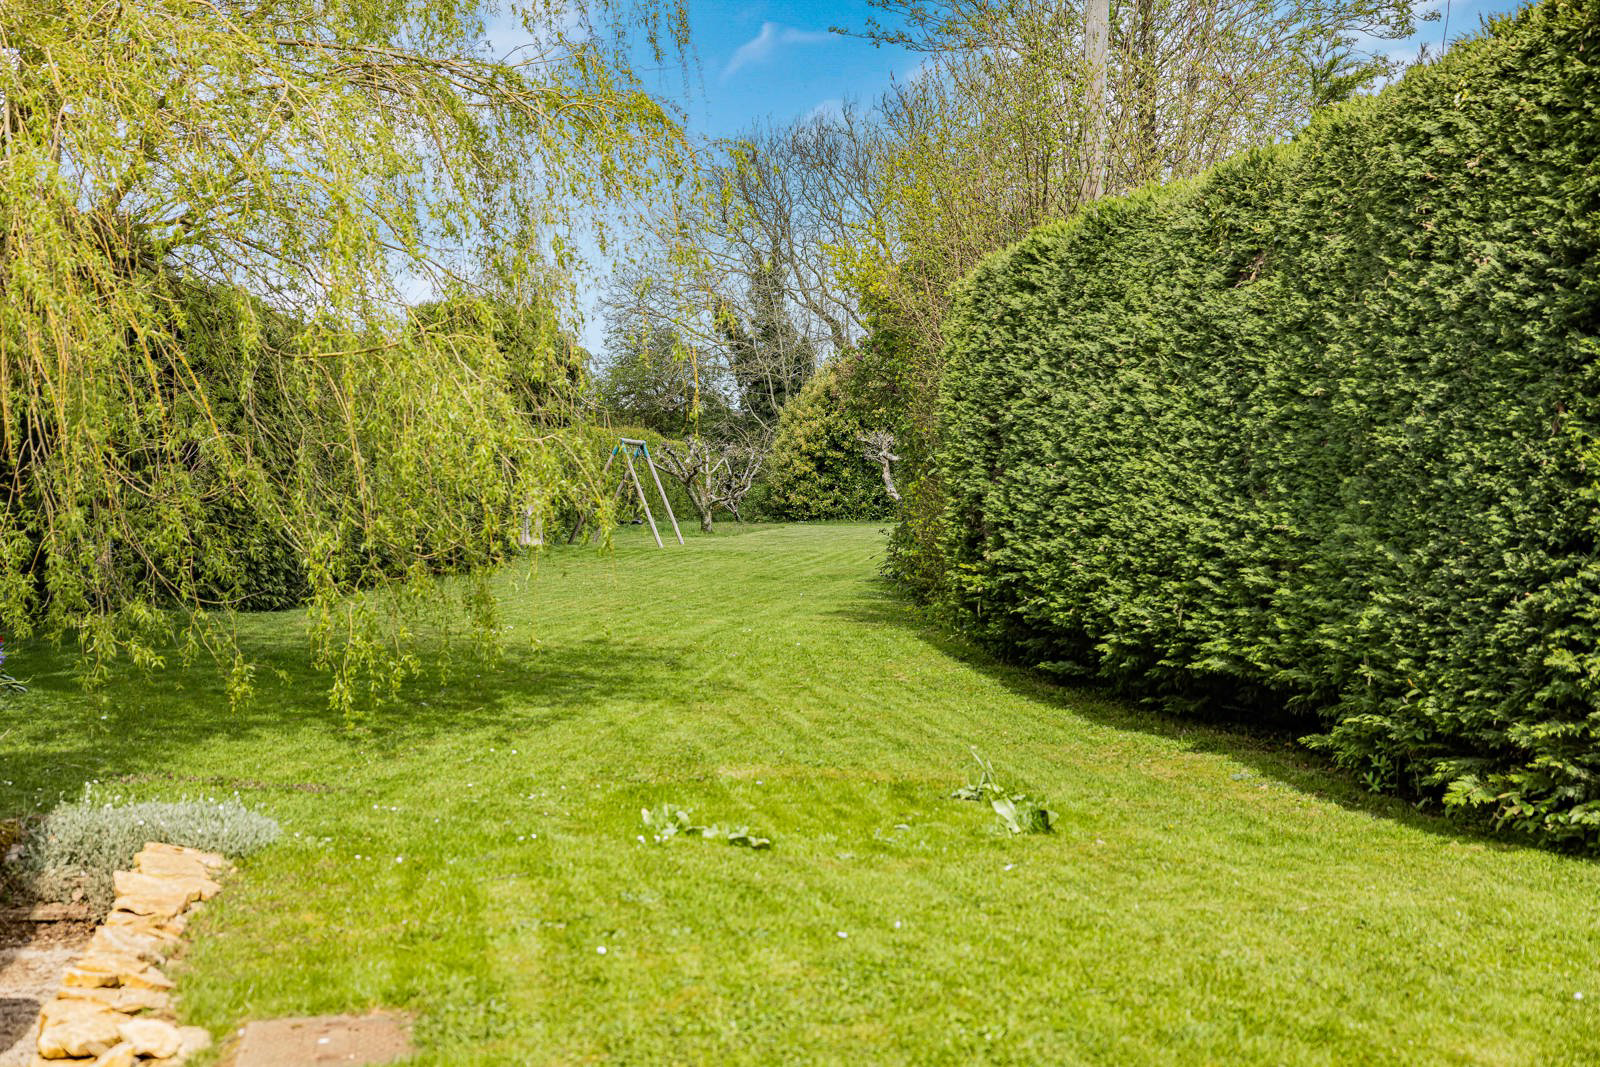
Outside, the property occupies a generous plot with driveway parking to the front with a mature garden, mainly laid to lawn and a small coppice to the rear.
NB - PLANNING PERMISSION: 23/01734/FUL (Expires August 2026) ... erection of single storey rear extension, garden outbuilding/home office and detached car port, associated works, alterations to roof, boundary wall and vehicular access. (details available upon request)
NB - Public footpath to the West and North of the property. This section of land is annexed on the land registry docs with a covenant to allow for the public right of way.
NB - the photograph of bedroom one has had a bed digitally added.
Key facts
- Council tax band: G.
- EPC rating: D (score 61; potential rating C).
- Parking: off street, double garage.
- Outside: garden.
What it's like to live in
The practical details that shape daily life here, each with its source. Anything the listing leaves open becomes a question to ask.
 Outdoor space
Large garden · mature garden
Agent's descriptionDouble garage + Car port
The property also offers a double garage with power and light, gardeners WC, with an electric vehicle charger fitted to the side of the garage.
Agent's descriptionFreehold
Supplied listing field and any agent featuresBand G
Council tax, Band G
Agent's descriptionRated D. Check the assessment date on the certificate.
Agent's descriptionQuestions worth asking
The listing doesn't answer these. Tick any you'd like to ask and they'll be added to your enquiry message.
Nothing added yet
Loading room styling…
Life nearby
Picture your everyday
Start with the agent's details and explore the Area Overview to get a feel for daily life here.
Local news
Good news from Cirencester and the surrounding area: openings, events, schools, sport, green spaces and investment. Read each story for the places and dates it covers.
Checking connected news sources…
Other homes nearby
Homes in Cirencester →About these property details
The information provided in this listing is for general information purposes only and does not constitute property particulars. We make no warranties or guarantees, express or implied, regarding the accuracy, completeness, or availability of the information.
Property details are provided by the listing agent, developer, or other third parties, and we have no control over the content provided. Prospective buyers or tenants should make their own enquiries and verify all information directly with the agent or relevant party.
Information relating to Energy Performance Certificates, Home Reports, or other statutory documents should be obtained directly from the selling agent or developer where applicable.