

Axminster, Devon · EX13
Combpyne, Axminster
Combpyne, Axminster, Devon, EX13
Guide price
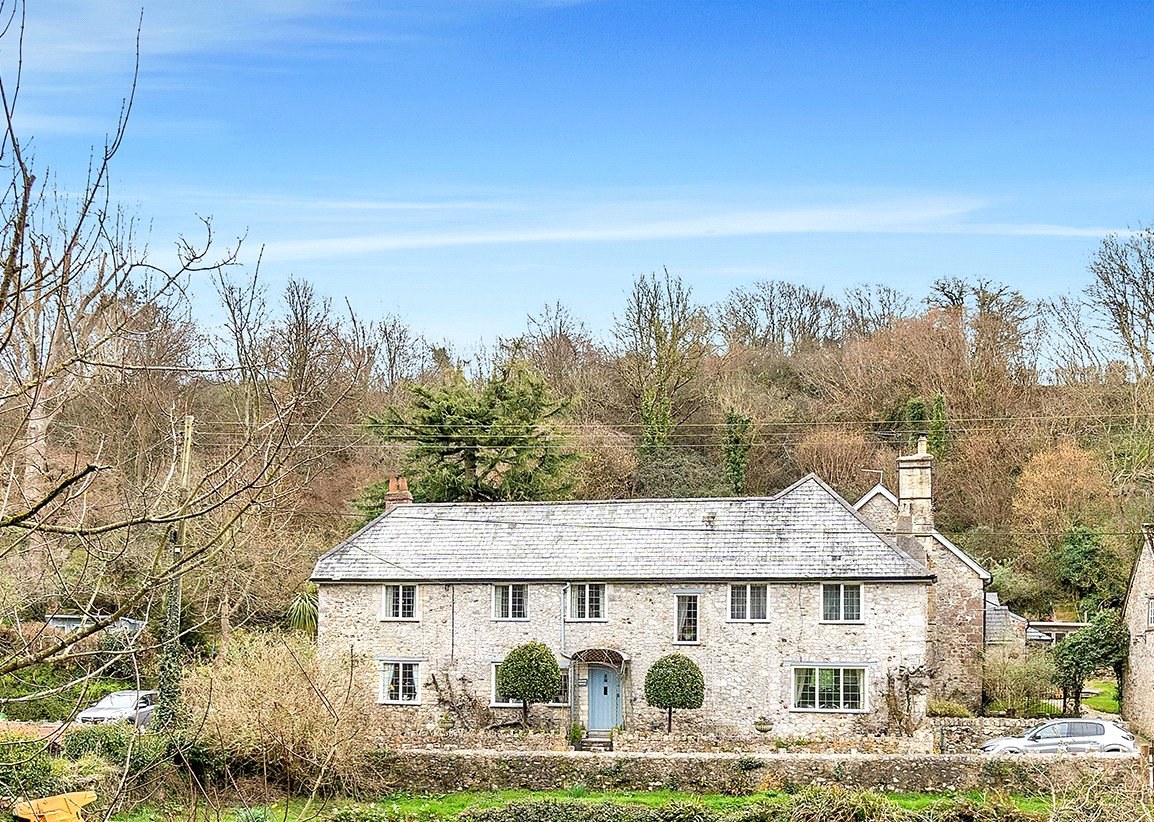
Manor House is a captivating Grade II listed 16th-century residence, beautifully combining rural tranquillity with coastal accessibility, just four miles from Lyme Regis. Steeped in character and period charm, the property offers four bedrooms, three elegant reception rooms and three bathrooms, all set within approximately 2.7 acres of delightful gardens and woodland. Additional parking is provided, with further potential for garaging or workshop space, subject to the necessary consents.
The home, in the agent’s words
- Charming Grade II Listed 16th-Century Home full of character and history
- Four bedrooms, three reception rooms, and three bathrooms – ideal for families or couples
- Beautiful 2.7 acres of gardens and woodland with level lawns, mature trees, and tranquil spaces to explore
- Peaceful setting in the heart of Devon, just 4 miles from the beach at Lyme Regis
- Additional driveway and large parking area offering potential for garaging or workshops (STC)
- Partly attached to its neighbouring property while retaining excellent privacy and seclusion
- Fine & Country
Read the full agent description
SELLERS INSIGHT
Manor House found us when we were giving the housing market a much-needed rest whilst on holiday locally.
The moment we walked through the door we were aware of the warmth and peace. This unmistakable atmosphere has continued over the last 15 years.
The beautiful garden brought joy and fruitful fulfilment to our retirement years.
Finally, the peace and genuine friendliness of the village is priceless.
STEP INSIDE
Manor House offers the best of both worlds, a tranquil setting often described as the perfect slice of Devon, yet only 4 miles from a walk on the beach at Lyme Regis. Dating back to the 16th century, this Grade II listed home is rich in character and history.
High ceilings, abundant natural light and generously proportioned rooms are a hallmark of this delightful home. A formal dining room, complemented by a separate breakfast room, offers flexible dining options for both family gatherings and more intimate occasions.
The beautifully appointed kitchen, with its impressive dual-control electric Aga, provides a warm and inviting focal point, a true centrepiece to the home. From here, a stable door opens onto a patio with views stretching down the garden, perfect for alfresco dining or morning coffee. A discreet utility cupboard ensures everyday essentials are neatly tucked away.
The sitting room is an inviting space to unwind, featuring an inglenook fireplace with wood burner, ideal for cosy evenings, or simply a spot to enjoy a book and admire the outlook from the attractive front aspect.
Upstairs, the character of Manor House continues to shine.
The principal bedroom is a generous retreat where history meets comfort, featuring a striking moulded stone arch and a stained-glass window that reflect the home’s heritage. Despite its historic features, it remains a practical and inviting space with built-in wardrobes and an en-suite bathroom.
The three additional bedrooms are all spacious doubles, each with its own character and charm. The second bedroom is especially appealing, with views across the gardens and the added benefit of an en-suite shower room. A further well-appointed shower room serves the remaining two bedrooms.
STEP OUTSIDE
Sitting in a beautiful position opposite the historic village pond (known locally as Combpyne Harbour), The Manor House enjoys private, secluded gardens and woodland extending to 2.7 acres. A convenient driveway sits alongside the house, complete with an EV charging point. The gardens immediately surrounding the house are level and beautifully landscaped, with lawns bordered by established shrubs, trees, and flowering plants.
Pathways meander through the grounds, leading to terraced areas of woodland that run the full length of the property, a haven for wildlife and a place of complete tranquillity. One of the lower pathways, known as The Nuns’ Walk, pays homage to the property’s historical and ecclesiastical past. As you wander past the summerhouse, a stone archway opens into a productive area of garden set aside for fruit and vegetables, complete with a useful store and workshop.
At the far end of the grounds, a large level area with a concrete driveway and gated access to the road offers additional opportunities for garaging, workshops, or further development (subject to any necessary consents).
SERVICES - Recently installed private treatment system. Mains electricity, water and Oil central heating. We encourage you to check before viewing a property the potential broadband speeds and mobile signal coverage. You can do so by visiting https://checker.ofcom.org.uk.
A feel for the area
Connected for everyday life
0%of homes in the postcode can access 100+ Mbps broadband.
Available speed bands
- 30+ Mbps
- 21%
- 100+ Mbps
- 0%
- 300+ Mbps
- 0%
- 1,000+ Mbps
- 0%
Getting about
3.5 milesto Axminster Rail Station
Approximate straight-line distance · DfT NaPTAN · 13 Sept 2026Background air quality
- Fine particles · PM₂.₅
- 5.1 µg/m³ · Above the WHO guideline · well within the UK legal limit
- Nitrogen dioxide · NO₂
- 2.7 µg/m³ · Meets the WHO guideline
Annual background levels. For scale: the WHO 2021 guideline is 5 µg/m³ for PM₂.₅ and 10 for NO₂; the UK legal limit is 20 and 40. Lower is better; this is a 1 km model, not a reading at the door.
Defra · 2024 annual model · 1 km areaLocal information is approximate. Distances are straight-line estimates from the available location. Broadband describes postcode coverage, not the speed or service available at this home; check the address with a provider. Air quality is a modelled annual background estimate.
Picture your everyday
Start with the agent's details and explore the area guide to get a feel for daily life here.
Other homes nearby
Homes in EX13 postcode area →About these property details
The information provided in this listing is for general information purposes only and does not constitute property particulars. We make no warranties or guarantees, express or implied, regarding the accuracy, completeness, or availability of the information.
Property details are provided by the listing agent, developer, or other third parties, and we have no control over the content provided. Prospective buyers or tenants should make their own enquiries and verify all information directly with the agent or relevant party.
Information relating to Energy Performance Certificates, Home Reports, or other statutory documents should be obtained directly from the selling agent or developer where applicable.