

Norbury · ST20
Oulton, Norbury
Oulton, Norbury, ST20
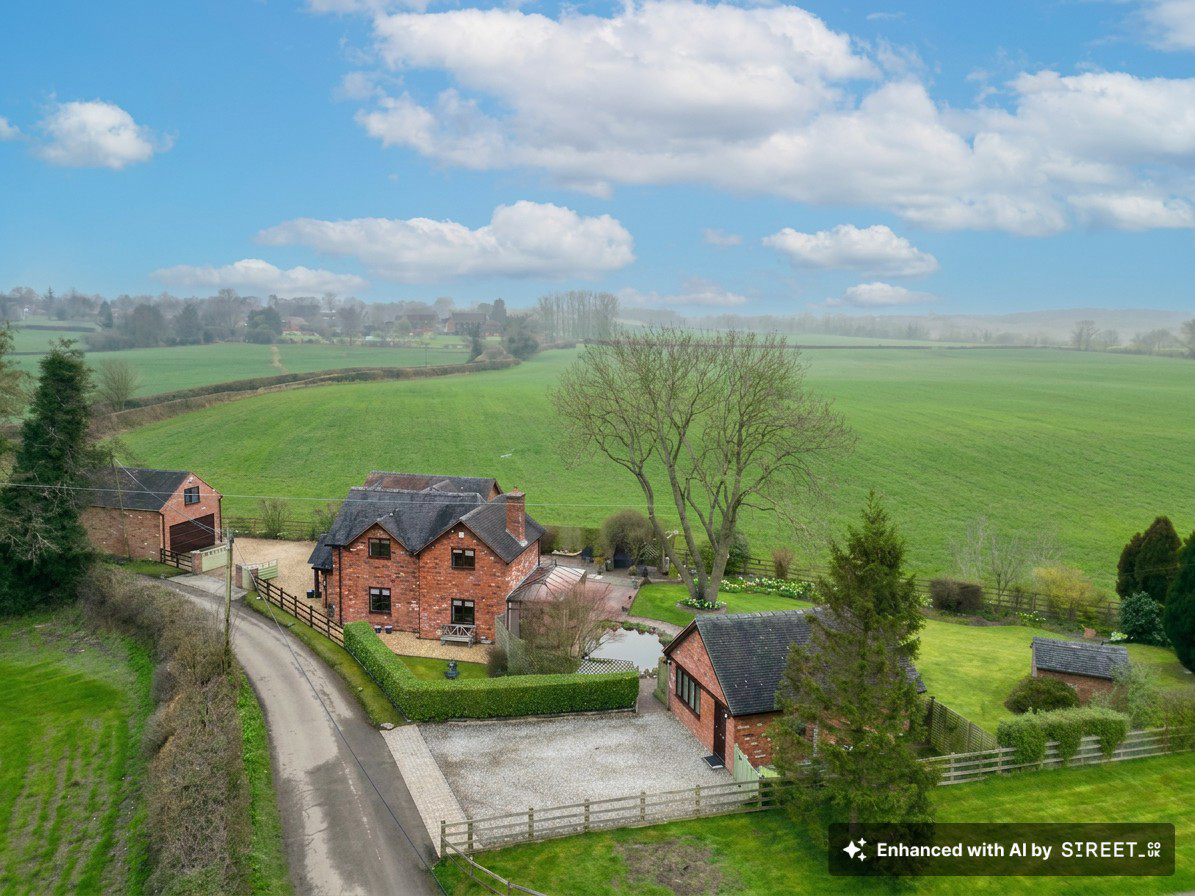
Tucked away within the ever-desirable village of Oulton, The Lodge is a charming and versatile home that effortlessly combines character, space and countryside tranquillity. Set within a generous plot and surrounded by stunning open views, this delightful property offers a wonderful sense of privacy and calm from the moment you arrive.
The home, in the agent’s words
Read the full agent description
Tucked away within the ever-desirable village of Oulton, The Lodge is a charming and versatile home that effortlessly combines character, space and countryside tranquillity. Set within a generous plot and surrounded by stunning open views, this delightful property offers a wonderful sense of privacy and calm from the moment you arrive. Stepping through the entrance door, you are welcomed by a bright hallway with staircase rising to the first floor and access to the main living accommodation. A convenient guest cloakroom is positioned just off the hall and is fitted with a modern WC and vanity wash basin. The living room is both cosy and characterful, centred around a striking inglenook-style exposed brick fireplace which houses a cast-iron log burning stove creating the perfect focal point for relaxing evenings. Exposed beams overhead enhance the room’s charm, while natural light streams in through the side window. Moving through the home, the dining room provides an excellent space for entertaining and family gatherings. With its generous proportions, exposed timber beams and warm wood flooring, it offers a welcoming atmosphere for both everyday living and special occasions. The kitchen is thoughtfully fitted with a range of wall, base and drawer units complemented by ample work surfaces. A Range-style cooker with gas hob and extractor hood sits proudly within the space, making it ideal for keen cooks. Practical features include tiled flooring, built-in storage and plenty of natural light from the rear window. From the kitchen, the accommodation flows through to a cosy snug a bright and flexible room with French doors opening directly onto the garden, allowing indoor and outdoor living to blend seamlessly. Adjoining the snug is a well-equipped utility room offering additional storage, appliance space and a secondary sink, along with access to the side of the property. To the rear of the home, the conservatory provides a peaceful spot to unwind while enjoying views across the garden. With doors opening outside and a wall-mounted electric fire, it is a lovely space to enjoy throughout the seasons. Upstairs, the first floor landing leads to three well-proportioned bedrooms and the family bathroom. The principal bedroom is particularly impressive a spacious dual-aspect retreat with fitted furniture and French doors that open onto a private balcony. From here, you can take in the breathtaking views across the garden and neighbouring countryside. The room also benefits from its own en-suite shower room. The second bedroom is another generous double with fitted furniture, while the third bedroom offers flexible space that could serve as a bedroom, nursery or home office. The family bathroom is beautifully appointed and features a freestanding roll-top bath with claw feet and telephone-style mixer tap, alongside a separate shower enclosure, WC and wash basin, creating a luxurious and relaxing space. Outside, the property continues to impress. Accessed via secure timber double gates, the gravelled driveway provides ample parking and leads to the detached double garage. The garage also benefits from an internal staircase rising to a useful first-floor room, offering excellent potential for a variety of uses such as a studio, home office or hobby space. The gardens surrounding The Lodge are both private and picturesque. A large lawn is framed by mature shrubs, established trees and planting, while a pond adds to the natural charm of the setting. A gravelled seating area beneath a pergola provides the perfect place to relax or entertain while enjoying the peaceful surroundings and far-reaching countryside views. Adding further versatility to the property is a separate brick-built annexe positioned within the grounds. Currently utilised as a home office, this fantastic space offers its own living area, bedroom, kitchen and WC. With electricity and full facilities already in place, it presents an excellent opportunity for guest accommodation, multi-generational living, or even a self-contained workspace. Properties of this nature, offering such a wonderful balance of character, space and breathtaking rural outlooks, are rarely available. The Lodge truly must be seen to be fully appreciated and could be the perfect place to call your next home.
A feel for the area
Connected for everyday life
0%of homes in the postcode can access 100+ Mbps broadband.
Available speed bands
- 30+ Mbps
- 100%
- 100+ Mbps
- 0%
- 300+ Mbps
- 0%
- 1,000+ Mbps
- 0%
Getting about
7.3 milesto Norton Bridge Rail Station
Approximate straight-line distance · DfT NaPTAN · 13 Sept 2026Background air quality
- Fine particles · PM₂.₅
- 5.8 µg/m³ · Above the WHO guideline · well within the UK legal limit
- Nitrogen dioxide · NO₂
- 4.0 µg/m³ · Meets the WHO guideline
Annual background levels. For scale: the WHO 2021 guideline is 5 µg/m³ for PM₂.₅ and 10 for NO₂; the UK legal limit is 20 and 40. Lower is better; this is a 1 km model, not a reading at the door.
Defra · 2024 annual model · 1 km areaLocal information is approximate. Distances are straight-line estimates from the available location. Broadband describes postcode coverage, not the speed or service available at this home; check the address with a provider. Air quality is a modelled annual background estimate.
Checking nearby places…
Picture your everyday
Start with the agent's details and explore the area guide to get a feel for daily life here.
Other homes nearby
Homes in ST20 postcode area →About these property details
The information provided in this listing is for general information purposes only and does not constitute property particulars. We make no warranties or guarantees, express or implied, regarding the accuracy, completeness, or availability of the information.
Property details are provided by the listing agent, developer, or other third parties, and we have no control over the content provided. Prospective buyers or tenants should make their own enquiries and verify all information directly with the agent or relevant party.
Information relating to Energy Performance Certificates, Home Reports, or other statutory documents should be obtained directly from the selling agent or developer where applicable.