

Darlington · DL3
Bracken Road, Darlington
Bracken Road, Darlington, DL3
Offers Over · Originally listed at £360,000
Beautifully finished FAMILY home close to shops and amenities. Spacious kitchen-diner, multiple reception rooms, Amtico and wood flooring, log burners, driveway, garage and private garden. Ideal for growing families seeking space and style. CALL NOW TO VIEW.
The home, in the agent’s words
- Beautifully finished
- Large kitchen/dining area
- Five bedrooms
- Amtico hardwood floors
- Close to shops and amenities
- Off street parking & garage
Read the full agent description
Set within a popular and well-established area of Darlington, Bracken Road is a beautifully finished and generously proportioned five-bedroom family home. Offering flexible living space, high-quality finishes and a layout perfectly suited to modern family life. With off-street parking, a garage and close proximity to shops, schools and amenities, this is a home that balances comfort, convenience and everyday practicality.
The property is approached via a smart frontage and upon entering, the entrance hall immediately conveys a sense of quality, with solid wood flooring underfoot, useful understairs storage and a welcoming, light-filled feel.
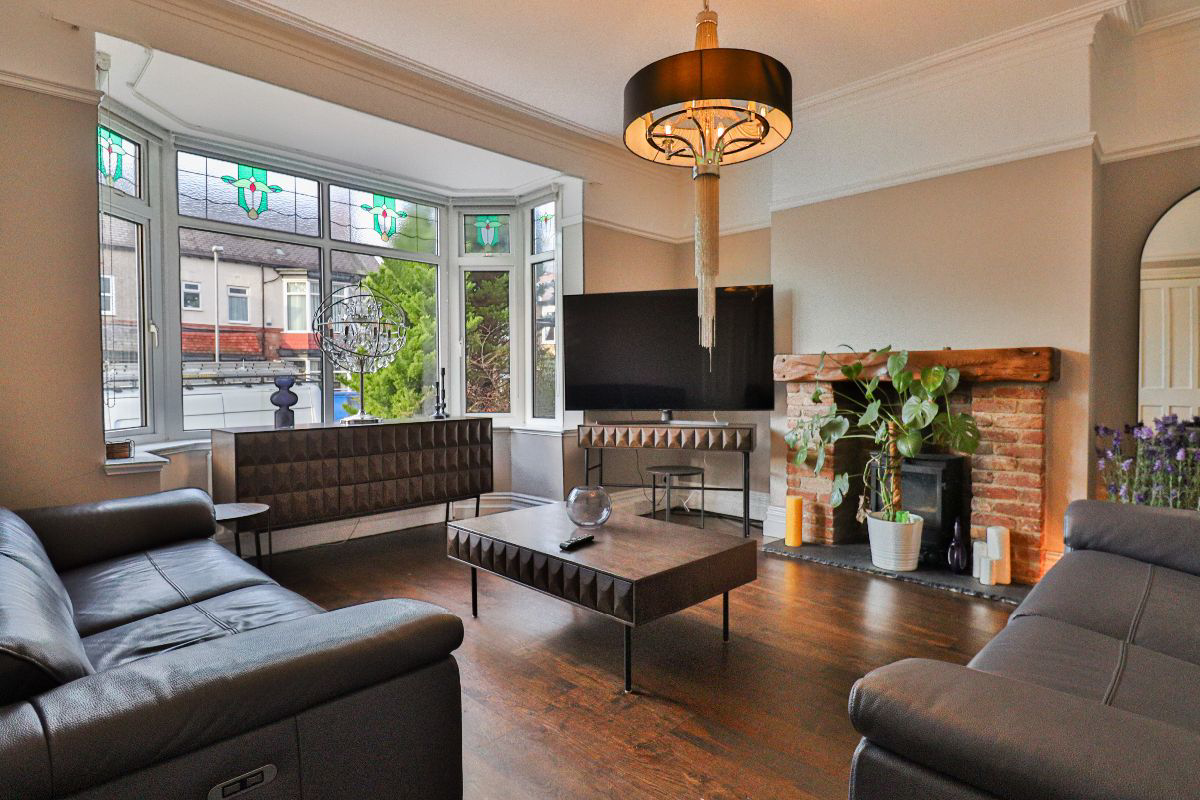
To the front of the home, the living room offers a warm and inviting retreat, centred around a log burner that creates a cosy focal point for relaxed evenings. Solid wood flooring and generous natural light enhance the room's character, making it a comfortable space for everyday family living.
To the rear, the home opens into an impressive kitchen and dining space, designed to bring people together. The fitted kitchen is finished with granite worktops and upstands, integrated appliances including a wine chiller and dishwasher and ample storage. While the addition of a log burner adds warmth and charm. Doors open directly onto the garden, allowing for easy indoor-outdoor living and making this space ideal for entertaining or family meals. A ground-floor cloakroom sits just off the kitchen, finished with a contemporary vanity unit and inset lighting, ideal for busy households and visiting guests.
The family room provides an additional reception space, perfect as a second sitting room, playroom or snug. With plantation shutters, built-in storage, a gas fireplace and patio doors opening to the garden, it offers flexibility to adapt as family needs change. A separate utility room completes the ground floor, keeping laundry and household tasks neatly tucked away.
The first-floor hosts three well-proportioned bedrooms. The principal bedroom sits to the front, featuring built-in wardrobes, plantation shutters and a calm, restful feel. The second bedroom enjoys fitted wardrobes and its own en-suite, while the third bedroom offers further flexibility for children, guests or home working. The family bathroom is stylishly finished with a bath, separate shower cubicle, vanity unit and contemporary tiling, creating a practical yet relaxing space.
Rising to the second floor, two additional bedrooms offer further versatility, ideal for older children, guests or a dedicated home office. These rooms provide a sense of separation and privacy, making them particularly appealing for larger families.
Externally, the property benefits from an enclosed garden, off-street parking and a garage, providing both practicality and security. The location is a particular highlight, with easy access to local shops, amenities, schools and transport links. Making day-to-day life straight forward while still enjoying a residential setting.
Bracken Road offers an excellent opportunity to secure a spacious, well-finished family home in a convenient and desirable part of Darlington. CALL NOW TO VIEW
Council Tax Band: C (Darlington Borough Council)
Tenure: Freehold
Parking options: Driveway, Garage
Garden details: Enclosed Garden, Front Garden, Private Garden, Rear Garden
Electricity supply: Mains
Heating: Gas Mains
Water supply: Mains
Sewerage: Mains
GROUND FLOOR
Entrance hall
Opaque double glazed door to front,
Opaque double glazed window to front,
Radiator,
Solid wood flooring,
Understairs cupboard,
Cloakroom
Vanity unit,
Solid wood flooring,
Opaque double glazed window to side,
WC,
Radiator,
Inset lighting,
Tiled upstand,
Living room
Double glazed window to front,
Radiator,
TV point,
Log burner,
Solid wood flooring,
Kitchen/Dining Room
Log burner,
Solid wood flooring,
Built in storage cupboards,
Radiator,
Fitted kitchen,
Wall and base units,
Double glazed windows to side,
Doors to garden,
Inset 1 1/2 bowl sink,
Granite worktops,
Granite upstands,
Part tiled,
Electric oven,
Gas hob,
Cooker hood,
Inset lighting,
Wine chiller,
Integrated dishwasher,
Family Room
Double glazed window to side,
Double glaed window to rear,
Double glazed patio door,
Gas fireplace,
Built in storage cupboards,
Plantation shutters,
Amtico flooring,
Radiator,
TV point,
Utility
Plumbing for washing machine,
Combination boiler,
Laminate worktop,
Inset lighting,
Solid wood flooring,
FIRST FLOOR:
Landing
Stairs from entrance hall,
Smoke alarm,
Amtico flooring,
Cupboard,
Radiator,
Double glazed window to side,
Stairs to second floor,
Bedroom 1
Double glazed window to front,
Plantation shutters,
Built in wardrobes,
Radiator,
Carpet flooring,
Bedroom 2
Double glazed window to rear,
Built in wardrobes,
Radiator,
Amtico flooring,
Plantation shutters,
En-suite
Vanity unit,
WC,
Extractor fan,
Part tiled,
Amtico flooring,
Radiator,
Bedroom 3
Double glazed window to front,
Radiator,
Carpet flooring,
Plantation shutters,
Amtico flooring,
Bathroom
Double glazed window to rear,
Double glazed window to side,
Bath and mixer taps,
Shower cubicle,
Vanity unit,
Extractor fan,
WC,
Fully tiled,
Vinyl flooring,
Heated towel rail,
Inset lighting,
SECOND FLOOR:
Landing
Smoke alarm,
Cupboard,
Carpet flooring,
Double glazed window to side,
Bedroom 4
Single glazed window to front,
Radiator,
Amtico flooring,
Plantation shutters,
Bedroom 5
Double glazed window to rear,
Radiator,
Carpet flooring,
A feel for the area
Connected for everyday life
100%of homes in the postcode can access 100+ Mbps broadband.
Available speed bands
- 30+ Mbps
- 100%
- 100+ Mbps
- 100%
- 300+ Mbps
- 100%
- 1,000+ Mbps
- 100%
Getting about
0.8 milesto North Road Rail Station
Approximate straight-line distance · DfT NaPTAN · 13 Sept 2026Background air quality
- Fine particles · PM₂.₅
- 5.6 µg/m³ · Above the WHO guideline · well within the UK legal limit
- Nitrogen dioxide · NO₂
- 7.1 µg/m³ · Meets the WHO guideline
Annual background levels. For scale: the WHO 2021 guideline is 5 µg/m³ for PM₂.₅ and 10 for NO₂; the UK legal limit is 20 and 40. Lower is better; this is a 1 km model, not a reading at the door.
Defra · 2024 annual model · 1 km areaLocal information is approximate. Distances are straight-line estimates from the available location. Broadband describes postcode coverage, not the speed or service available at this home; check the address with a provider. Air quality is a modelled annual background estimate.
Picture your everyday
Start with the agent's details and explore the area guide to get a feel for daily life here.
Other homes nearby
Homes in DL3 postcode area →About these property details
The information provided in this listing is for general information purposes only and does not constitute property particulars. We make no warranties or guarantees, express or implied, regarding the accuracy, completeness, or availability of the information.
Property details are provided by the listing agent, developer, or other third parties, and we have no control over the content provided. Prospective buyers or tenants should make their own enquiries and verify all information directly with the agent or relevant party.
Information relating to Energy Performance Certificates, Home Reports, or other statutory documents should be obtained directly from the selling agent or developer where applicable.