

Llandeilo, Carmarthenshire. · SA19
Golyg Y Gar, Salem
Golyg Y Gar, Salem, Llandeilo, Carmarthenshire.
A Spacious Four Bedroom Detached Bungalow Set in Approximately One Acre of Grounds, with Double Garage
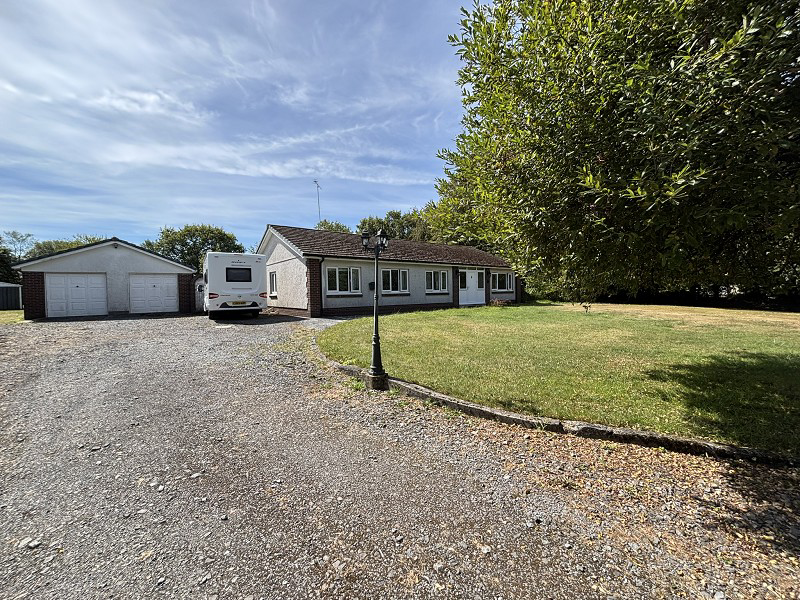
Ysgubor Wen is an impressive and deceptively spacious four-bedroom detached bungalow, occupying a generous plot of approximately one acre in a peaceful and established setting on Golyg Y Gar, Salem.
The home, in the agent’s words
- 4 Double bedroomed detached bungalow
- Approximately one acre of grounds
- Detached double garage
- Extensive gravelled driveway
- Ample off-road parking
- Peaceful established setting
- Close to Llandeilo town
- 2 Conservatories
Read the full agent description
A Spacious Four Bedroom Detached Bungalow Set in Approximately One Acre of Grounds, with Double Garage
Ysgubor Wen is an impressive and deceptively spacious four-bedroom detached bungalow, occupying a generous plot of approximately one acre in a peaceful and established setting on Golyg Y Gar, Salem.
Offering considerable potential and enjoying an unusually large amount of private outdoor space, this appealing property will undoubtedly attract those looking for a home with space, privacy, gardens and excellent ancillary accommodation.
The property is approached via a substantial gravelled driveway providing extensive off-road parking and leading to a detached double garage, while the bungalow itself is surrounded by mature lawns, established trees and hedging.
The accommodation is arranged predominantly on one level, making the property particularly versatile and accessible. To the rear, the bungalow enjoys a pleasant outlook over its own gardens and grounds, with a paved patio and extensive lawn providing an ideal setting for outdoor entertaining and relaxation.
One of the property's most notable features is the approximately one-acre plot, offering an exceptional amount of space for gardening, recreation or simply enjoying the peace and privacy of the surroundings. The mature boundaries and established trees create a lovely sense of seclusion, while the generous lawned areas provide considerable scope for the new owners to develop the gardens according to their own requirements.
The bungalow presents an attractive combination of traditional character and practical single-storey accommodation. The principal elevation has a pleasing rendered finish beneath a pitched tiled roof, with brick detailing adding character.
Internally, the accommodation is well suited to family occupation, retirement or those simply seeking the convenience of single-storey living. The four bedrooms provide excellent flexibility, with scope for one or more rooms to be utilised as a home office, hobbies room or occasional guest accommodation.
A particular feature is the conservatory / sun room, providing a delightful space from which to enjoy the gardens throughout the seasons.
The grounds are undoubtedly one of Ysgubor Wen's greatest attractions. Extending to approximately one acre, the gardens provide a wonderful combination of mature trees, established hedging, expansive lawns and paved areas.
The principal garden is predominantly laid to lawn, with mature trees and planting creating a high degree of privacy. There are various established shrubs and ornamental features, together with a paved patio adjoining the property.
The grounds offer considerable versatility and could readily accommodate a variety of uses, subject of course to any necessary permissions. There is ample room for gardening enthusiasts, children and pets, or simply for those who appreciate having a large private garden.
The mature nature of the plot gives the property a feeling of space and tranquillity that is increasingly difficult to find.
A further major attraction is the detached double garage, situated to the side of the bungalow. The property is approached over a substantial gravelled driveway which provides excellent off-road parking for numerous vehicles, making Ysgubor Wen particularly well suited to those requiring space for cars, motorhomes, trailers or recreational vehicles.
The combination of the double garage, generous driveway and large grounds gives the property excellent practical appeal.
Ysgubor Wen is situated on Golyg Y Gar in Salem, within the Carmarthenshire countryside and close to the popular market town of Llandeilo.
Llandeilo provides a good range of everyday amenities, independent shops, cafés, restaurants and public services, whilst the surrounding area is renowned for its attractive countryside and easy access to the wider Carmarthenshire landscape.
The location therefore offers a particularly appealing balance between rural surroundings and accessibility.
Double glazed door with side panels
Entrance Hall
With tiled floor and two radiators.
Hall
Coved ceiling.
Bedroom 1 (10' 9" x 10' 9" or 3.27m x 3.28m)
With double glazed window to front, radiator, TV and telephone point.
Living Room (16' 2" x 11' 8" or 4.92m x 3.56m)
With radiator, feature fireplace with brick surround and wood burning stove on slate tiled hearth. TV point, double glazed door into conservatory.
Conservatory (11' 10" x 7' 3" or 3.61m x 2.20m)
Double glazed windows and double glazed door.
Inner Hall
With radiator and coved ceiling.
Dining Area (12' 1" x 11' 7" or 3.69m x 3.53m)
With double glazed window to rear, radiator, laminate floor and feature brick archway into kitchen.
Kitchen (13' 5" x 11' 10" or 4.09m x 3.60m)
With a range of pine wall, base and drawer units, Belfast sink with mixer tap and fitted worktops. Display cabinets with tiled insert and Rangemaster double oven, heating drawer and 5 ring hob. Double glazed window to rear, laminate floor and exposed beams.
Utility/ Breakfast Room (10' 9" x 9' 1" or 3.28m x 2.76m)
With wall, base and larder units. Plumbing for washing machine and dishwasher. Double glazed window to rear, radiator and coved ceiling. Stainless steel bowl and drainer with mixer tap. Timber stable door into conservatory.
Conservatory (7' 6" x 11' 1" or 2.28m x 3.39m)
With wall lights and radiator.
Bedroom 2 (10' 10" x 11' 5" or 3.31m x 3.48m)
With double glazed window to front, radiator and coved ceiling.
Cloakroom (3' 11" x 2' 0" or 1.19m x 0.61m)
With pine boarded floor, low level WC, pedestal wash hand basin, down light and extractor fan.
Bathroom (8' 10" x 5' 10" or 2.68m x 1.79m)
With pine boarded floor, heated towel rail, low level WC and pedestal wash hand basin. Freestanding claw bath with mixer tap and hand held attachment. Corner shower enclosure with electric shower. Double glazed window to side, light up mirror, down light and extractor fan.
Bedroom 3 (9' 6" x 11' 7" Max or 2.89m x 3.52m Max)
With radiator, double glazed window to front and coved ceiling.
Bedroom 4 (11' 11" x 9' 5" Max or 3.62m x 2.86m Max)
With double glazed window to front and radiator.
EXTERNALLY
The property is approached via a gated entrance leading onto a generous gravelled driveway, with outside lighting and ample parking. The grounds extend to approximately 1 acre and comprise extensive lawned gardens, mature trees, established shrubs and bushes, together with an ornamental pond. A paved patio adjoins the rear of the bungalow, with outside tap and lighting, making the gardens ideal for outdoor entertaining and enjoying the peaceful, private surroundings. Greenhouse.
Double Garage (20' 1" x 19' 4" or 6.12m x 5.90m)
With two up and over doors. Three double glazed windows and double glazed pedestrian door. Concrete floor, power, light and work benches.
Garage (16' 5" x 9' 3" or 5.0m x 2.81m)
Metal garage with double doors and concrete floor.
Viewing Arrangements
By appointment with the selling agent.
Local Authority
Carmarthenshire County Council, Spilman Street, Carmarthen, Tel. No. 01267 234567.
Broadband and Mobile phone
The mobile signal is limited in this area. Please check with your provider.
Broadband is available.
Directions
From Llandeilo take the A40 towards Llandovery. Turn left onto the B4302 Talley Road and continue for approximately 2 miles. Turn left signposted Salem and take a right at the T Junction into the village of Salem. Turn right into Golwg Y Gaer and the bungalow will be found on the right hand side.
Council Tax Band : F
A feel for the area
Connected for everyday life
0%of homes in the postcode can access 100+ Mbps broadband.
Available speed bands
- 30+ Mbps
- 0%
- 100+ Mbps
- 0%
- 300+ Mbps
- 0%
- 1,000+ Mbps
- 0%
Getting about
2.4 milesto Llandeilo Rail Station
Approximate straight-line distance · DfT NaPTAN · 13 Sept 2026Background air quality
- Fine particles · PM₂.₅
- 4.1 µg/m³ · Meets the WHO guideline
- Nitrogen dioxide · NO₂
- 1.9 µg/m³ · Meets the WHO guideline
Annual background levels. For scale: the WHO 2021 guideline is 5 µg/m³ for PM₂.₅ and 10 for NO₂; the UK legal limit is 20 and 40. Lower is better; this is a 1 km model, not a reading at the door.
Defra · 2024 annual model · 1 km areaLocal information is approximate. Distances are straight-line estimates from the available location. Broadband describes postcode coverage, not the speed or service available at this home; check the address with a provider. Air quality is a modelled annual background estimate.
Checking nearby places…
Picture your everyday
Start with the agent's details and explore the area guide to get a feel for daily life here.
Other homes nearby
Homes in SA19 postcode area →About these property details
The information provided in this listing is for general information purposes only and does not constitute property particulars. We make no warranties or guarantees, express or implied, regarding the accuracy, completeness, or availability of the information.
Property details are provided by the listing agent, developer, or other third parties, and we have no control over the content provided. Prospective buyers or tenants should make their own enquiries and verify all information directly with the agent or relevant party.
Information relating to Energy Performance Certificates, Home Reports, or other statutory documents should be obtained directly from the selling agent or developer where applicable.