

Barnstaple, Devon · EX31
Ashford, Barnstaple
Ashford, Barnstaple, Devon, EX31
Guide price
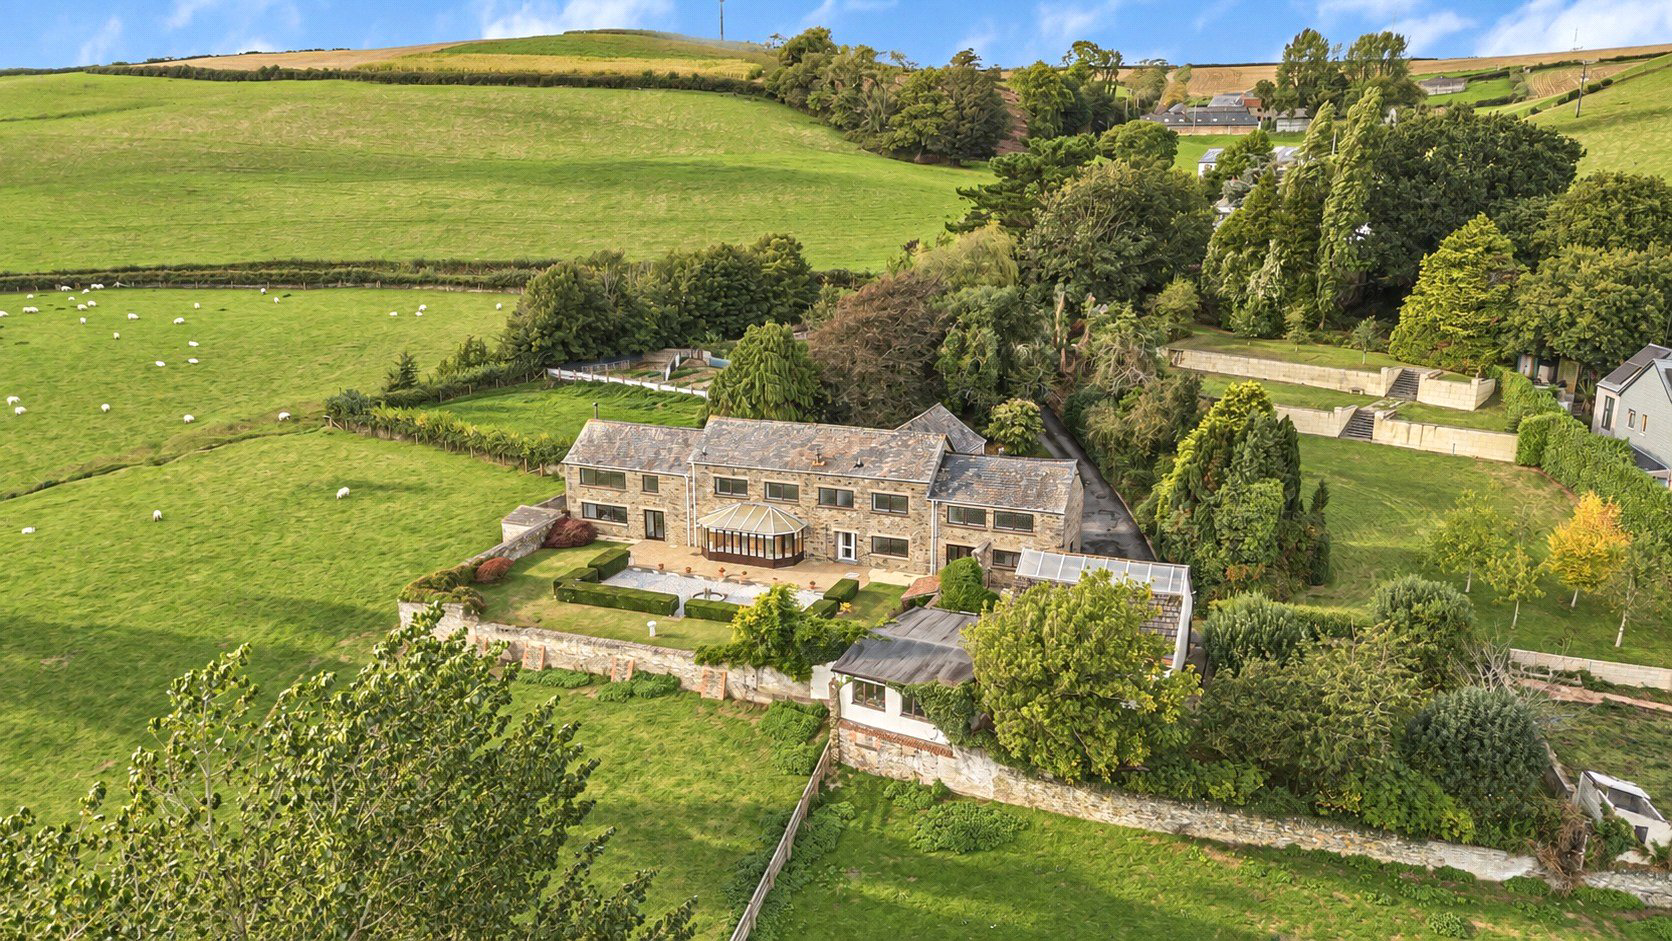
VIDEO TOUR AVAILABLE - Set in a peaceful valley between Barnstaple and Braunton, Knowlwater Mill is a characterful former mill occupying mature grounds of approximately 1.4 acres Offered for sale for the first time since its conversion in 1970, this substantial home features five double bedrooms, four bath and shower rooms, an impressive galleried reception hall and generous living spaces. A walled garden, extensive parking, triple garaging and additional outbuildings complete this distinctive property. EPC Rating D
The home, in the agent’s words
- Fine & Country
Read the full agent description
Set within approximately 1.4 acres of mature gardens in a peaceful valley between Barnstaple and Braunton, Knowlwater Mill is a distinctive country home with a fascinating past. Offered to the market for the first time since its conversion in 1970, this former working mill brings together impressive proportions, enduring architectural character and versatile accommodation, including five double bedrooms and four bath and shower rooms.
Behind its long stone elevations, the building retains a strong sense of its original purpose. According to family history, the mill once served the Williams Estate, drawing its power from the Knowl Water flowing through the valley below. Grain arrived at first-floor level before passing through the milling machinery to be collected beneath. The conversion, undertaken by G. Loosemore & Son Ltd, preserved these substantial internal spaces, creating a home whose character owes as much to its scale as to its period features.
The entrance provides a memorable introduction. A magnificent double-height dining hall, enriched by timber panelling, opens to a handsome staircase and wide galleried landing. Above, a tall leaded window occupies the former grain-loading opening, bringing light into the hall and offering a striking reminder of the mill’s working heritage.
The kitchen and dining room forms the welcoming heart of the house. Generous cabinetry and work surfaces are arranged around a central island, while a traditional Rayburn lends warmth and character. With ample room for a large dining table, this is a space equally suited to relaxed family breakfasts and gatherings with friends.
A separate study provides a quiet setting for working from home. The sitting room, featuring exposed ceiling timbers, offers a more intimate place to unwind and connects directly to the conservatory, where views of the garden and access to the terrace draw the outside into everyday life.
In the living room, exposed beams, broad leaded windows and a substantial stone fireplace create an inviting setting overlooking the grounds. A wood-burning stove adds to the room’s appeal throughout the cooler months. The adjoining accommodation also includes a separate snug, offering scope for a library, music room, playroom or peaceful retreat. A shower room and useful storage complete the ground floor.
Upstairs, the galleried landing is an architectural feature in its own right, with exposed roof timbers and vaulted ceiling. The generous proportions continue throughout the five double bedrooms. The principal bedroom benefits from a dressing room and en suite bathroom, while a second double bedroom also enjoys en suite facilities. The remaining three bedrooms are good sized double rooms. In addition to this, there is also a shower room and separate WC on the first floor.
The gardens provide a beautifully established setting, with formal planting close to the house giving way to sweeping lawns and mature trees. Immediately to the rear, an enclosed garden is sheltered by substantial buttressed stone walls, creating a particularly atmospheric outdoor space. Clipped hedging defines individual areas and terraces, with the stone elevations of the mill forming a handsome backdrop.
Opening directly into this sheltered garden, the conservatory provides an easy connection between the house and its outdoor spaces, ideal for enjoying quiet mornings or entertaining during the warmer months.
Beyond, broader lawns, specimen trees and established boundaries lend the grounds a pleasing sense of privacy. Open farmland rises around the valley, while mature planting nestles the mill into its surroundings, offering a peaceful rural setting within reach of both Barnstaple and Braunton.
Extensive driveway parking is complemented by generous triple garaging and additional outbuildings and workshops. These provide valuable space for storage and hobbies, with potential for alternative uses, subject to any necessary consents.
Rich in history and full of character, Knowlwater Mill presents a rare opportunity to acquire a substantial family home in an enchanting valley setting.
A feel for the area
Connected for everyday life
0%of homes in the postcode can access 100+ Mbps broadband.
Available speed bands
- 30+ Mbps
- 0%
- 100+ Mbps
- 0%
- 300+ Mbps
- 0%
- 1,000+ Mbps
- 0%
Getting about
3.4 milesto Barnstaple Rail Station
Approximate straight-line distance · DfT NaPTAN · 13 Sept 2026Background air quality
- Fine particles · PM₂.₅
- 4.5 µg/m³ · Meets the WHO guideline
- Nitrogen dioxide · NO₂
- 2.6 µg/m³ · Meets the WHO guideline
Annual background levels. For scale: the WHO 2021 guideline is 5 µg/m³ for PM₂.₅ and 10 for NO₂; the UK legal limit is 20 and 40. Lower is better; this is a 1 km model, not a reading at the door.
Defra · 2024 annual model · 1 km areaLocal information is approximate. Distances are straight-line estimates from the available location. Broadband describes postcode coverage, not the speed or service available at this home; check the address with a provider. Air quality is a modelled annual background estimate.
Picture your everyday
Start with the agent's details and explore the area guide to get a feel for daily life here.
Other homes nearby
Homes in EX31 postcode area →About these property details
The information provided in this listing is for general information purposes only and does not constitute property particulars. We make no warranties or guarantees, express or implied, regarding the accuracy, completeness, or availability of the information.
Property details are provided by the listing agent, developer, or other third parties, and we have no control over the content provided. Prospective buyers or tenants should make their own enquiries and verify all information directly with the agent or relevant party.
Information relating to Energy Performance Certificates, Home Reports, or other statutory documents should be obtained directly from the selling agent or developer where applicable.