
West Malling · ME19
St. Leonards Street, West Malling
141 St. Leonards Street, West Malling, ME19
Guide Price
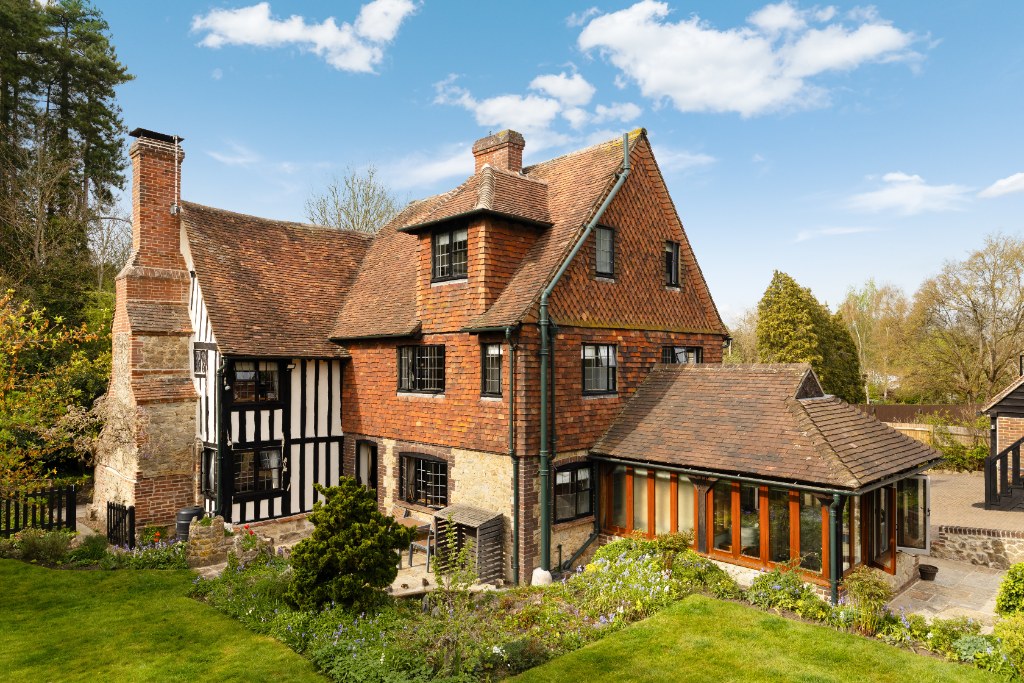
Iconic period home, exquisitely presented with spacious and flexible accommodation, a generous garden, natural swim pond, idyllically situated within the Kent countryside on the edge of the popular town of West Malling.
The home, in the agent’s words
- Exquisite Grade II listed family home situated on the edge of the historic market town of West Malling with its boutique high street, independent eateries and convenient mainline station.
- Idyllically positioned in a generous and secluded south-east facing plot with true rural charm, yet conveniently located for commuters.
- Four beautifully presented bedrooms complemented by a separate bedroom annexe
- Generous master bedroom with vaulted ceiling and separate dressing area with en suite.
- Spacious living room and two further separate reception rooms, beautifully showcasing the home’s period charm with exposed beams and Inglenook fireplaces
- Well equipped kitchen with handmade cabinetry, quartz worktop, integrated appliances and a separate utility room.
- Fully enclosed and secluded garden with outside sitting room and separate summer house, natural swim pond, and expansive lawn,
- Private driveway ensuring ample off-road parking, and double garage, with annexe, perfect for guests.
Read the full agent description
This beautiful family home is a rare and captivating blend of historic character and modern comfort. Lovingly renovated and restored using traditional building methods and time-honoured heritage skills, the property retains the integrity of its original architecture, whilst discreetly incorporating the conveniences expected of contemporary living. Exposed beams, period detailing and carefully preserved features speak to centuries of history, while thoughtful upgrades ensure the house functions well as a modern family home.
Every element of the restoration has been undertaken with respect for the building’s past, using appropriate materials and craftsmanship to protect its unique character. The result is a warm, welcoming home that feels both authentic and practical, where old and new sit in perfect harmony.
Set within the quintessential English countryside, the house enjoys a peaceful, picturesque setting surrounded by nature and timeless rural charm. Despite its idyllic location, it remains remarkably well connected, on the edge of the historic town of West Malling which offers an excellent selection of independent shops, cafés, schools and mainline rail links.
Entering the home, the sense of character is immediately apparent, with period detailing and generous proportions.
To the left of the entrance hall is a practical yet charming garden and utility room. To the right lies the heart of the home: the kitchen. This space combines timeless style with functionality and acts as a true hub for the ground floor, featuring a beautifully equipped kitchen fitted with hand-made cabinetry, integrated appliances and a classic AGA. Integrated appliances include a drinks fridge and dishwasher.
Leading directly from the kitchen are three generous reception rooms, each with its own distinct character. The main living room offers a cosy yet impressive setting, with a large inglenook fireplace fitted with woodburning stove. The adjacent dining room is perfectly suited to formal occasions and family gatherings, flowing naturally from the kitchen. A further family room provides a versatile additional living space with an impressive Inglenook fireplace. All three rooms showcase the period charm found throughout the property, with exposed beams and a strong sense of history.
The ground floor is completed by a cloakroom and a practical porch, perfect for the storage of coats and shoes.
Upstairs, the stunning principal bedroom is a real highlight, featuring a vaulted ceiling that enhances the sense of space and grandeur. It is complemented by an equally impressive and sizeable en-suite bathroom and dressing area. There are three further well-appointed double bedrooms, all offering comfort and character, along with two additional bathrooms. A further bedroom and ensuite bathroom are situated in the annexe above the garage, ideally suited for guest accommodation.
Garden & External Space
The gardens are a true highlight as the house sits within a picturesque plot of approximately 0.5 of an acre, with a private and secluded southeast-facing garden immersed in nature. The southeast-facing garden is beautifully established, with mature planting and expansive lawns surrounding a natural swimming pond that blends seamlessly into its setting.
A charming summerhouse and deck overlook the pond, creating a wonderful place to relax and entertain. The south-west-facing deck enjoys sunshine well into the evening, while the covered section creates a sheltered outdoor living room for long lunches, evening drinks and year-round enjoyment. A hot tub sits alongside, adding to the sense of relaxation and wellbeing. Whether starting the day with a swim, unwinding in the hot tub or entertaining friends outdoors, this is a garden designed to be enjoyed.
To the front, an electric gated driveway provides access to the double garage, with EV charger, secure parking and further storage. Above the garage is a bedroom annexe with en-suite, while a log store and small cellar provide additional practical storage.
Material Information Disclosure -
National Trading Standards Material Information Part B Requirements (information that should be established for all properties)
Property Construction - Brick and block / timber frame / stone built
Property Roofing – clay tiles
Electricity Supply - National Grid
Water Supply - Direct mains water
Sewerage - Standard UK domestic
Heating - Central heating (gas)
Broadband – vendor not aware
Mobile Signal / Coverage - good
National Trading Standards Material Information Part C Requirements (information that may or may not need to be established depending on whether the property is affected or impacted by the issue in question)
Building Safety – damp (small patch in cellar and small patch in games room – which has been professionally treated)
Restrictions – Grade 2 listed
Rights and Easements - no known concerns
Flood Risk - no known concerns
Coastal Erosion Risk - no known concerns
Planning Permission - no known concerns
Accessibility / Adaptations - no known concerns
Coalfield / Mining Area - no known concerns
PLEASE NOTE: Should you wish to proceed with an offer on this property, we are obligated by HMRC to conduct mandatory Anti-Money Laundering Checks. We outsource these checks to our compliance partners at Coadjute and they charge a fee for this service.
DISCLAIMER: Some photographs in this listing may have been digitally enhanced or virtually staged using CGI or AI to illustrate potential layout, styling, or lighting. In some cases, personal effects have been removed using digital techniques and every effort has been made to ensure the physical condition, size or permanent features are not misrepresented. Unaltered original photographs are available upon request or viewable within this gallery.
A feel for the area
Connected for everyday life
17%of homes in the postcode can access 100+ Mbps broadband.
Available speed bands
- 30+ Mbps
- 22%
- 100+ Mbps
- 17%
- 300+ Mbps
- 17%
- 1,000+ Mbps
- 17%
Getting about
0.7 milesto West Malling Rail Station
Approximate straight-line distance · DfT NaPTAN · 13 Sept 2026Background air quality
- Fine particles · PM₂.₅
- 7.1 µg/m³ · Above the WHO guideline · well within the UK legal limit
- Nitrogen dioxide · NO₂
- 8.9 µg/m³ · Meets the WHO guideline
Annual background levels. For scale: the WHO 2021 guideline is 5 µg/m³ for PM₂.₅ and 10 for NO₂; the UK legal limit is 20 and 40. Lower is better; this is a 1 km model, not a reading at the door.
Defra · 2024 annual model · 1 km areaLocal information is approximate. Distances are straight-line estimates from the available location. Broadband describes postcode coverage, not the speed or service available at this home; check the address with a provider. Air quality is a modelled annual background estimate.
Checking nearby places…
Picture your everyday
Start with the agent's details and explore the area guide to get a feel for daily life here.
Other homes nearby
Homes in ME19 postcode area →About these property details
The information provided in this listing is for general information purposes only and does not constitute property particulars. We make no warranties or guarantees, express or implied, regarding the accuracy, completeness, or availability of the information.
Property details are provided by the listing agent, developer, or other third parties, and we have no control over the content provided. Prospective buyers or tenants should make their own enquiries and verify all information directly with the agent or relevant party.
Information relating to Energy Performance Certificates, Home Reports, or other statutory documents should be obtained directly from the selling agent or developer where applicable.