

Bradford, West Yorkshire · BD2
Geraldton Avenue, Bradford
Geraldton Avenue, Bradford, West Yorkshire, BD2
Guide price
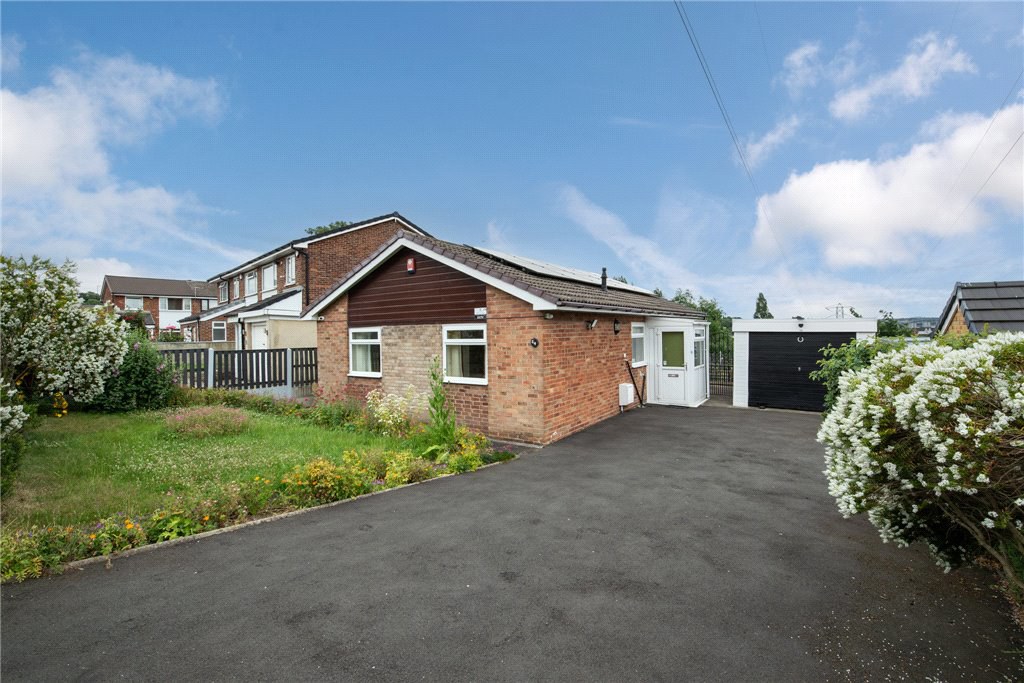
An attractive detached bungalow enjoying an elevated position affording wonderful far reaching views from the southerly facing rear elevation. With two double bedrooms, garage and driveway, this well-cared for home is tastefully presented throughout and early viewing is highly advised.
The home, in the agent’s words
- Detached bungalow
- Two double bedrooms
- Well-presented throughout
- Garage and driveway
- Well maintained gardens
- Popular residential location
Read the full agent description
An exceptional two bedroom detached bungalow situated in a delightful cul-de-sac setting enjoying open views across the City of Bradford. The very well presented accommodation benefits from gas central heating, uPVC double glazing and alarm system. The property also enjoys a superb plot with attractive gardens enjoying a fine aspect. The property would be ideally suited to a wide variety of potential buyers and offers versatile and flexible accommodation and an internal inspection is recommended.
Comprises; entrance hall, open plan lounge and diner, kitchen, two double bedrooms and house bathroom.
Externally there are generously sized landscaped gardens to the front and rear with a paved drive leading to a detached garage. There is access to the rear garden via a security gate.
Situated off the ever popular King's Road area and surrounded by a wealth of amenities and easy to access transport links, this property is in an ideal location for commuting or traveling further afield.
Get ready for speedier, smoother and more successful sales with Sale Ready properties!
The vendors have opted to provide a legal pack for the sale of their property which includes a set of searches. The legal pack provides upfront the essential documentation that tends to cause or create delays in the transactional process.
The legal pack includes:
• Evidence of title
• Standard searches (regulated local authority, water & drainage & environmental)
• Protocol forms and answers to standard conveyancing enquiries
The legal pack is available to view in the branch prior to agreeing to purchase the property. The vendor requests that the buyer purchases the searches provided in the pack which will be billed at £360 (inc. VAT) upon completion.
A feel for the area
Connected for everyday life
100%of homes in the postcode can access 100+ Mbps broadband.
Available speed bands
- 30+ Mbps
- 100%
- 100+ Mbps
- 100%
- 300+ Mbps
- 100%
- 1,000+ Mbps
- 100%
Getting about
0.9 milesto Frizinghall Rail Station
Approximate straight-line distance · DfT NaPTAN · 13 Sept 2026Background air quality
- Fine particles · PM₂.₅
- 7.4 µg/m³ · Above the WHO guideline · well within the UK legal limit
- Nitrogen dioxide · NO₂
- 12.1 µg/m³ · Above the WHO guideline · well within the UK legal limit
Annual background levels. For scale: the WHO 2021 guideline is 5 µg/m³ for PM₂.₅ and 10 for NO₂; the UK legal limit is 20 and 40. Lower is better; this is a 1 km model, not a reading at the door.
Defra · 2024 annual model · 1 km areaLocal information is approximate. Distances are straight-line estimates from the available location. Broadband describes postcode coverage, not the speed or service available at this home; check the address with a provider. Air quality is a modelled annual background estimate.
Checking nearby places…
Picture your everyday
Start with the agent's details and explore the area guide to get a feel for daily life here.
Other homes nearby
Homes in BD2 postcode area →About these property details
The information provided in this listing is for general information purposes only and does not constitute property particulars. We make no warranties or guarantees, express or implied, regarding the accuracy, completeness, or availability of the information.
Property details are provided by the listing agent, developer, or other third parties, and we have no control over the content provided. Prospective buyers or tenants should make their own enquiries and verify all information directly with the agent or relevant party.
Information relating to Energy Performance Certificates, Home Reports, or other statutory documents should be obtained directly from the selling agent or developer where applicable.