
Sprotbrough, Doncaster · DN5
Park Drive, Sprotbrough
Park Drive, Sprotbrough, Doncaster, DN5
OIRO
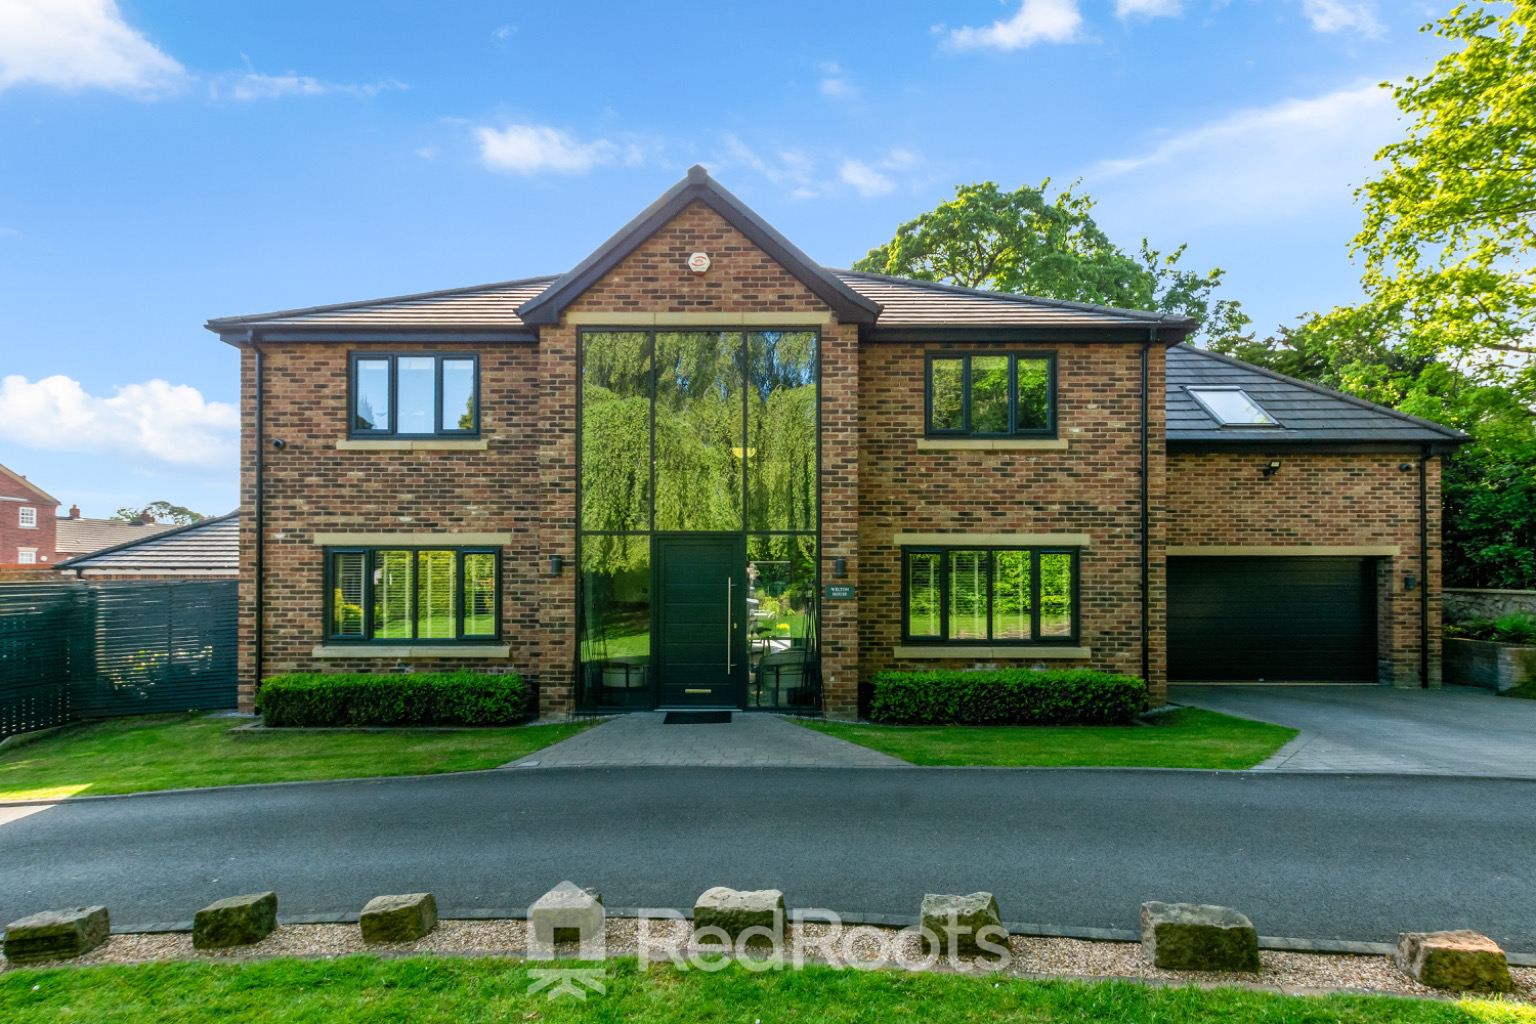
A stunning four-bedroom detached home located on a private gated road in Sprotbrough.
Listed 13 April 2026 · agent details updated 5 October 2026. An asking price is not a completed sale.
The home, in the agent’s words
- LUXURIOUS 4 BEDROOM DETACHED HOME
- LOCATED ON A PRIVATE DRIVE
- LANDSCAPED GARDEN WITH PERGOLA AND WATER FEATURE
- HOME OFFICE
- LARGE DRESSING ROOM
- DOUBLE GARAGE AND AMPLE PARKING
- SOLAR PANELS WITH BATTERY
- OPEN PLANNING LIVING DINING KITCHEN OVERLOOKING THE GARDEN
- UNDERFLOOR HEATING
- CCTV
Read the full agent description
Tucked away on a private gated road just off Park Drive in the sought-after village of Sprotbrough, Welton House is an exceptional four-bedroom detached residence that combines striking contemporary design with thoughtful, high-spec living.
From the moment you arrive, the home makes an impression with its ample parking and double garage, offering space for up to four vehicles. The stunning glass-fronted façade sets the tone for what lies within, leading into a bright and welcoming entrance hallway featuring a sleek glass balustrade and a convenient downstairs WC.
The ground floor has been designed with modern family living in mind, enhanced by the comfort of underfloor heating throughout. A stylish lounge with a bespoke media wall provides the perfect setting for relaxation, while a dedicated home office, complete with fitted cloak storage, desk, and built-in cupboards, caters perfectly to remote working needs. To the rear, the heart of the home unfolds into a spectacular open-plan kitchen, dining, and living space overlooking the garden. This area is beautifully appointed with a log burner, bi-fold doors that seamlessly connect indoors and out, a breakfast bar, and a full range of integrated appliances including a wine cooler, dishwasher, fridge freezer, and oven. A separate utility room offers additional practicality with a washing machine, dryer, and sink.
Upstairs, the property continues to impress with four well-proportioned bedrooms. The luxurious master suite boasts a spacious dressing room and a high-end en-suite featuring a walk-in shower, bath, basin, and underfloor heating. Bedroom two benefits from its own en-suite and fitted wardrobes, while bedrooms three and four, both with fitted storage, share a stylish Jack and Jill shower room.
Externally, the rear garden is a true sanctuary, thoughtfully landscaped to include a pergola-covered patio seating area, attractive water features, a log store, and even an outdoor toilet, ideal for entertaining and outdoor living.
Further enhancing the home’s appeal are owned solar panels with battery storage, offering energy efficiency and long-term savings and CCTV coverage.
Welton House is perfectly positioned to enjoy all that Sprotbrough has to offer, a charming and historic village known for its community feel, scenic riverside walks, reputable schools, local pubs, and convenient access to nearby towns and transport links. This is a rare opportunity to acquire a home that effortlessly blends luxury, comfort, and location.
What it's like to live in
The practical details that shape daily life here, each with its source. Anything the listing leaves open becomes a question to ask.
Double garage
From the moment you arrive, the home makes an impression with its ample parking and double garage, offering space for up to four vehicles.
Agent's descriptionRear garden · covered patio
Agent's descriptionUnderfloor heating
The ground floor has been designed with modern family living in mind, enhanced by the comfort of underfloor heating throughout.
Agent's descriptionBuilt-in wardrobes
Agent's descriptionFreehold
Supplied listing field and any agent featuresQuestions worth asking
The listing doesn't answer these. Tick any you'd like to ask and they'll be added to your enquiry message.
Nothing added yet
Loading room styling…
Life nearby
Picture your everyday
Start with the agent's details and explore the Area Overview to get a feel for daily life here.
Local news
A confirmed locality is needed to select relevant local stories for this home.
Checking connected news sources…
Other homes nearby
Homes in DN5 postcode area →About these property details
The information provided in this listing is for general information purposes only and does not constitute property particulars. We make no warranties or guarantees, express or implied, regarding the accuracy, completeness, or availability of the information.
Property details are provided by the listing agent, developer, or other third parties, and we have no control over the content provided. Prospective buyers or tenants should make their own enquiries and verify all information directly with the agent or relevant party.
Information relating to Energy Performance Certificates, Home Reports, or other statutory documents should be obtained directly from the selling agent or developer where applicable.