

Earls Barton, Northamptonshire · NN6
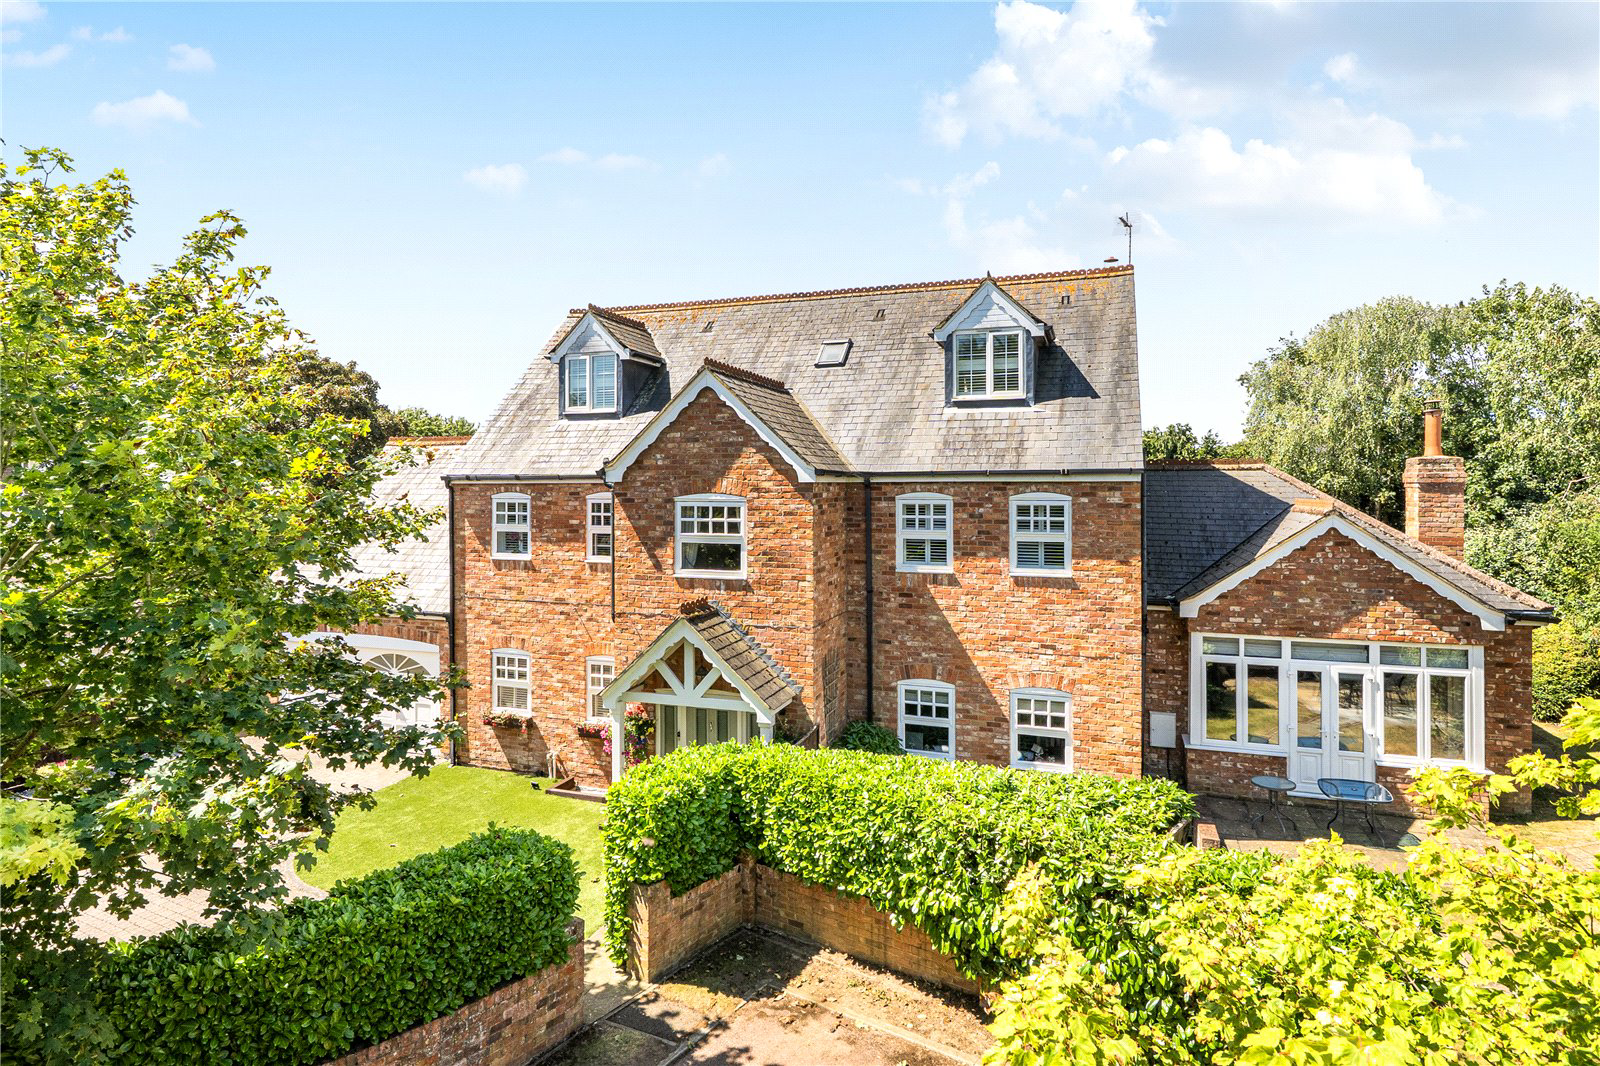
Woodlands Grange, Earls Barton
Woodlands Grange, Earls Barton, Northamptonshire, NN6
Asking price
A SUBSTANTIAL FAMILY HOME LOCATED IN THE POPULAR AND THRIVING VILLAGE OF EARLS BARTON.
An attractive individual family home offering spacious and versatile living accommodation located close to the heart of the thriving and popular village of Earls Barton. The property is designed over four levels and an inspection is highly advised in order to appreciate both the position and extent of the accommodation.
On the ground floor a main hallway with stairs rising to the first floor landing and a separate staircase to the basement area provides access to the principal ground floor living accommodation. There is a superb sitting room with feature high ceiling design which provides a feeling of both space and light complimented by a dual aspect and double doors giving access to the family rear garden and a second enclosed garden area. Further features include fitted display shelving with under lights and a wood burner fire. Further reception rooms include a study with fitted desk u…
The home, in the agent’s words
Read the full agent description
A SUBSTANTIAL FAMILY HOME LOCATED IN THE POPULAR AND THRIVING VILLAGE OF EARLS BARTON.
An attractive individual family home offering spacious and versatile living accommodation located close to the heart of the thriving and popular village of Earls Barton. The property is designed over four levels and an inspection is highly advised in order to appreciate both the position and extent of the accommodation.
On the ground floor a main hallway with stairs rising to the first floor landing and a separate staircase to the basement area provides access to the principal ground floor living accommodation. There is a superb sitting room with feature high ceiling design which provides a feeling of both space and light complimented by a dual aspect and double doors giving access to the family rear garden and a second enclosed garden area. Further features include fitted display shelving with under lights and a wood burner fire. Further reception rooms include a study with fitted desk unit and drawers together with double doors providing access to the garden area together with a separate dining room and a breakfast/family room both of which have double doors providing access to the main rear garden. The kitchen which is positioned adjacent to the breakfast/family room comprises a range of fitted base and eye level units, a Leisure range cooker with further appliances to include a built in oven and microwave, integrated fridge and a dishwasher. There is recessed lighting to the ceiling, a pantry area together with a one and half bowl sink drainer unit set to wooden worktop surfaces. Next to the kitchen there is a utility room which in turn provides access to a ground floor cloakroom and internal access to the double garage. The utility room has an integrated fridge/freezer and further fitted units.
On the first floor a main landing area with stairs rising to the second floor accommodation provides access to the bedroom accommodation and house bathroom. There are four bedrooms to the first floor which include a master bedroom suite with en suite shower room together with a dressing room with fully fitted wardrobes. There is a further shower room comprising shower, wash hand basin and W.C. which serves as an en suite to two bedrooms.
The main house bathroom comprises bath, wash hand basin, shower cubicle and W.C. On the second floor there are two further bedrooms both with fitted wardrobes together with a shower room comprising shower, W.C, wash hand basin set to vanity unit and a heated towel rail. In addition to the main house living accommodation there is a sizeable basement area which includes four rooms which are currently used as a laundry room, games room. studio and a cinema room.
OUTSIDE
To the front of the property there is a block paved driveway providing off-road parking together with access to a double garage with an electric door. There is an artificial lawned area to the front and gated pedestrian side access. The principal rear gardens offer a high degree of privacy and are largely laid to lawn with a paved patio area ideal for outside entertainment and al fresco dining. There is also outside lantern lights and a pathway leads to a further garden area which also has a paved patio area being laid to lawn and incorporating a garden shed.
PROPERTY INFORMATION
Services: Gas, electricity and water connected. Drainage is via a private septic tank
Broadband: Ultrafast broadband available
Local Authority: North Northamptonshire Council
Tel: 0300 126 3000
Outgoings: Council Tax Band G
£4,093.92 for the year 2026/2027
EPC Rating: C
Tenure: Freehold
Viewings: Strictly by appointment with Jackson-Stops
A feel for the area
Connected for everyday life
100%of homes in the postcode can access 100+ Mbps broadband.
Available speed bands
- 30+ Mbps
- 100%
- 100+ Mbps
- 100%
- 300+ Mbps
- 100%
- 1,000+ Mbps
- 100%
Getting about
3.8 milesto Wellingborough Rail Station
Approximate straight-line distance · DfT NaPTAN · 13 Sept 2026Background air quality
- Fine particles · PM₂.₅
- 7.3 µg/m³ · Above the WHO guideline · well within the UK legal limit
- Nitrogen dioxide · NO₂
- 8.5 µg/m³ · Meets the WHO guideline
Annual background levels. For scale: the WHO 2021 guideline is 5 µg/m³ for PM₂.₅ and 10 for NO₂; the UK legal limit is 20 and 40. Lower is better; this is a 1 km model, not a reading at the door.
Defra · 2024 annual model · 1 km areaLocal information is approximate. Distances are straight-line estimates from the available location. Broadband describes postcode coverage, not the speed or service available at this home; check the address with a provider. Air quality is a modelled annual background estimate.
Picture your everyday
Start with the agent's details and explore the area guide to get a feel for daily life here.
Other homes nearby
Homes in NN6 postcode area →About these property details
The information provided in this listing is for general information purposes only and does not constitute property particulars. We make no warranties or guarantees, express or implied, regarding the accuracy, completeness, or availability of the information.
Property details are provided by the listing agent, developer, or other third parties, and we have no control over the content provided. Prospective buyers or tenants should make their own enquiries and verify all information directly with the agent or relevant party.
Information relating to Energy Performance Certificates, Home Reports, or other statutory documents should be obtained directly from the selling agent or developer where applicable.